204 Jeff Street, Hendersonville, NC 28739
- $475,000
- 3
- BD
- 3
- BA
- 1,550
- SqFt



- List Price
- $475,000
- MLS#
- 4382181
- Status
- ACTIVE UNDER CONTRACT
- Property Type
- Residential
- Architectural Style
- Ranch
- Year Built
- 1971
- Days on Market
- 70
- Bedrooms
- 3
- Bathrooms
- 3
- Full Baths
- 2
- Half Baths
- 1
- Lot Size
- 20,908
- Lot Size Area
- 0.48
- Living Area
- 1,550
- Sq Ft Total
- 1550
- County
- Henderson
- Subdivision
- Green Acres
Property Description
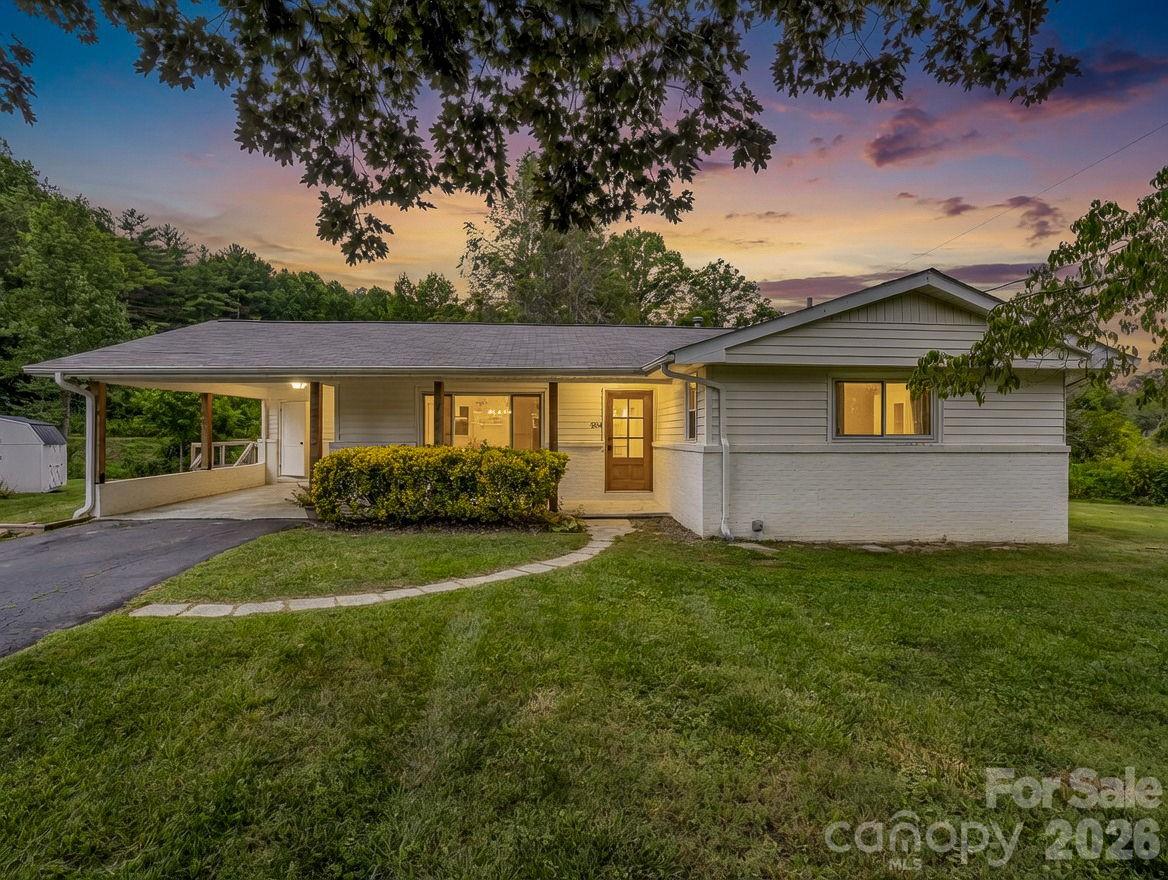
Beautifully updated, move-in ready home with *direct access* to the Ecusta Trail, ideally situated midway between Hendersonville & Horse Shoe. Tucked away on a quiet dead-end street, this thoughtfully renovated one-level home offers a compelling blend of privacy, natural beauty, and everyday convenience, with direct access to the beloved Ecusta Trail. Surrounded by lush greenery and peaceful creekside scenery, while remaining only minutes from Downtown Hendersonville, the Village of Laurel Park, and, the budding town of Horse Shoe. Nearly every aspect of this 3-bedroom, 2.5-bath residence has been thoughtfully updated with an emphasis on quality craftsmanship, comfort, and long-term peace of mind. Fresh, modern, and inviting throughout, the interior showcases quartz countertops, a farmhouse sink, stainless steel appliances with a gas range, designer accent walls, all new flooring and updated interior doors, creating a warm and cohesive aesthetic. The outdoor spaces have been equally well curated for both relaxation and recreation, featuring a reimagined creek bed designed for easy access to the water and the trail beyond. The generous, level backyard offers ample space for gardening and gathering, or simply enjoying the natural setting, while the beautifully coordinated storage shed adds both charm and functionality to the outdoor living experience. Additional highlights include city water service without city taxes, along with a private well ideal for gardening or supplemental outdoor use. With both short-term and long-term rentals permitted, this property offers exceptional flexibility as a primary residence, mountain retreat, or investment opportunity in one of Henderson County’s most desirable areas. Minutes from area shopping, dining & renowned local hospital.
Additional Information
- Community Features
- Walking Trails, Other
- Fireplace
- Yes
- Floor Coverings
- Tile, Vinyl
- Equipment
- Dishwasher, Gas Range, Gas Water Heater, Refrigerator
- Foundation
- Crawl Space
- Main Level Rooms
- Primary Bedroom, Bedroom(s), Bedroom(s), Kitchen, Living Room, Dining Room, Sunroom, Flex Space, Bathroom-Half, Bathroom-Full, Bathroom-Full, Laundry
- Laundry Location
- Utility Room
- Heating
- Heat Pump
- Water
- City, Well, Other - See Remarks
- Sewer
- Septic Installed
- Exterior Features
- Fire Pit
- Exterior Construction
- Brick Full, Vinyl, Wood
- Roof
- Architectural Shingle
- Parking
- Attached Carport, Driveway
- Driveway
- Asphalt, Paved
- Lot Description
- Level, Creek/Stream, Other - See Remarks
- Elementary School
- Etowah
- Middle School
- Rugby
- High School
- West Henderson
- Zoning
- R2R
- Special Conditions
- None
Mortgage Calculator
Listing courtesy of Looking Glass Realty, Hendersonville. candi@lookingglassrealty.com
 “The data relating to real estate on this website derive in part from the Internet Data Exchange program. Brokers make an effort to deliver accurate information, but buyers should independently verify any information on which they will rely in a transaction. All properties are subject to prior sale, change or withdrawal. Neither Real Estate Company nor any listing broker shall be responsible for any typographical errors, misinformation, or misprints, and they shall be held totally harmless from any damages arising from reliance upon this data. This data is provided exclusively for consumers’ personal, non-commercial use and may not be used for any purpose other than to identify prospective properties they may be interested in purchasing. © 2026 Carolina Multiple Listing Services, Inc.”