17726 Morehampton Avenue, Cornelius, NC 28031
- $550,000
- 3
- BD
- 2
- BA
- 1,712
- SqFt




- List Price
- $550,000
- MLS#
- 4382566
- Status
- ACTIVE
- Property Type
- Residential
- Year Built
- 2018
- Days on Market
- 65
- Bedrooms
- 3
- Bathrooms
- 2
- Full Baths
- 2
- Lot Size
- 5,662
- Lot Size Area
- 0.13
- Living Area
- 1,712
- Sq Ft Total
- 1712
- County
- Mecklenburg
- Subdivision
- Baileys Glen
Property Description
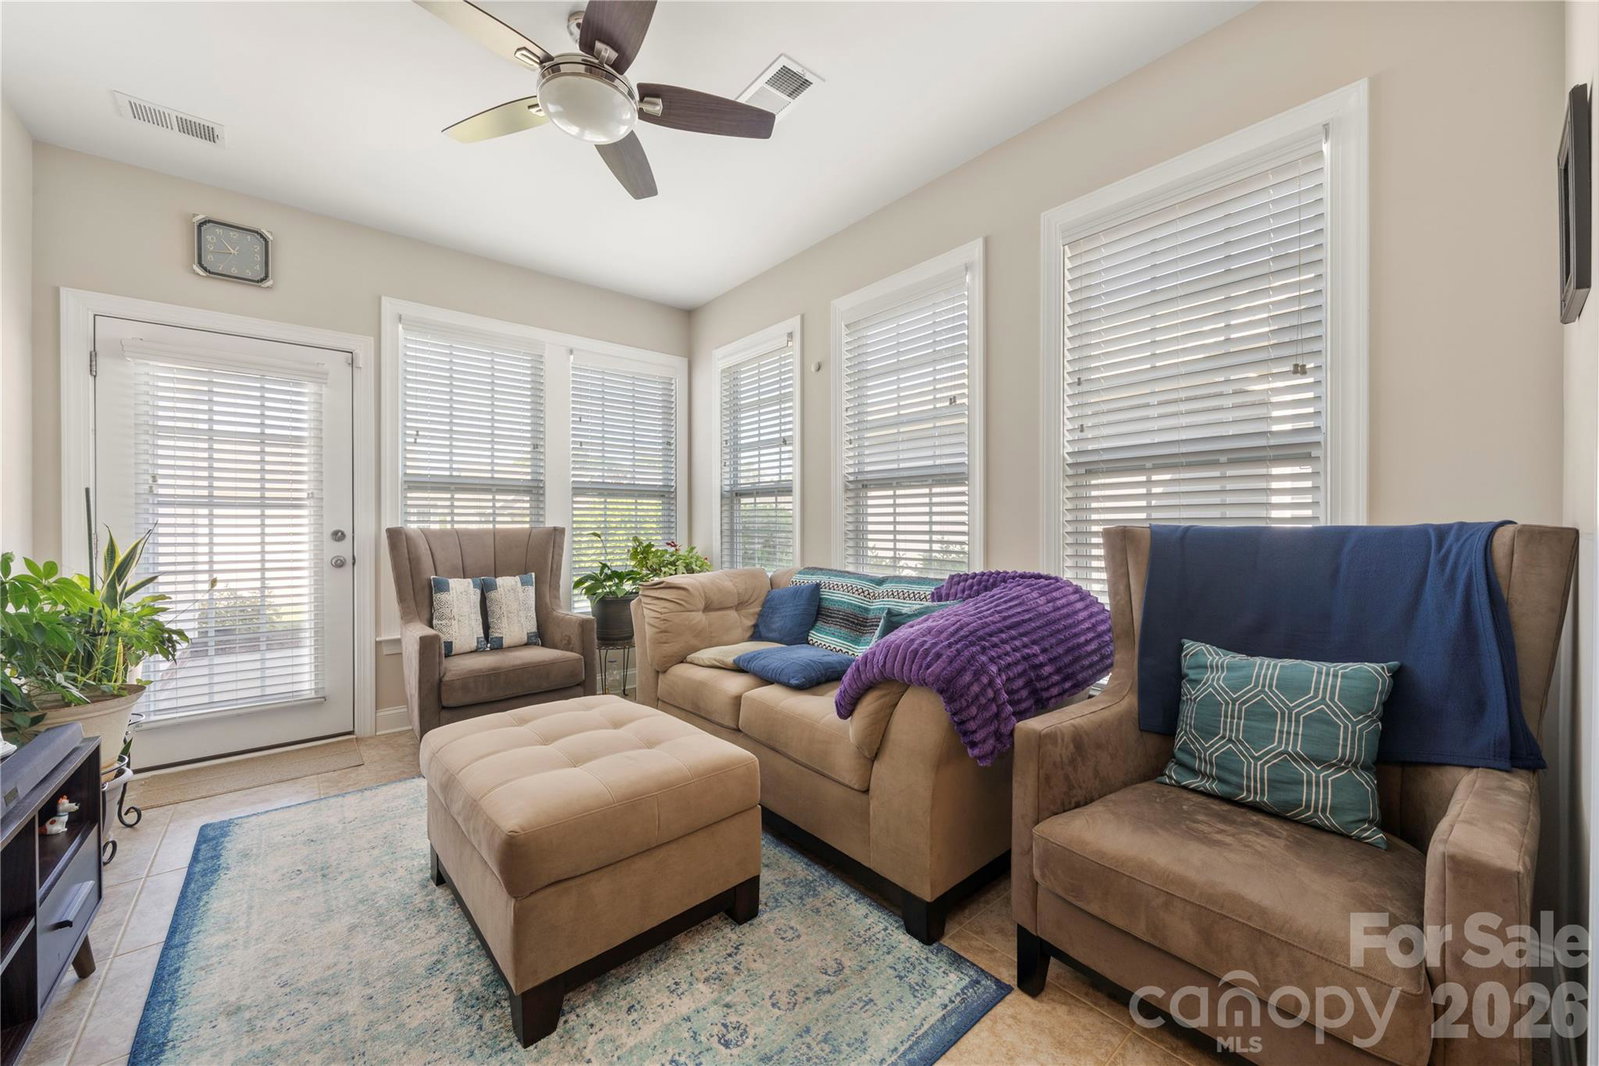
This charming ranch home, located in the Bailey’s Glen Active Adult Community, is a must-see. Enter through the covered front porch to experience the kitchen which features granite countertops, a gas range, additional bar-top seating, and opens into the dining area — ideal for both everyday living and entertaining. The primary suite offers dual walk-in closets and an ensuite bath with a walk-in shower, while the conveniently located laundry area just outside the suite adds everyday ease. Enjoy relaxing in the sunroom with direct access to the outdoor patio. Two additional bedrooms and a full bath complete this thoughtfully designed floor plan. Residents of Bailey’s Glen enjoy access to an outdoor pool, pickleball and tennis courts, bocce ball, a game room, fitness center, library, putting green, and more. The community also offers a full calendar of daily clubs, social events, and activities — see the attached activity calendar for details. As an added bonus, lawn maintenance is included in the HOA dues. Conveniently located near shopping, dining, and medical facilities, this home offers the perfect blend of comfort, convenience, and active community living.
Additional Information
- Hoa Fee
- $1,166
- Hoa Fee Paid
- Quarterly
- Community Features
- Fifty Five and Older, Clubhouse, Fitness Center, Game Court, Outdoor Pool, Pickleball, Putting Green, Sidewalks, Sport Court, Street Lights
- Interior Features
- Pantry, Walk-In Closet(s)
- Floor Coverings
- Carpet, Tile, Vinyl
- Equipment
- Dishwasher, Gas Range, Gas Water Heater, Microwave
- Foundation
- Slab
- Main Level Rooms
- Bedroom(s), Bedroom(s), Bathroom-Full, Living Room, Kitchen, Dining Area, Bathroom-Full, Primary Bedroom, Sunroom, Laundry
- Laundry Location
- Laundry Closet, Main Level
- Heating
- Heat Pump
- Water
- City
- Sewer
- Public Sewer
- Exterior Features
- In-Ground Irrigation, Lawn Maintenance
- Exterior Construction
- Brick Partial, Vinyl
- Parking
- Driveway, Attached Garage
- Driveway
- Concrete, Paved
- Elementary School
- J.V. Washam
- Middle School
- Bailey
- High School
- William Amos Hough
- Special Conditions
- None
Mortgage Calculator
Listing courtesy of Puma & Associates Realty, Inc.. phil@pumahomes.com
 “The data relating to real estate on this website derive in part from the Internet Data Exchange program. Brokers make an effort to deliver accurate information, but buyers should independently verify any information on which they will rely in a transaction. All properties are subject to prior sale, change or withdrawal. Neither Real Estate Company nor any listing broker shall be responsible for any typographical errors, misinformation, or misprints, and they shall be held totally harmless from any damages arising from reliance upon this data. This data is provided exclusively for consumers’ personal, non-commercial use and may not be used for any purpose other than to identify prospective properties they may be interested in purchasing. © 2026 Carolina Multiple Listing Services, Inc.”