14506 Harvington Drive, Huntersville, NC 28078
- $699,000
- 4
- BD
- 3
- BA
- 2,792
- SqFt




- List Price
- $699,000
- MLS#
- 4382573
- Status
- ACTIVE UNDER CONTRACT
- Property Type
- Residential
- Year Built
- 2003
- Price Change
- ▼ $6,000 1784327759
- Days on Market
- 73
- Bedrooms
- 4
- Bathrooms
- 3
- Full Baths
- 2
- Half Baths
- 1
- Lot Size
- 9,147
- Lot Size Area
- 0.21
- Living Area
- 2,792
- Sq Ft Total
- 2792
- County
- Mecklenburg
- Subdivision
- Macaulay
Property Description
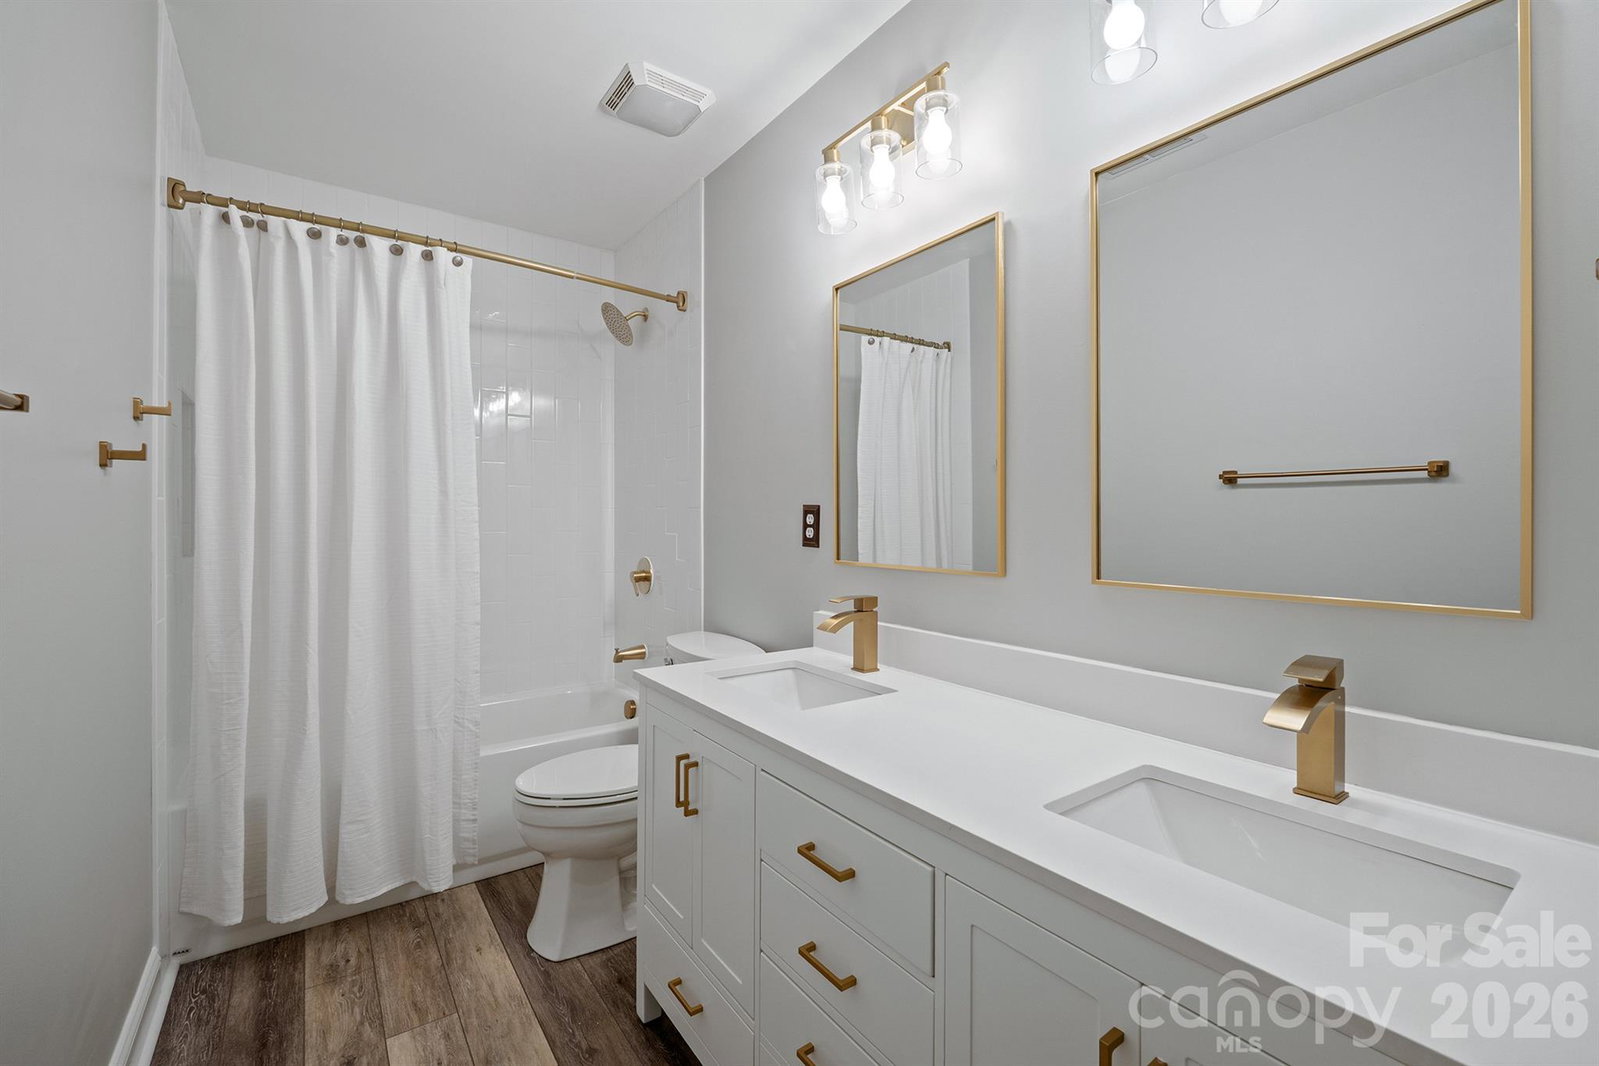
FANTASTIC home in MacAuley loaded with upgrades!!! Brand new carpet, fresh paint throughout including ceilings/closets/doors/trim, beautiful hardwood floors just refinished, new LED light fixtures, new hardware, and all bathrooms are updated! The gorgeous kitchen remodel boasts quartz countertops, tile backsplash, new cabinetry, top of the line stainless appliances, gas cooktop and a large island perfect for entertaining. The sizable primary suite has a walk in closet and bathroom that offers dual vanities, a claw tub and a brand new walk in tile shower! In addition to the 4 bedrooms, 2.5 baths, family room and dining room, the downstairs flex room and upstairs bonus room make for extra spaces suitable for your needs. Great fenced in backyard with a paver patio and fire pit. All in an absolutely ideal location just steps away from the community pool and tennis courts!
Additional Information
- Hoa Fee
- $1,040
- Hoa Fee Paid
- Annually
- Community Features
- Outdoor Pool, Pickleball, Tennis Court(s), Walking Trails
- Fireplace
- Yes
- Interior Features
- Attic Stairs Pulldown
- Floor Coverings
- Carpet, Tile, Wood
- Equipment
- Dishwasher, Disposal, Electric Oven, Freezer, Gas Cooktop, Gas Water Heater, Microwave, Refrigerator
- Foundation
- Crawl Space
- Main Level Rooms
- Kitchen, Laundry, Bathroom-Half, Dining Room, Family Room, Flex Space
- Laundry Location
- Utility Room
- Heating
- Natural Gas
- Water
- City
- Sewer
- Public Sewer
- Exterior Features
- Fire Pit
- Exterior Construction
- Brick Partial, Vinyl
- Parking
- Attached Garage
- Driveway
- Concrete, Paved
- Elementary School
- Grand Oak
- Middle School
- Bradley
- High School
- Hopewell
- Zoning
- NR
- Special Conditions
- None
Mortgage Calculator
Listing courtesy of Southern Homes of the Carolinas, Inc. jolenehandysides@gmail.com
 “The data relating to real estate on this website derive in part from the Internet Data Exchange program. Brokers make an effort to deliver accurate information, but buyers should independently verify any information on which they will rely in a transaction. All properties are subject to prior sale, change or withdrawal. Neither Real Estate Company nor any listing broker shall be responsible for any typographical errors, misinformation, or misprints, and they shall be held totally harmless from any damages arising from reliance upon this data. This data is provided exclusively for consumers’ personal, non-commercial use and may not be used for any purpose other than to identify prospective properties they may be interested in purchasing. © 2026 Carolina Multiple Listing Services, Inc.”