7240 Cobblecreek Drive, Matthews, NC 28104
- $925,000
- 4
- BD
- 4
- BA
- 2,826
- SqFt






- List Price
- $925,000
- MLS#
- 4382665
- Status
- ACTIVE UNDER CONTRACT
- Property Type
- Residential
- Architectural Style
- Transitional
- Year Built
- 1990
- Days on Market
- 69
- Bedrooms
- 4
- Bathrooms
- 4
- Full Baths
- 4
- Lot Size
- 75,794
- Lot Size Area
- 1.74
- Living Area
- 2,826
- Sq Ft Total
- 2826
- County
- Union
- Subdivision
- Cobblestone
Property Description
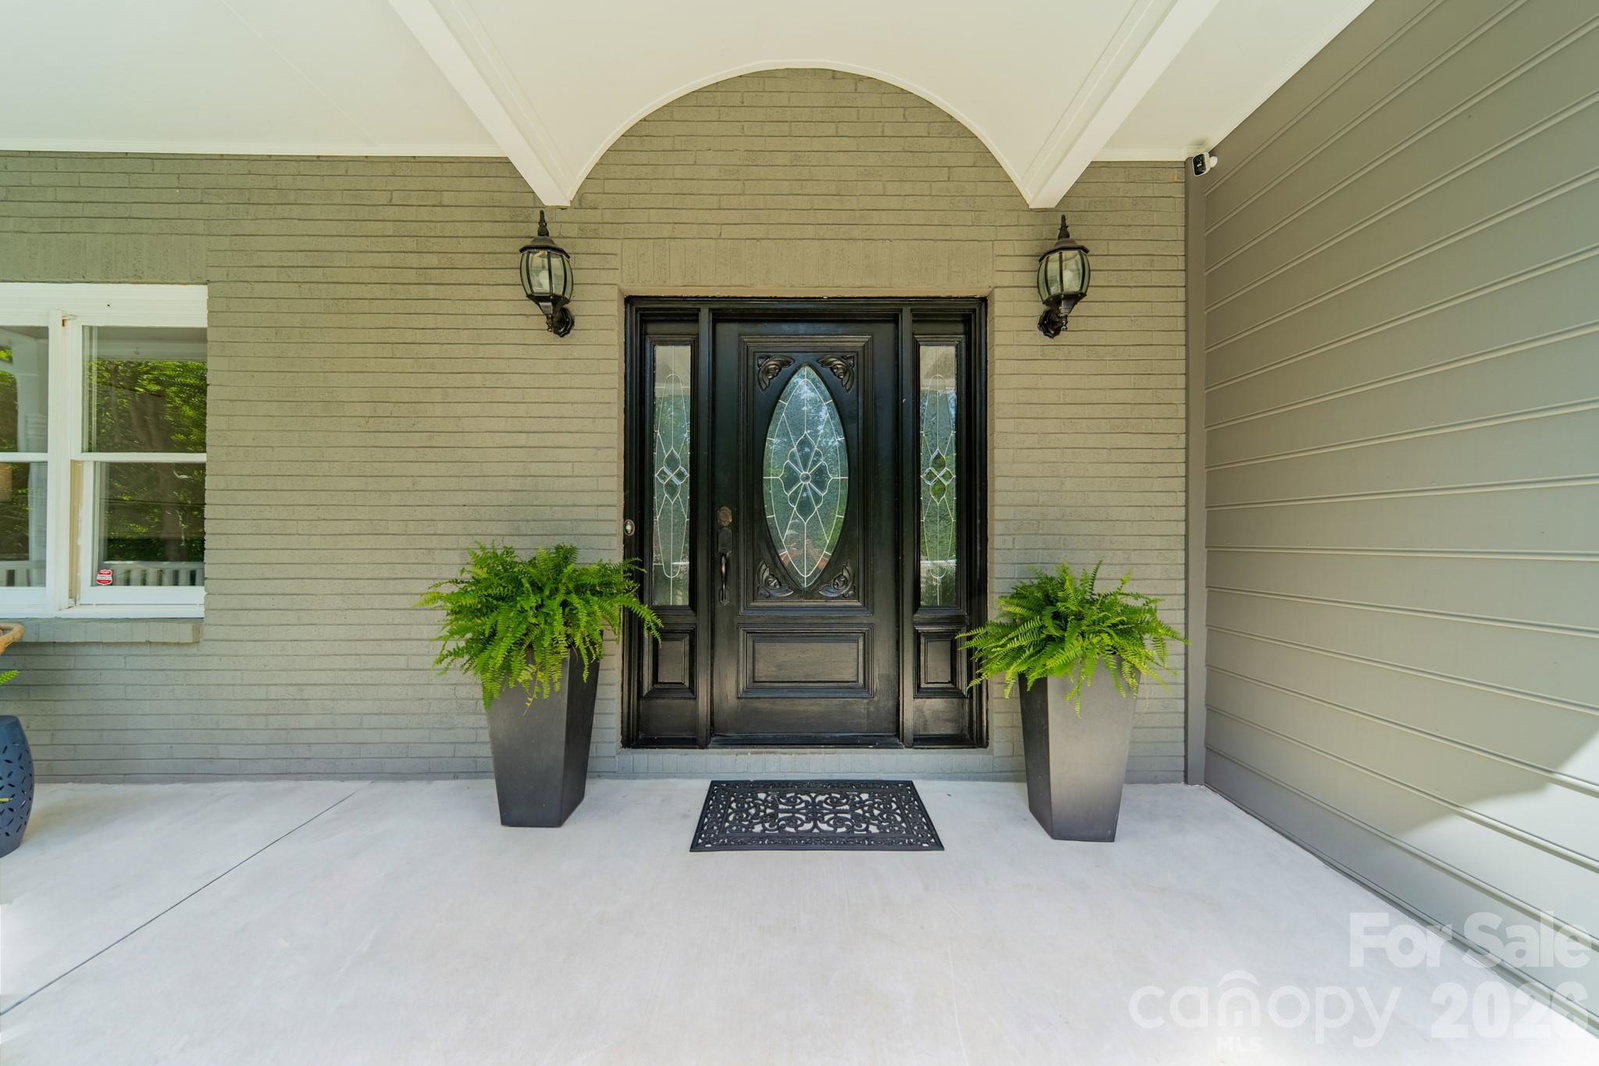
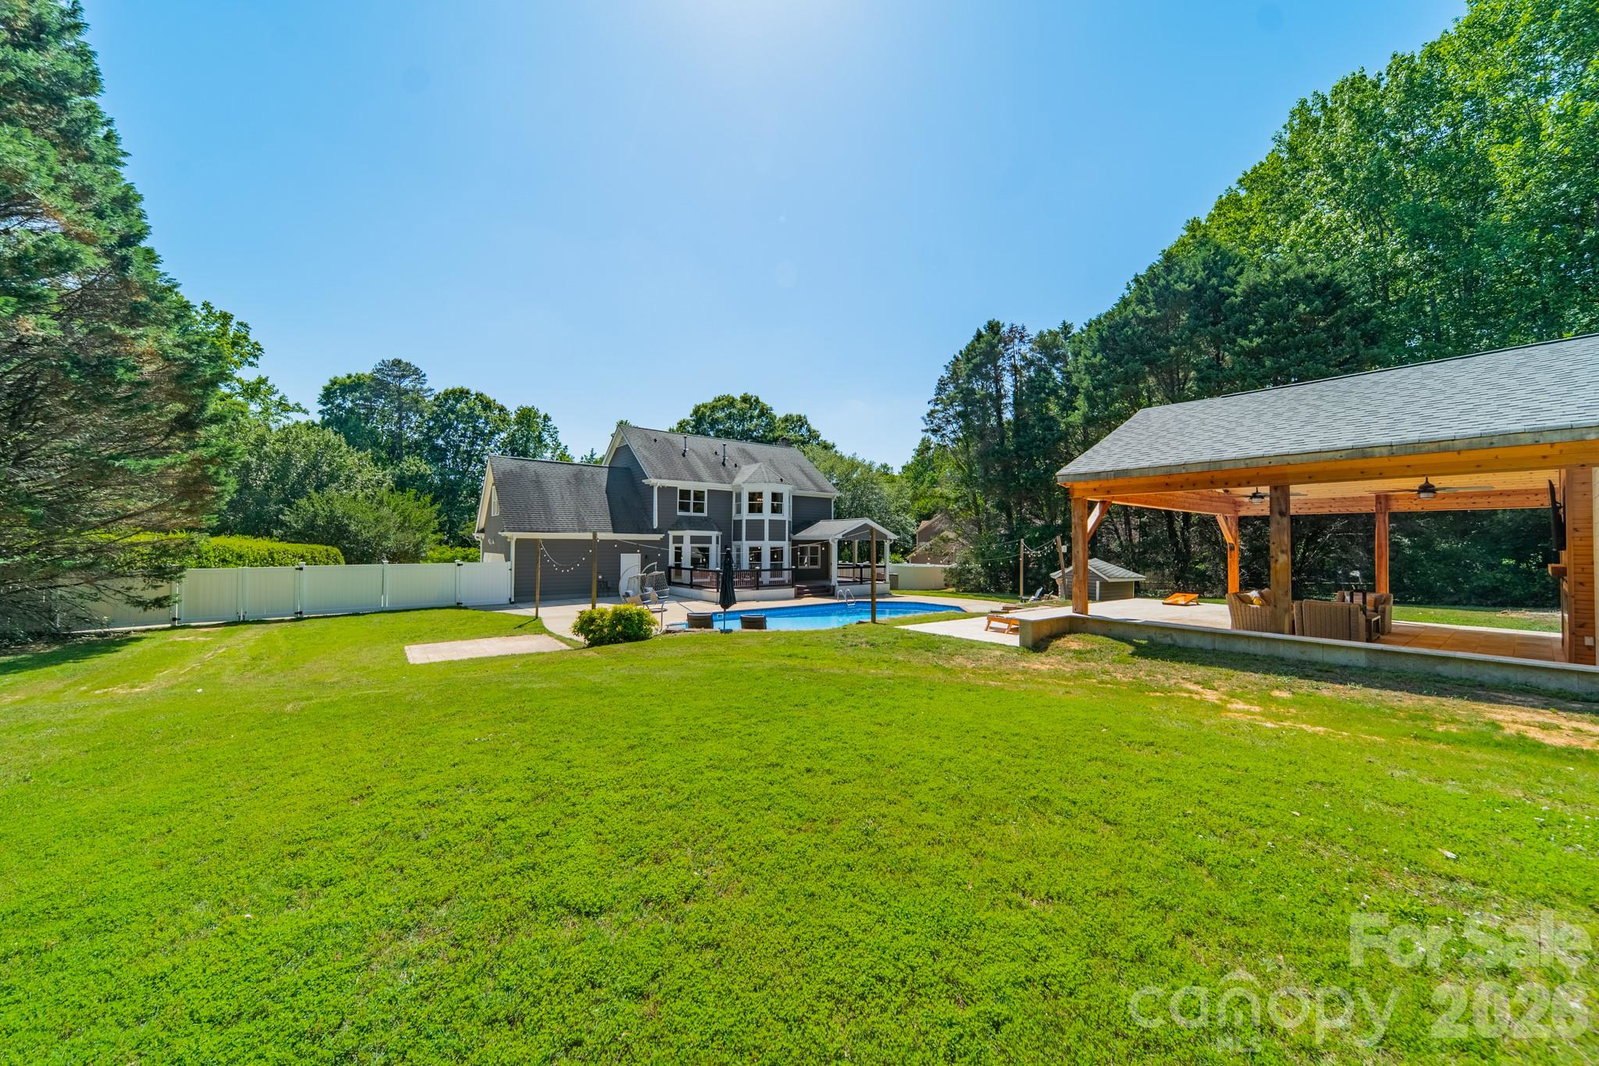
Tucked away on a private 1.74-acre homesite in the sought-after Cobblestone neighborhood, this quintessential Weddington property delivers the lifestyle buyers dream about. Surrounded by mature trees and zoned for the top-performing Weddington schools, this special property offers privacy, charm, and incredible outdoor living, all just minutes from schools, shopping, dining, and major employment centers. The backyard is a showstopper. Resort-style living comes to life with a saltwater pool with newer liner, dramatic boulder steps leading to the expansive pavilion featuring a linear fireplace, vaulted tongue-and-groove cedar ceilings, and cedar posts. The pool house adds exceptional flexibility with a flex space and full bath, creating the perfect retreat for entertaining, relaxing, or hosting overnight guests. Inside, light-filled interiors and hardwood flooring throughout most main living areas and bedrooms create a warm and inviting feel. The family room with custom built-ins opens seamlessly to the updated kitchen and breakfast area, complete with white cabinetry, granite countertops, and a stylish tile backsplash. The refined dining room is ideal for entertaining, while the inviting flex space anchored by a gas fireplace offers exceptional versatility for a lounge, study, or additional living area. The main-level bedroom with full bath add versatility for today’s lifestyle. Upstairs, the spacious primary suite features vaulted ceilings, tranquil views of the grounds, and an ensuite bath. Generous secondary bedrooms, updated shared bath, and bonus room complete the upper level. Two-car side-load garage, long driveway approach, and an unbeatable Weddington location make this a rare opportunity not to be missed.
Additional Information
- Hoa Fee
- $154
- Hoa Fee Paid
- Annually
- Community Features
- Street Lights
- Fireplace
- Yes
- Interior Features
- Attic Stairs Pulldown, Built-in Features, Entrance Foyer, Garden Tub, Walk-In Closet(s)
- Floor Coverings
- Carpet, Tile, Vinyl, Wood
- Equipment
- Dishwasher, Gas Range, Microwave
- Foundation
- Crawl Space
- Main Level Rooms
- Living Room, Dining Room, Breakfast, Kitchen, Family Room, Bedroom(s), Bathroom-Full, Laundry
- Laundry Location
- Laundry Room, Main Level
- Heating
- Central, Natural Gas, Zoned
- Water
- Well
- Sewer
- Septic Installed
- Exterior Construction
- Brick Partial, Fiber Cement, Hardboard Siding
- Roof
- Architectural Shingle
- Parking
- Garage Faces Side
- Driveway
- Concrete, Paved
- Lot Description
- Level, Wooded
- Elementary School
- Weddington
- Middle School
- Weddington
- High School
- Weddington
- Zoning
- AM6
- Special Conditions
- None
Mortgage Calculator
Listing courtesy of Berkshire Hathaway HomeServices Carolinas Realty. marsela.green@bhhscarolinas.com
 “The data relating to real estate on this website derive in part from the Internet Data Exchange program. Brokers make an effort to deliver accurate information, but buyers should independently verify any information on which they will rely in a transaction. All properties are subject to prior sale, change or withdrawal. Neither Real Estate Company nor any listing broker shall be responsible for any typographical errors, misinformation, or misprints, and they shall be held totally harmless from any damages arising from reliance upon this data. This data is provided exclusively for consumers’ personal, non-commercial use and may not be used for any purpose other than to identify prospective properties they may be interested in purchasing. © 2026 Carolina Multiple Listing Services, Inc.”