5501 Providence Glen Road, Charlotte, NC 28270
- $699,900
- 5
- BD
- 4
- BA
- 2,939
- SqFt




- List Price
- $699,900
- MLS#
- 4382707
- Status
- ACTIVE
- Property Type
- Residential
- Year Built
- 1995
- Days on Market
- 68
- Bedrooms
- 5
- Bathrooms
- 4
- Full Baths
- 3
- Half Baths
- 1
- Lot Size
- 23,958
- Lot Size Area
- 0.55
- Living Area
- 2,939
- Sq Ft Total
- 2939
- County
- Mecklenburg
- Subdivision
- Providence Plantation
Property Description
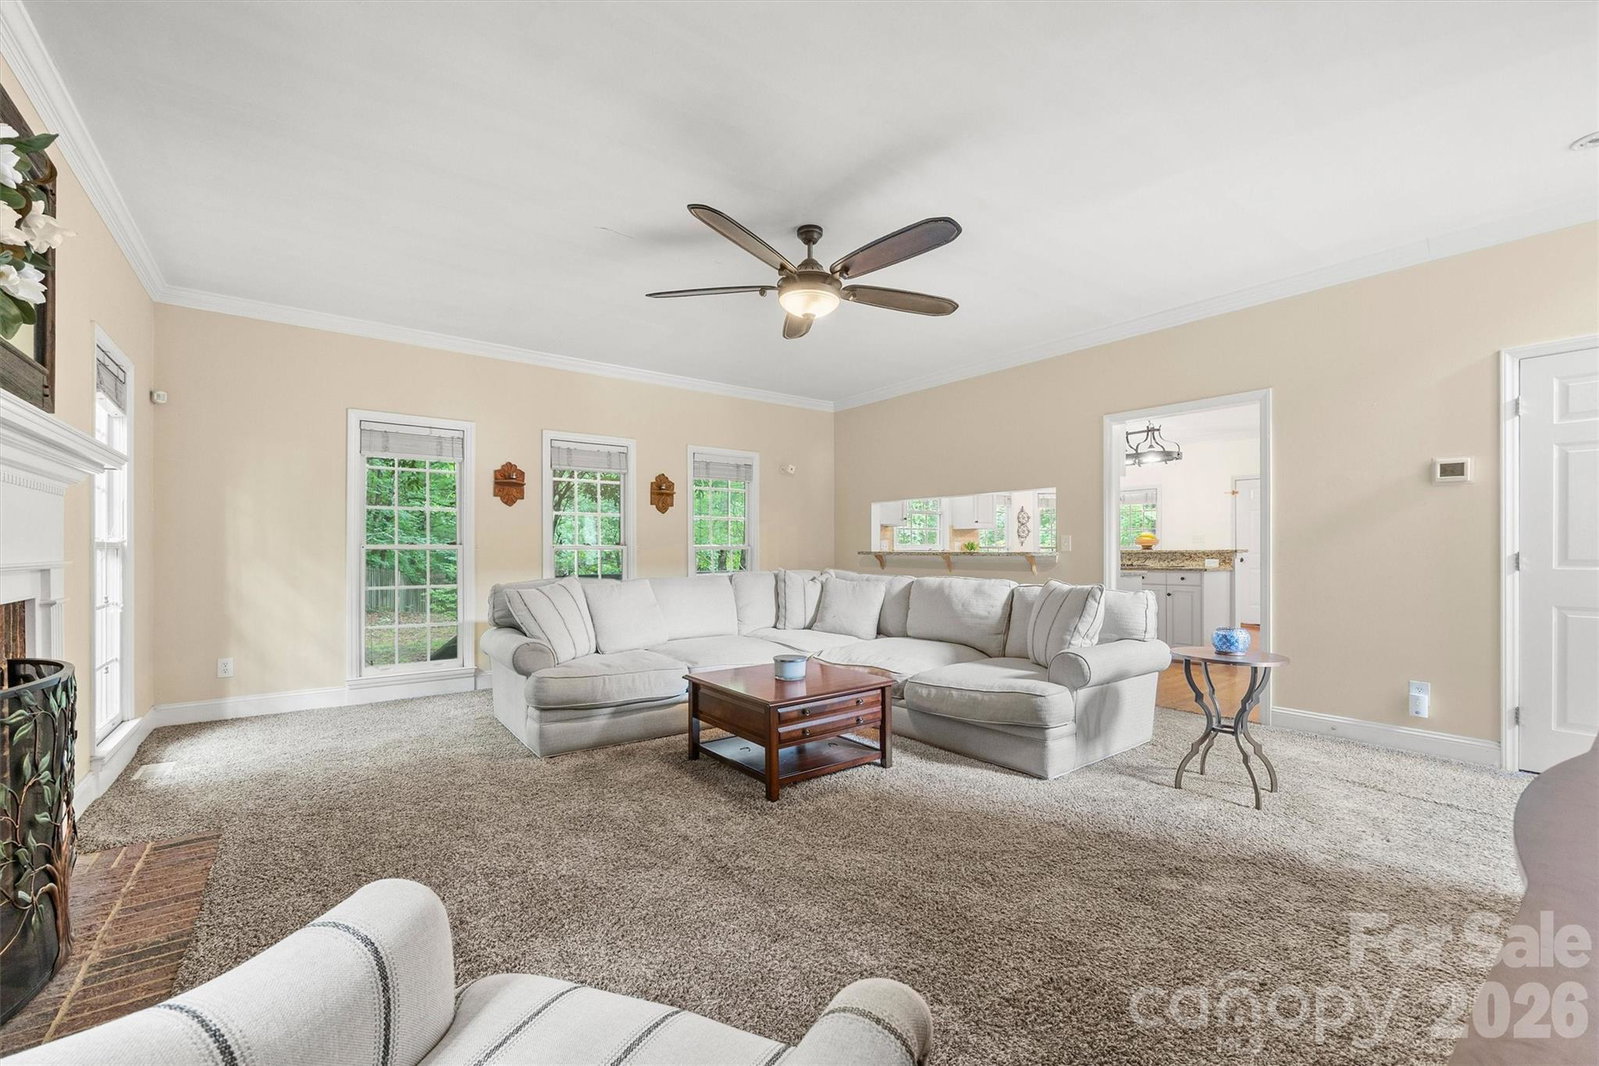
Welcome to one of the best opportunities in highly sought-after Providence Plantation! Nestled on a quiet cul-de-sac and situated on over half an acre, this original-owner 5-bedroom, 3.5-b.ath home offers the space, setting, and location to create the home you've always envisioned Inside, you'll find a spacious floor plan with generous room sizes, multiple living and entertaining areas, and a dedicated home office perfect for today's lifestyle. The thoughtful layout provides endless possibilities for updating, renovating, or simply adding your own personal style over time. Step outside to enjoy the expansive, level backyard—fully fenced and surrounded by mature trees—offering plenty of room for entertaining, gardening, play, pets, or even designing your own private outdoor oasis. An oversized deck provides the perfect place to gather with family and friends or unwind at the end of the day. Located in one of South Charlotte's most established and desirable neighborhoods, Providence Plantation is known for its large homesites, beautiful tree-lined streets, strong sense of community, and top-rated schools. Just minutes from shopping, dining, parks, and I-485, you'll enjoy the convenience of everything you need while coming home to a neighborhood that continues to be one of Charlotte's most sought-after addresses. Whether you're searching for a home with room to grow, a property to customize to your taste, or an opportunity to build equity in an exceptional location, this is one you won't want to miss.
Additional Information
- Fireplace
- Yes
- Equipment
- Dishwasher, Disposal, Electric Oven
- Foundation
- Crawl Space
- Main Level Rooms
- Office, Dining Room, Family Room, Kitchen, Bathroom-Half
- Laundry Location
- Utility Room
- Heating
- Central
- Water
- City
- Sewer
- Public Sewer
- Exterior Construction
- Brick Partial, Hardboard Siding
- Roof
- Architectural Shingle
- Parking
- Attached Garage
- Driveway
- Concrete, Paved
- Lot Description
- Private
- Elementary School
- Providence Spring
- Middle School
- J.M. Robinson
- High School
- Providence
- Special Conditions
- None
Mortgage Calculator
Listing courtesy of IT Realty, LLC. tanya@itrealtywow.com
 “The data relating to real estate on this website derive in part from the Internet Data Exchange program. Brokers make an effort to deliver accurate information, but buyers should independently verify any information on which they will rely in a transaction. All properties are subject to prior sale, change or withdrawal. Neither Real Estate Company nor any listing broker shall be responsible for any typographical errors, misinformation, or misprints, and they shall be held totally harmless from any damages arising from reliance upon this data. This data is provided exclusively for consumers’ personal, non-commercial use and may not be used for any purpose other than to identify prospective properties they may be interested in purchasing. © 2026 Carolina Multiple Listing Services, Inc.”