3637 Glenville Avenue, Charlotte, NC 28215
- $260,000
- 3
- BD
- 2
- BA
- 1,036
- SqFt




- List Price
- $260,000
- MLS#
- 4382722
- Status
- ACTIVE
- Property Type
- Residential
- Year Built
- 1960
- Price Change
- ▼ $5,900 1787988166
- Days on Market
- 121
- Bedrooms
- 3
- Bathrooms
- 2
- Full Baths
- 1
- Half Baths
- 1
- Lot Size
- 12,632
- Lot Size Area
- 0.29
- Living Area
- 1,036
- Sq Ft Total
- 1036
- County
- Mecklenburg
- Subdivision
- Shamrock Hills
Property Description
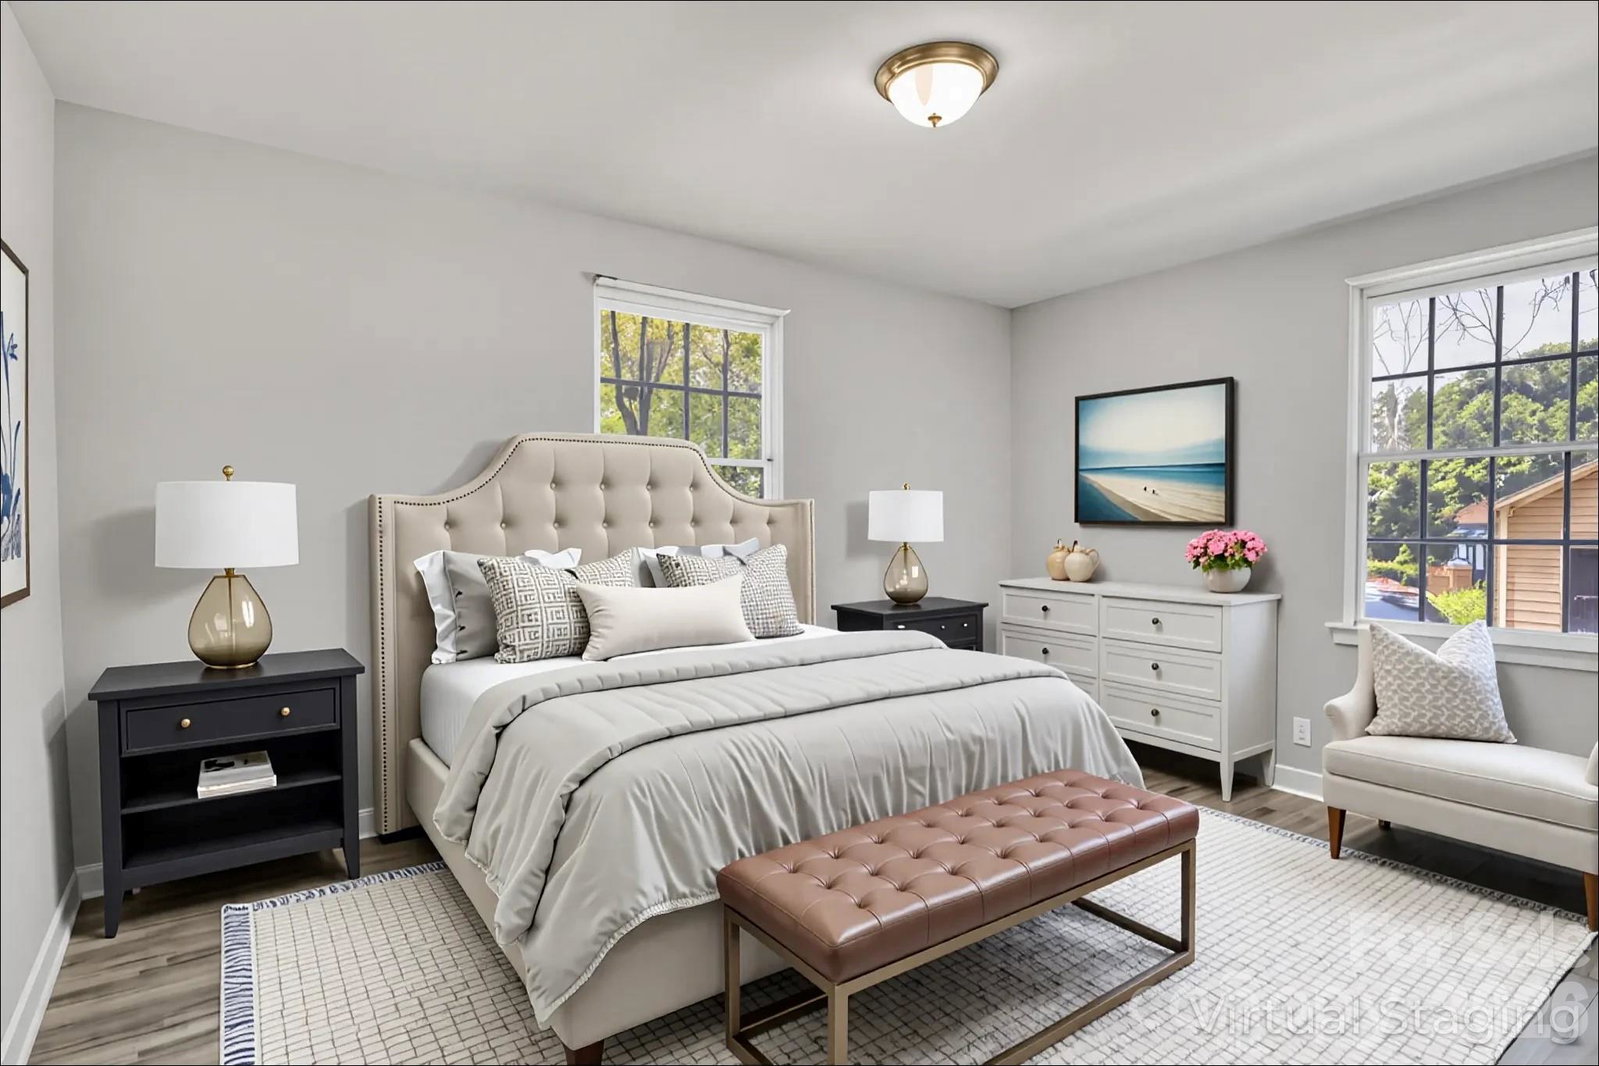
*THIS HOME QUALIFIES FOR 100% FINANCING, NO PMI & $10,000 IN LENDER ASSISTANCE FOR CLOSING COSTS, RATE BUY DOWN & LOAN AMOUNT REDUCTION!!* Stylishly updated 3 bed 1.5 bath loyal blue brick single story home in the highly-coveted & well-appreciating area of Shamrock Hills. Your new home boasts many improvements, including newer roof (2024), hot water heater (2024), new six panel doors, new LVP flooring & complete interior + exterior paint overhaul. Primary bedroom features an en-suite half bath, providing that extra bit of privacy & convenience for the new owner. Full bath is conveniently central to all three bedrooms & includes a new vanity & direct-to-stud alcove tub w/ wall surround. Kitchen is well-suited for every culinary endeavor, upgraded w/ sleek granite counters, SS appliances, plenty of new cabinetry & subway tile backsplash that completes the space. Rear kitchen door opens to a large, shaded backyard w/ mature trees, great for BBQing, gardening, or entertaining family & friends during the warmer Charlotte months. Detached carport provides that extra bit of parking protection & convenience. In a phenomenal area at one of the most competitive prices to hit this area's market, don't miss your opportunity in touring 3637 Glenville!!
Additional Information
- Floor Coverings
- Vinyl
- Equipment
- Dishwasher, Electric Range, Microwave
- Foundation
- Crawl Space
- Main Level Rooms
- Living Room, Bedroom(s), Primary Bedroom, Bathroom-Half, Bathroom-Full, Bedroom(s), Kitchen
- Laundry Location
- Laundry Closet, Main Level
- Heating
- Baseboard, Electric, Forced Air
- Water
- City
- Sewer
- Public Sewer
- Exterior Construction
- Brick Full
- Parking
- Detached Carport, Driveway
- Driveway
- Concrete, Paved
- Elementary School
- Briarwood
- Middle School
- Martin Luther King Jr
- High School
- Garinger
- Zoning
- N1-B
- Special Conditions
- None
Mortgage Calculator
Listing courtesy of Keller Williams Ballantyne Area. 732-619-1809
 “The data relating to real estate on this website derive in part from the Internet Data Exchange program. Brokers make an effort to deliver accurate information, but buyers should independently verify any information on which they will rely in a transaction. All properties are subject to prior sale, change or withdrawal. Neither Real Estate Company nor any listing broker shall be responsible for any typographical errors, misinformation, or misprints, and they shall be held totally harmless from any damages arising from reliance upon this data. This data is provided exclusively for consumers’ personal, non-commercial use and may not be used for any purpose other than to identify prospective properties they may be interested in purchasing. © 2026 Carolina Multiple Listing Services, Inc.”