8942 Rosalyn Glen Road, Cornelius, NC 28031
- $370,000
- 2
- BD
- 2
- BA
- 1,290
- SqFt




- List Price
- $370,000
- MLS#
- 4382727
- Status
- ACTIVE UNDER CONTRACT
- Property Type
- Residential
- Year Built
- 2000
- Days on Market
- 71
- Bedrooms
- 2
- Bathrooms
- 2
- Full Baths
- 2
- Living Area
- 1,290
- Sq Ft Total
- 1290
- County
- Mecklenburg
- Subdivision
- Edinburgh Square
Property Description
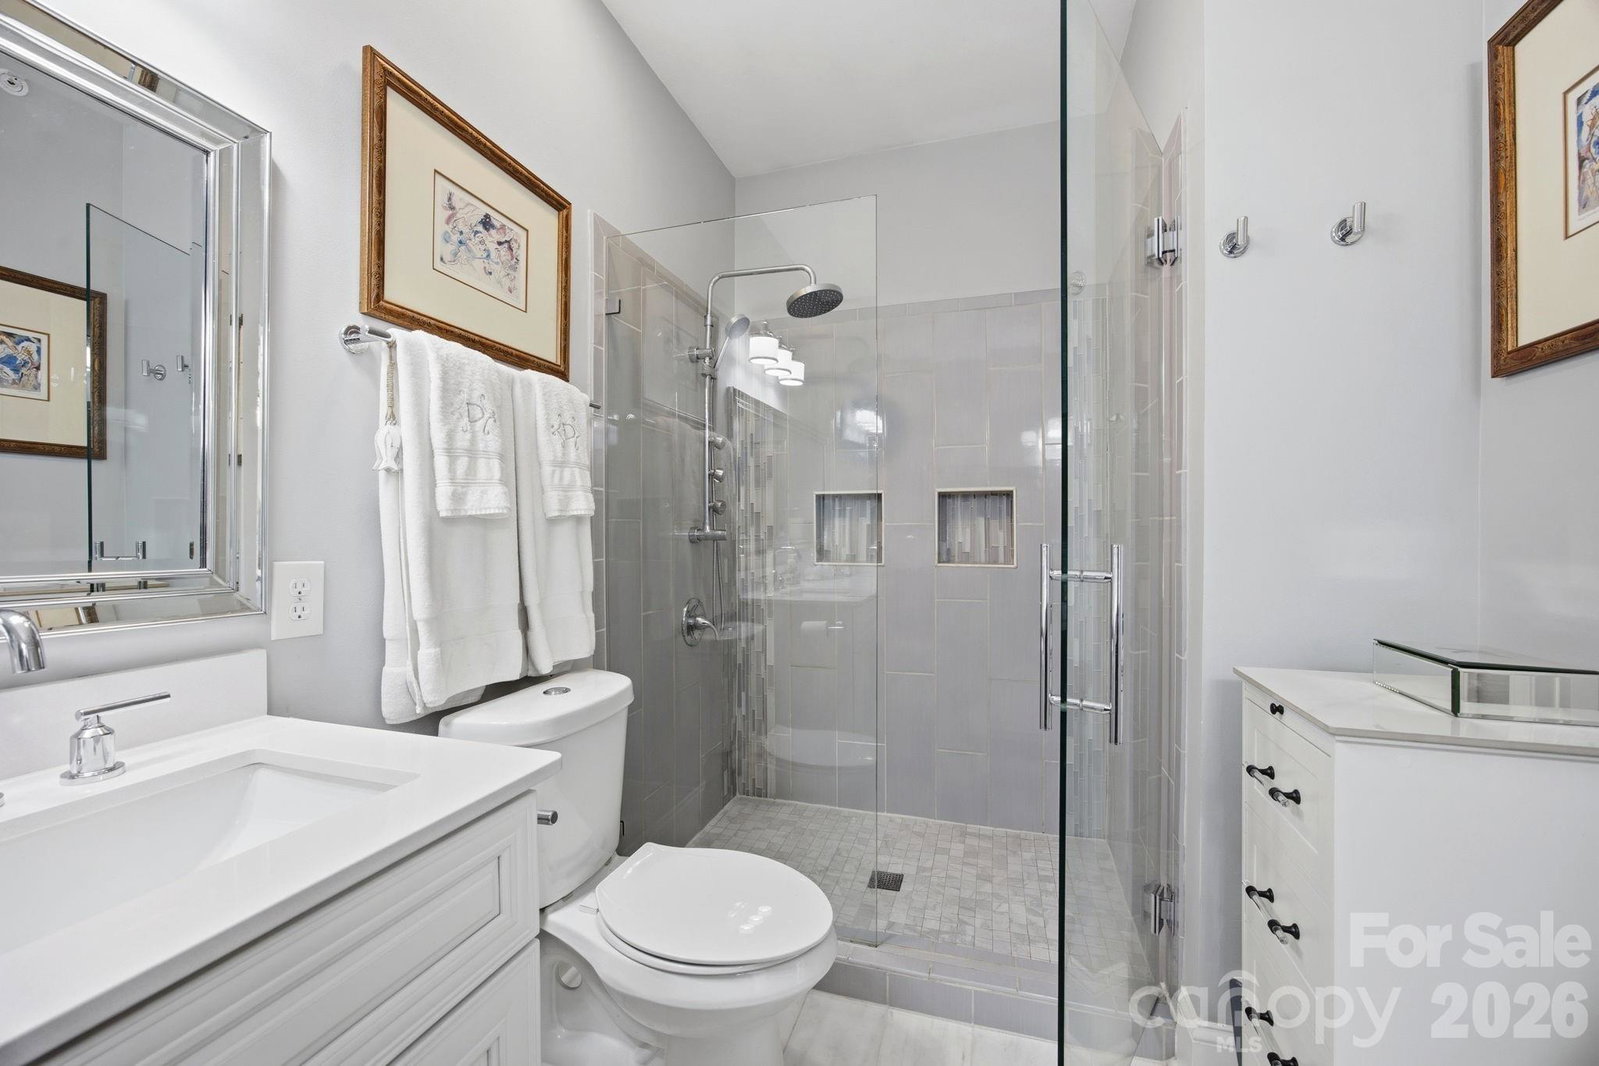
An absolute peaceful, serene retreat, feels like a treehouse. On the top floor with covered porches surrounding this very special condo, views of all natural areas, a pond and no shared walls. This 2 Bedroom, 2 Bath Condo with 1 1/2 car garage, located perfectly & conveniently in the heart of Cornelius! A spacious, open floor plan with great natural light! Fresh paint throughout! Wide plank real hardwood maple floors throughout, crown molding in all main living areas and 7 1/2 inch height floor boards, gorgeous plantation shutters on all windows and all quarts countertops throughout. Marble tiles in both baths, all new cabinetry throughout with soft close doors and drawers. Large Kitchen with all Kitchen Aid stainless steel appliances, Monogram wine cooler, glass tile back splash, plenty of cabinetry for storage, recessed lights, breakfast bar & pantry! Great Room with easy access to your expansive, covered deck to relax & unwind, while enjoying the mature landscaping & trees surrounding you! Spacious Primary Bedroom with sliding doors to outdoor deck, ceiling fan, private bath & walk in closet with elfa closet systems in both primary and second bedroom closet. Primary Bath offers dual vanity, tiled shower & tile floors with frameless glass shower wall and door. All updated lighting, plumbing fixtures and hardware, this condo has been fully updated and upgraded. Edinburgh Square is a coveted, established community featuring a pool, club house, several greenway entry points & is located close to restaurants, shopping, entertainment, Jetton Park, Lake Norman & Birkdale Village!
Additional Information
- Hoa Fee
- $340
- Hoa Fee Paid
- Monthly
- Community Features
- Clubhouse, Outdoor Pool, Pond, Sidewalks, Street Lights, Walking Trails
- Fireplace
- Yes
- Interior Features
- Attic Stairs Pulldown
- Floor Coverings
- Marble, Hardwood
- Equipment
- Dishwasher, Disposal, Dryer, Electric Range, Exhaust Fan, Gas Water Heater, Ice Maker, Microwave, Refrigerator with Ice Maker, Washer, Wine Refrigerator
- Foundation
- Crawl Space
- Main Level Rooms
- Primary Bedroom, Bedroom(s), Kitchen, Living Room, Dining Area, Bathroom-Full, Bathroom-Full, Laundry
- Laundry Location
- Laundry Closet
- Heating
- Forced Air
- Water
- City
- Sewer
- Public Sewer
- Exterior Construction
- Vinyl
- Parking
- Attached Garage
- Driveway
- Concrete, Paved
- Elementary School
- Unspecified
- Middle School
- Unspecified
- High School
- Unspecified
- Special Conditions
- None
Mortgage Calculator
Listing courtesy of Southern Homes of the Carolinas, Inc. kd@kathydayrealestate.com
 “The data relating to real estate on this website derive in part from the Internet Data Exchange program. Brokers make an effort to deliver accurate information, but buyers should independently verify any information on which they will rely in a transaction. All properties are subject to prior sale, change or withdrawal. Neither Real Estate Company nor any listing broker shall be responsible for any typographical errors, misinformation, or misprints, and they shall be held totally harmless from any damages arising from reliance upon this data. This data is provided exclusively for consumers’ personal, non-commercial use and may not be used for any purpose other than to identify prospective properties they may be interested in purchasing. © 2026 Carolina Multiple Listing Services, Inc.”