501 E 37th Street Unit #H, Charlotte, NC 28205
- $495,000
- 2
- BD
- 2
- BA
- 1,185
- SqFt




- List Price
- $495,000
- MLS#
- 4382804
- Status
- ACTIVE
- Property Type
- Residential
- Architectural Style
- Contemporary, Modern
- Year Built
- 2022
- Days on Market
- 62
- Bedrooms
- 2
- Bathrooms
- 2
- Full Baths
- 2
- Living Area
- 1,185
- Sq Ft Total
- 1185
- County
- Mecklenburg
- Subdivision
- The Arts District
- Building Name
- NoDa Terrace
Property Description
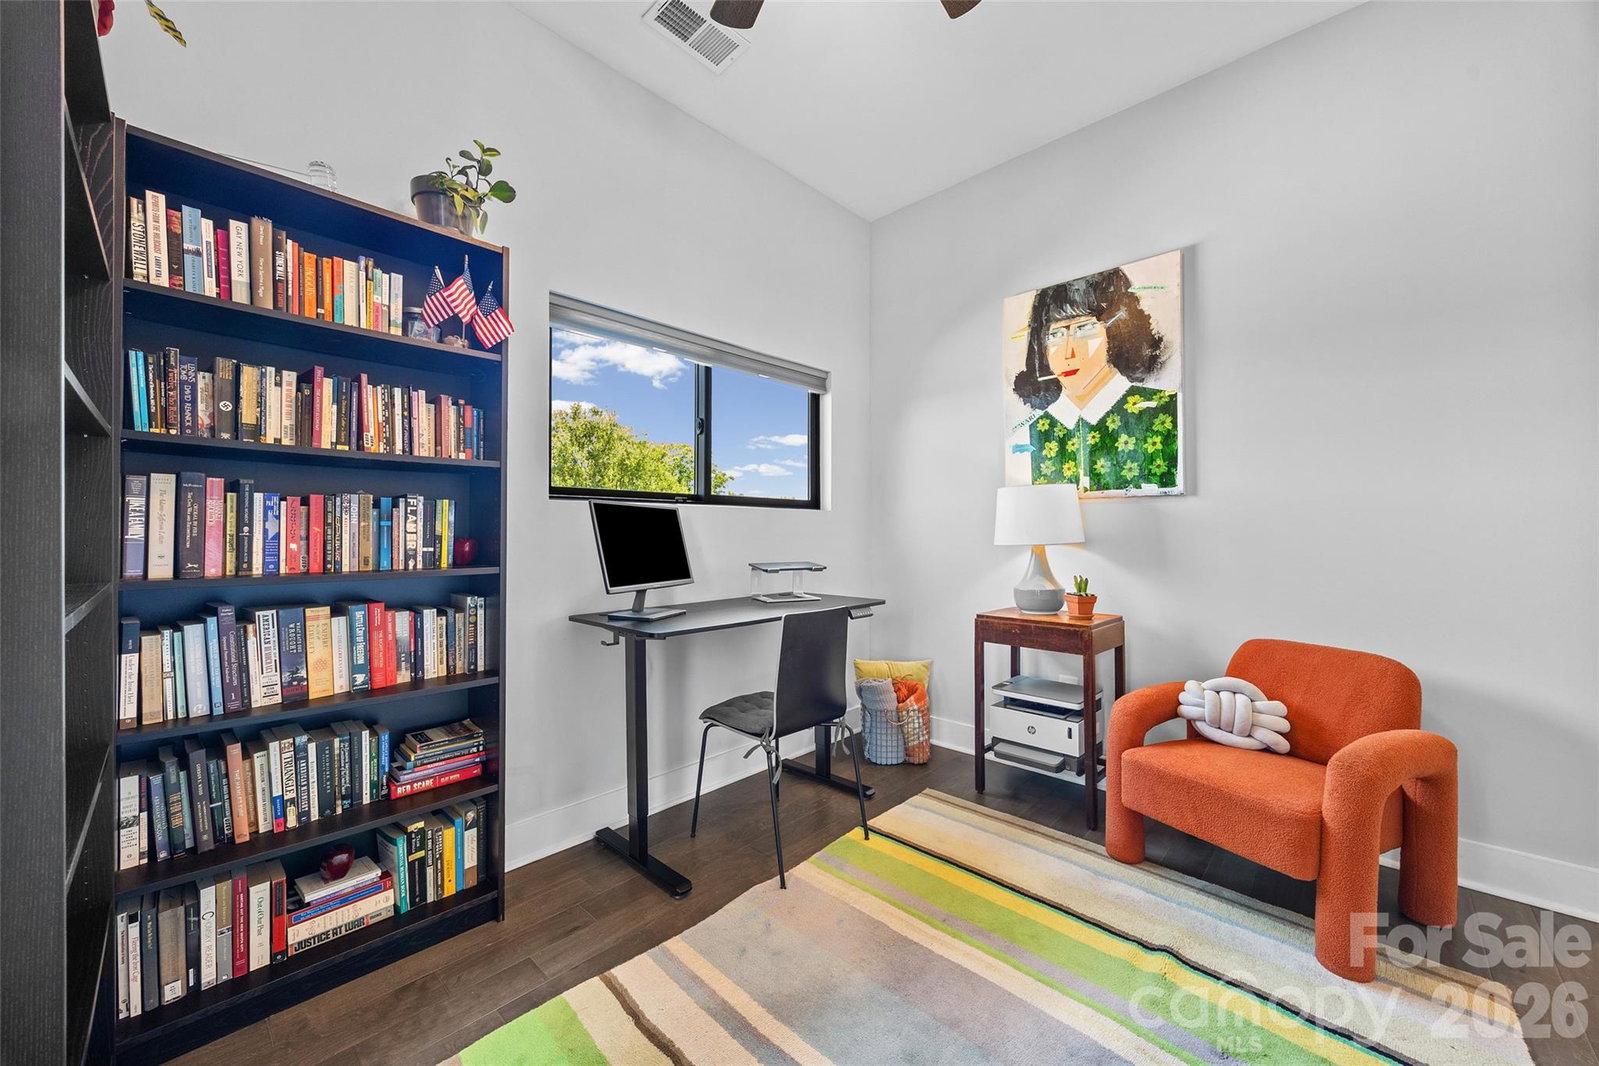
Imagine Penthouse Living in the Heartbeat of Charlotte’s Vibrant Arts District! Discover Modern Luxury and Livability in this Unique Top-Floor Residence with Private Elevator Access and Open Concept Design. It's a Showcase of Urban Architecture, Featuring 10ft Ceilings, Elevated Finishes, Quartz Countertops and Sleek Kitchen Appliances. A Serene Covered Terrace Blends with the Expansive Wall of Windows to Paint a Canvas of Natural Light. Creativity Flows Through the Residence, Leading to a One-Of-A-Kind Primary Suite with a Cozy Reading Niche, Panoramic Views and a Refined En-Suite Bath with Walk-In Closet. Additional Features Include a Versatile Study/Bonus Area, a Secondary Bedroom with Full Bath and In-Unit Laundry. Immersed in Noda's Historic Character and Thriving Arts Scene, this Prime Location is Just Steps Away from Eclectic Shops, Colorful Murals, Live Music Venues and Unique Eateries - Offers Easy Access to the Light Rail, Uptown Charlotte and the Queen City's Top Cultural Destinations. This Condo Exudes Style and Masterful Utilization of Space. Remarkable Pride of Ownership Shines in Every Detail - It Truly Shows Like a Contemporary Art Gallery in the Sky!
Additional Information
- Hoa Fee
- $335
- Hoa Fee Paid
- Monthly
- Community Features
- Elevator
- Interior Features
- Cable Prewire, Elevator, Kitchen Island, Open Floorplan, Pantry, Storage, Walk-In Closet(s)
- Floor Coverings
- Carpet, Hardwood, Tile
- Equipment
- Dishwasher, Disposal, Electric Range, Electric Water Heater, Freezer, Microwave, Refrigerator, Self Cleaning Oven
- Foundation
- Slab
- Main Level Rooms
- Living Room, Kitchen, Dining Area, Primary Bedroom, Bathroom-Full, Bedroom(s), Bathroom-Full, Flex Space
- Laundry Location
- In Unit, Laundry Closet
- Heating
- Electric, Heat Pump
- Water
- City
- Sewer
- Public Sewer
- Exterior Features
- Elevator, Lawn Maintenance
- Exterior Construction
- Brick Partial, Fiber Cement
- Parking
- Assigned, Parking Lot, Parking Space(s), Other - See Remarks
- Driveway
- Asphalt, Paved
- Lot Description
- Level, Paved, Views
- Elementary School
- Villa Heights
- Middle School
- Eastway
- High School
- Garinger
- Special Conditions
- None
Mortgage Calculator
Listing courtesy of Howard Hanna Allen Tate Southpark. ashley.ginn@allentate.com
 “The data relating to real estate on this website derive in part from the Internet Data Exchange program. Brokers make an effort to deliver accurate information, but buyers should independently verify any information on which they will rely in a transaction. All properties are subject to prior sale, change or withdrawal. Neither Real Estate Company nor any listing broker shall be responsible for any typographical errors, misinformation, or misprints, and they shall be held totally harmless from any damages arising from reliance upon this data. This data is provided exclusively for consumers’ personal, non-commercial use and may not be used for any purpose other than to identify prospective properties they may be interested in purchasing. © 2026 Carolina Multiple Listing Services, Inc.”