13009 Regent Grove Lane, Huntersville, NC 28078
- $730,000
- 4
- BD
- 5
- BA
- 3,410
- SqFt




- List Price
- $730,000
- MLS#
- 4383017
- Status
- ACTIVE UNDER CONTRACT
- Property Type
- Residential
- Architectural Style
- European
- Year Built
- 2020
- Days on Market
- 41
- Bedrooms
- 4
- Bathrooms
- 5
- Full Baths
- 4
- Half Baths
- 1
- Lot Size
- 8,712
- Lot Size Area
- 0.2
- Living Area
- 3,410
- Sq Ft Total
- 3410
- County
- Mecklenburg
- Subdivision
- Walden
Property Description
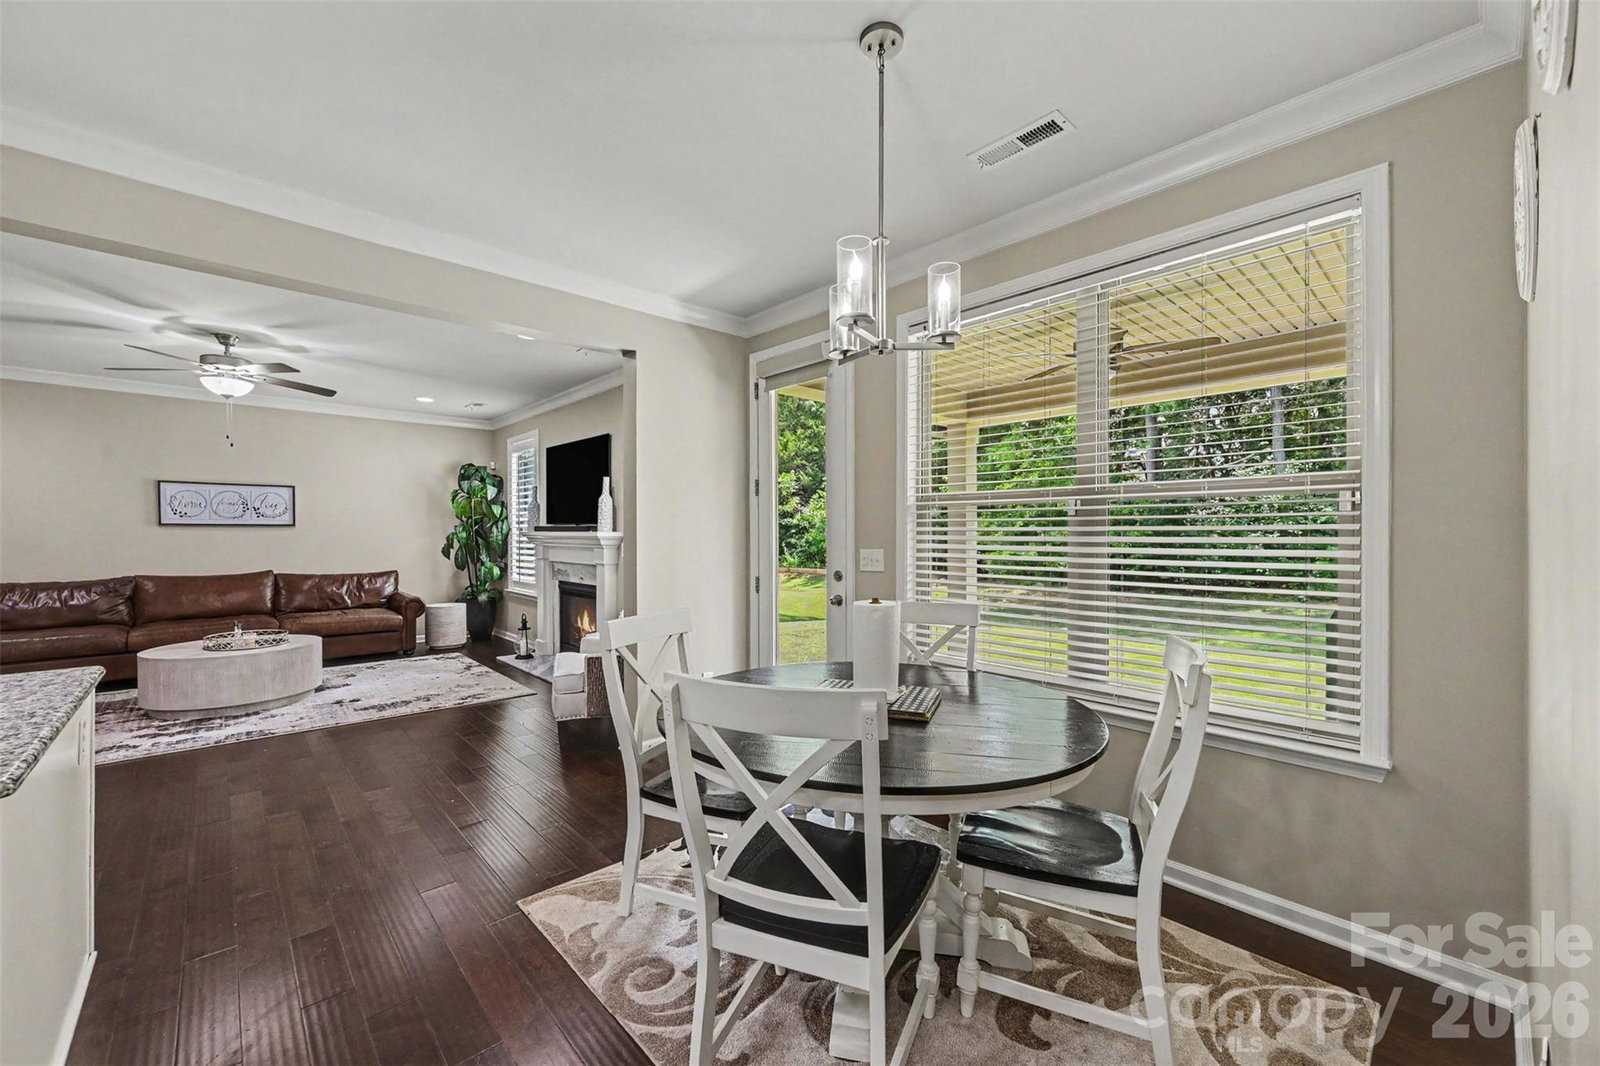
BEDROOM ON THE MAIN LEVEL - SINGLE OWNER! Welcome home to this STUNNING home in Walden. This is a popular neighborhood with walking trails, community pool, playground and close to all of the Shopping and Dining in the Northcross Shopping Center. The 3,410 sqft of living space has been meticulously maintained by a single owner...to call this home clean would be an understatement. The main level features an open floor plan with beautiful brown hardwood flooring, a large kitchen, butlers pantry, granite countertops, free standing island w/ pendant lamps, tile backsplash, and large walk-in Pantry. The Main Level also features a generously sized bedroom with en suite bathroom, formal dining room, and home office which make a great first impression upon entry. The Upper Level offers 4 spacious bedrooms including a Master Suite fit for a KING! It is fully equipped with a 5-piece en suite bathroom and a larger than life walk-in closet. The secondary bedrooms are large and feature spacious closets as well, most with their own bathroom. The Upper Level also features a bonus room currently used as a home theater and Laundry room with sink and folding table – no more running up and down stairs to do laundry. Private backyard, Pristine Condition, this home is truly a must see. Welcome Home!
Additional Information
- Hoa Fee
- $1,200
- Hoa Fee Paid
- Annually
- Community Features
- Clubhouse, Outdoor Pool, Playground, Recreation Area, Street Lights, Walking Trails
- Fireplace
- Yes
- Interior Features
- Attic Finished, Attic Stairs Pulldown, Breakfast Bar, Cable Prewire, Central Vacuum, Kitchen Island, Open Floorplan, Pantry, Storage, Walk-In Closet(s), Walk-In Pantry, Wet Bar
- Floor Coverings
- Carpet, Concrete, Tile, Wood
- Equipment
- Convection Oven, Dishwasher, Disposal, Dryer, Electric Water Heater, ENERGY STAR Qualified Washer, ENERGY STAR Qualified Dishwasher, ENERGY STAR Qualified Dryer, ENERGY STAR Qualified Light Fixtures, ENERGY STAR Qualified Refrigerator, Exhaust Fan, Exhaust Hood, Gas Cooktop, Gas Oven, Gas Range, Microwave, Oven, Plumbed For Ice Maker, Refrigerator with Ice Maker, Self Cleaning Oven, Wall Oven
- Foundation
- Slab
- Main Level Rooms
- Bedroom(s), Bathroom-Full, Bathroom-Half, Kitchen, Living Room, Dining Room
- Laundry Location
- Electric Dryer Hookup, Laundry Room, Sink, Upper Level, Washer Hookup
- Heating
- Electric, ENERGY STAR Qualified Equipment, Forced Air, Hot Water
- Water
- City
- Sewer
- Public Sewer
- Exterior Features
- Lawn Maintenance
- Exterior Construction
- Stone, Wood
- Roof
- Architectural Shingle
- Parking
- Attached Garage, Garage Door Opener, Garage Faces Front, Keypad Entry
- Driveway
- Concrete
- Lot Description
- Level
- Elementary School
- Huntersville
- Middle School
- Bailey
- High School
- William Amos Hough
- Special Conditions
- None
Mortgage Calculator
Listing courtesy of Keller Williams South Park. adambullock@kw.com
 “The data relating to real estate on this website derive in part from the Internet Data Exchange program. Brokers make an effort to deliver accurate information, but buyers should independently verify any information on which they will rely in a transaction. All properties are subject to prior sale, change or withdrawal. Neither Real Estate Company nor any listing broker shall be responsible for any typographical errors, misinformation, or misprints, and they shall be held totally harmless from any damages arising from reliance upon this data. This data is provided exclusively for consumers’ personal, non-commercial use and may not be used for any purpose other than to identify prospective properties they may be interested in purchasing. © 2026 Carolina Multiple Listing Services, Inc.”