43 Smokemont Drive, Arden, NC 28704
- $790,000
- 3
- BD
- 3
- BA
- 2,514
- SqFt




- List Price
- $790,000
- MLS#
- 4383229
- Status
- ACTIVE UNDER CONTRACT
- Property Type
- Residential
- Architectural Style
- Contemporary, Transitional
- Year Built
- 2001
- Days on Market
- 70
- Bedrooms
- 3
- Bathrooms
- 3
- Full Baths
- 3
- Lot Size
- 38,332
- Lot Size Area
- 0.88
- Living Area
- 2,514
- Sq Ft Total
- 2514
- County
- Buncombe
- Subdivision
- Avery Park
Property Description
**Although under contract, please continue to show!** This hilltop beauty has wonderful mountain and trout pond views! It’s located within the peaceful, gated Avery Park neighborhood adjacent to the Pisgah National Forest. This home backs right up to the forest itself. Walk the trails to the Blue Ridge Parkway, if you like. The home is immaculately maintained and move-in ready. The main level houses most of the daily used rooms, while the lower/basement level has a 2-car garage, den and a bonus room with an en-suite bath all at ground level. A delightful extra is the screened porch out back, with loads of privacy for your relaxing pleasure. Avery Park has a great amenity package with a trout pond, pool, pickleball/tennis court, basketball court, playground, pavilion with picnic tables with a gas grill and a clubhouse. So close to town, yet feels far removed; a great combo!
Additional Information
- Hoa Fee
- $1,500
- Hoa Fee Paid
- Annually
- Community Features
- Clubhouse, Gated, Outdoor Pool, Picnic Area, Playground, Pond, Recreation Area, Street Lights, Tennis Court(s), Walking Trails
- Fireplace
- Yes
- Interior Features
- Attic Stairs Pulldown, Breakfast Bar, Cable Prewire, Garden Tub, Kitchen Island, Split Bedroom, Walk-In Closet(s)
- Floor Coverings
- Carpet, Tile, Wood
- Equipment
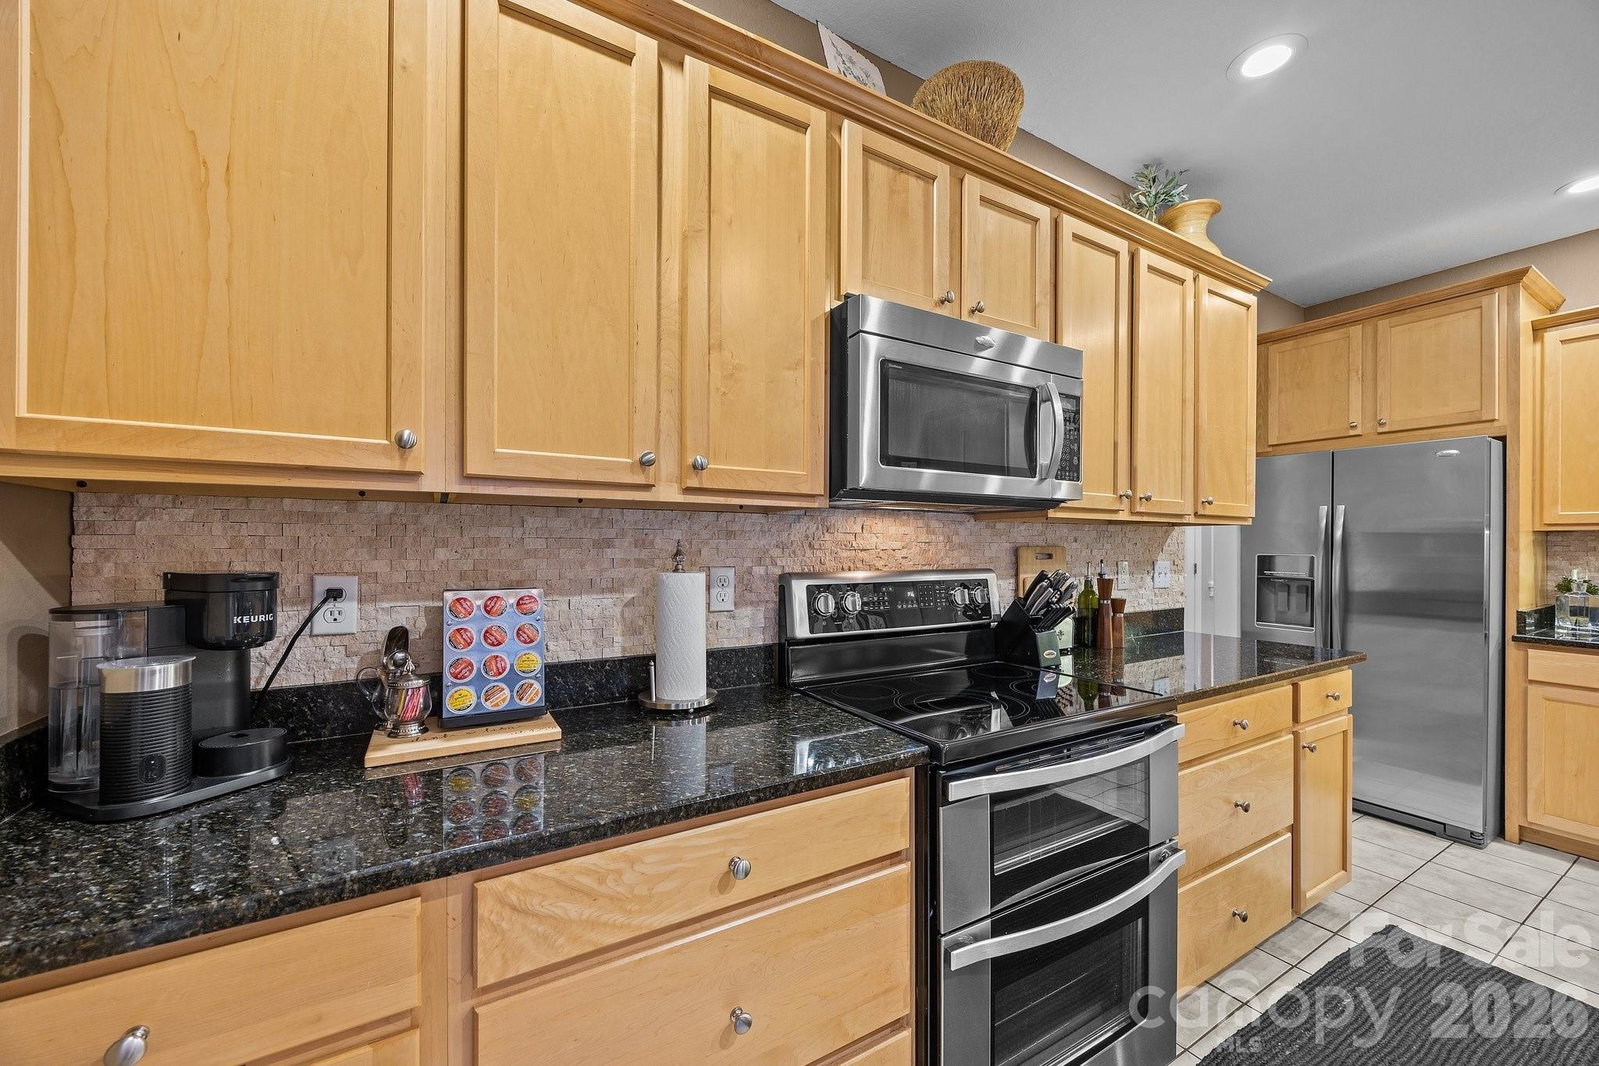
- Convection Oven, Dishwasher, Disposal, Double Oven, Dryer, Electric Cooktop, Electric Oven, Electric Range, Electric Water Heater, Microwave, Refrigerator, Self Cleaning Oven, Washer, Washer/Dryer
- Foundation
- Basement, Crawl Space
- Main Level Rooms
- Primary Bedroom, Bedroom(s), Bedroom(s), Bathroom-Full, Bathroom-Full, Kitchen, Dining Room, Living Room
- Laundry Location
- Electric Dryer Hookup, Laundry Closet, Main Level, Washer Hookup
- Heating
- Central, Electric, Heat Pump, Zoned
- Water
- Well
- Sewer
- Septic Installed
- Exterior Construction
- Fiber Cement, Stone
- Roof
- Composition
- Parking
- Driveway, Attached Garage, Garage Door Opener, Garage Faces Front, Keypad Entry
- Driveway
- Asphalt, Paved
- Lot Description
- Adjoins Forest, Sloped, Views, Wooded
- Elementary School
- Avery's Creek/Koontz
- Middle School
- Valley Springs
- High School
- T.C. Roberson
- Special Conditions
- None
Mortgage Calculator
Listing courtesy of Redfin Corporation. k.lee.smith@redfin.com
 “The data relating to real estate on this website derive in part from the Internet Data Exchange program. Brokers make an effort to deliver accurate information, but buyers should independently verify any information on which they will rely in a transaction. All properties are subject to prior sale, change or withdrawal. Neither Real Estate Company nor any listing broker shall be responsible for any typographical errors, misinformation, or misprints, and they shall be held totally harmless from any damages arising from reliance upon this data. This data is provided exclusively for consumers’ personal, non-commercial use and may not be used for any purpose other than to identify prospective properties they may be interested in purchasing. © 2026 Carolina Multiple Listing Services, Inc.”