5513 Hughesdale Drive, Charlotte, NC 28215
- $350,000
- 3
- BD
- 2
- BA
- 1,359
- SqFt






- List Price
- $350,000
- MLS#
- 4383435
- Status
- ACTIVE UNDER CONTRACT
- Property Type
- Residential
- Distressed Property
- Yes
- Year Built
- 2021
- Price Change
- ▼ $10,000 1782979914
- Days on Market
- 63
- Bedrooms
- 3
- Bathrooms
- 2
- Full Baths
- 2
- Lot Size
- 6,534
- Lot Size Area
- 0.15
- Living Area
- 1,359
- Sq Ft Total
- 1359
- County
- Mecklenburg
- Subdivision
- Woodgrove
Property Description
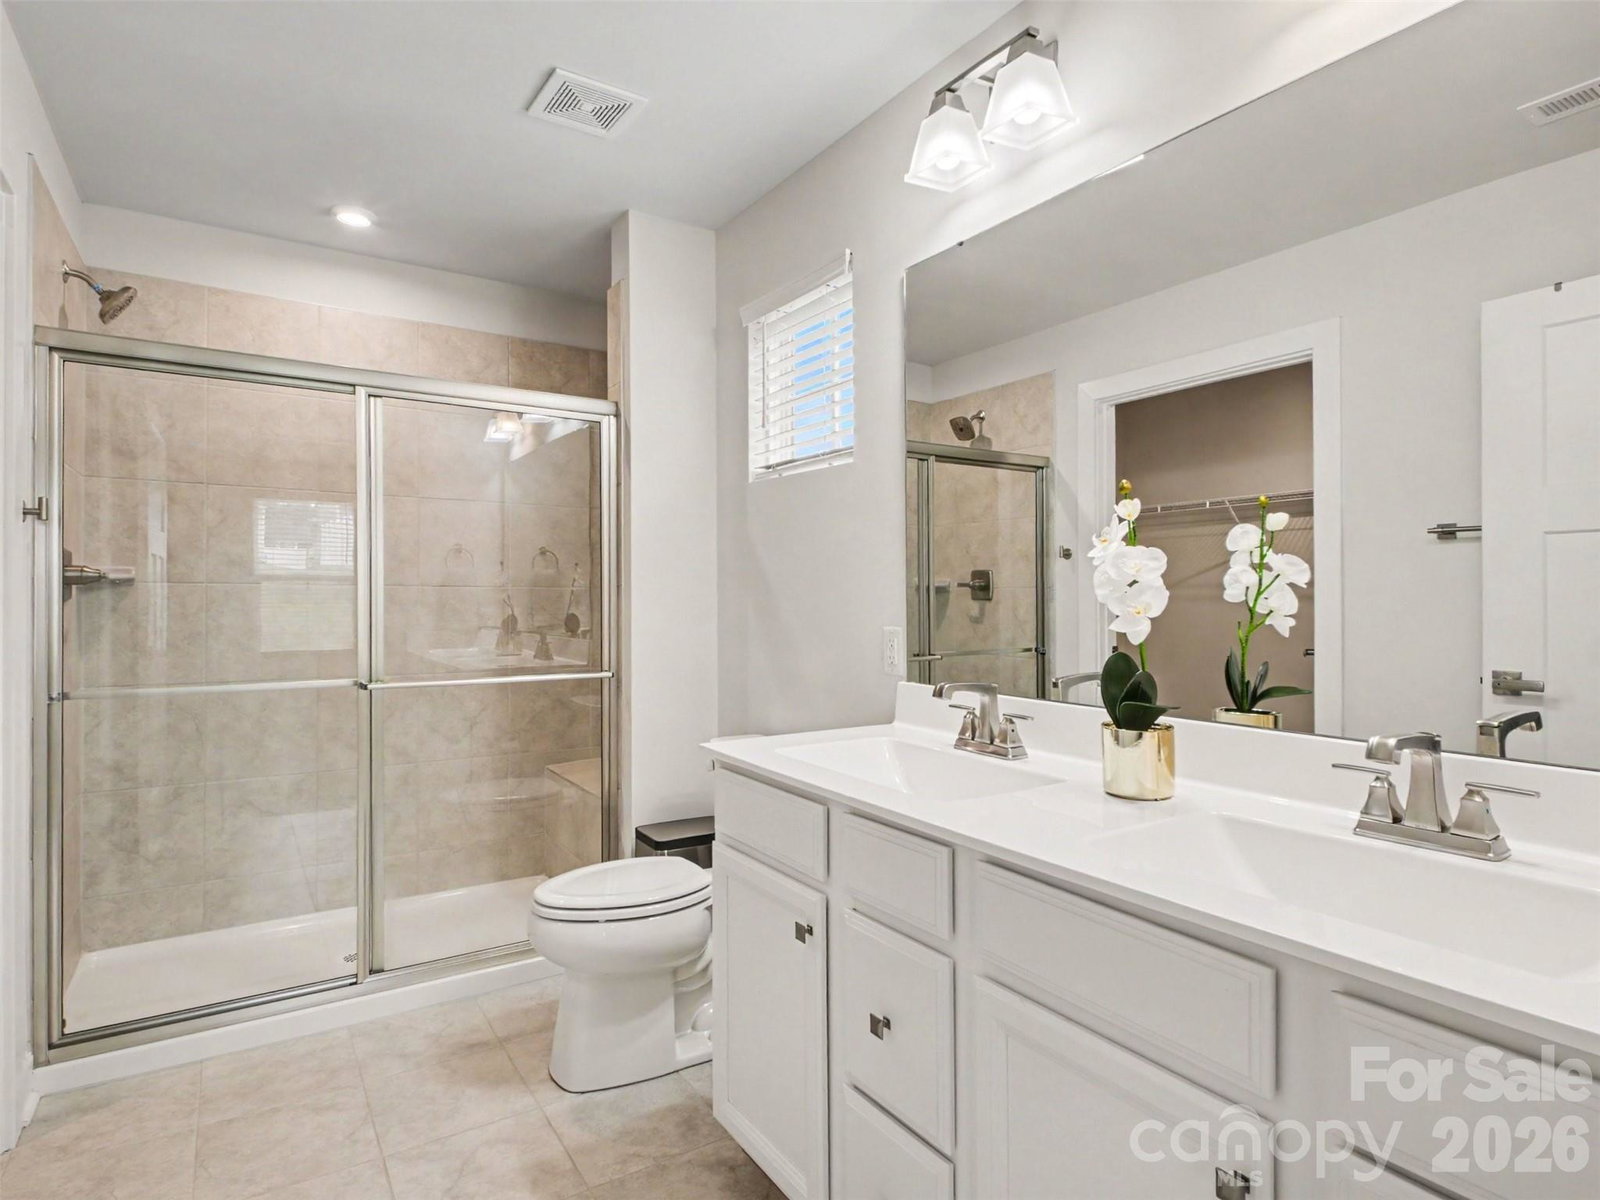
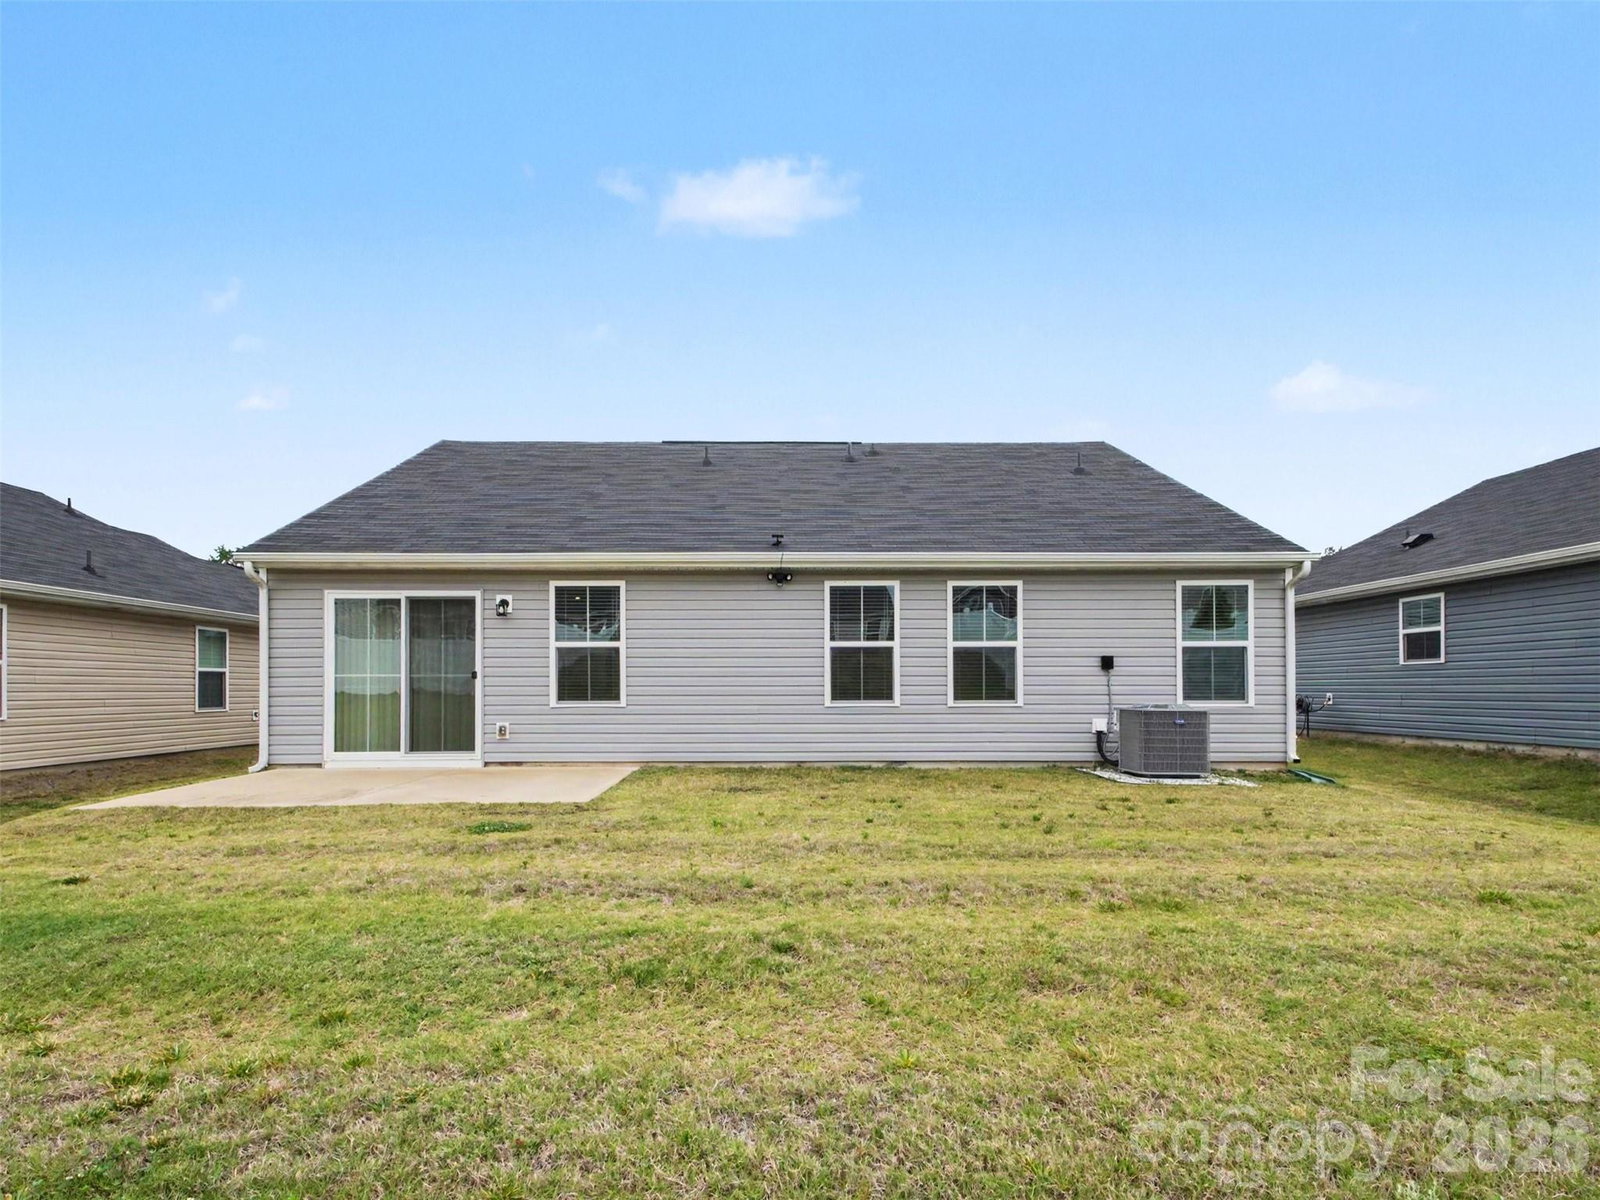
Get ready to change your address! Built in 2021, this 3BR 2BA move-in ready Craftsman-style ranch home offers modern finishes, functional design and a location that has something for everyone to enjoy. The open kitchen features an island, granite counters, a glass tile backsplash, and that "storybook window" above the sink you’ve always dreamed of. A smart split-floor plan ensures privacy, with the laundry room conveniently located just outside the primary suite. The generous primary suite offers an ensuite bath with spa-inspired shower and built-in seat. Only minutes from I-485, you have easy access to Concord, Mint Hill, Matthews, Pineville and surrounding areas. Close to Reedy Creek Nature Preserve, Rocky River Golf Course, shopping, dining and more. Reclaim your weekends and enjoy more time outdoors without having to do yard work. The HOA takes care of that for you. All kitchen and laundry appliances included. Make this house your home today!
Additional Information
- Hoa Fee
- $396
- Hoa Fee Paid
- Quarterly
- Interior Features
- Attic Other, Kitchen Island, Open Floorplan, Pantry, Split Bedroom, Walk-In Closet(s), Walk-In Pantry
- Floor Coverings
- Carpet, Tile, Vinyl
- Equipment
- Dishwasher, Disposal, Dryer, Electric Oven, Electric Range, Electric Water Heater, Induction Cooktop, Microwave, Refrigerator with Ice Maker, Washer/Dryer
- Foundation
- Slab
- Main Level Rooms
- Primary Bedroom, Bedroom(s), Bedroom(s), Bathroom-Full, Kitchen, Living Room, Dining Area
- Laundry Location
- Electric Dryer Hookup, Laundry Room, Washer Hookup
- Heating
- Forced Air, Natural Gas
- Water
- City
- Sewer
- Public Sewer
- Exterior Features
- Lawn Maintenance
- Exterior Construction
- Stone Veneer, Vinyl
- Parking
- Driveway, Attached Garage
- Driveway
- Concrete, Paved
- Lot Description
- Level
- Elementary School
- Reedy Creek
- Middle School
- Northridge
- High School
- Rocky River
- Zoning
- N1-A
- Special Conditions
- Estate
- Builder Name
- Ryan Homes
Mortgage Calculator
Listing courtesy of Keller Williams Ballantyne Area. chantaereid@kw.com
 “The data relating to real estate on this website derive in part from the Internet Data Exchange program. Brokers make an effort to deliver accurate information, but buyers should independently verify any information on which they will rely in a transaction. All properties are subject to prior sale, change or withdrawal. Neither Real Estate Company nor any listing broker shall be responsible for any typographical errors, misinformation, or misprints, and they shall be held totally harmless from any damages arising from reliance upon this data. This data is provided exclusively for consumers’ personal, non-commercial use and may not be used for any purpose other than to identify prospective properties they may be interested in purchasing. © 2026 Carolina Multiple Listing Services, Inc.”