129 Valleywood Drive, Waynesville, NC 28786
- $469,000
- 4
- BD
- 3
- BA
- 2,062
- SqFt




- List Price
- $469,000
- MLS#
- 4383589
- Status
- ACTIVE
- Property Type
- Residential
- Architectural Style
- Traditional
- Year Built
- 2024
- Days on Market
- 115
- Bedrooms
- 4
- Bathrooms
- 3
- Full Baths
- 2
- Half Baths
- 1
- Lot Size
- 7,840
- Lot Size Area
- 0.18
- Living Area
- 2,062
- Sq Ft Total
- 2062
- County
- Haywood
- Subdivision
- Valleywood Farms
Property Description
Builder Grade? Not Here. Custom Upgrades, Space & Open Pasture View Await. If you’ve been waiting for a home in Valleywood Farms that feels different from the rest, this is the one. 129 Valleywood Drive stands apart with one of the best settings in the neighborhood, backing to open pasture with mountain views and positioned beside a vacant common area that creates an uncommon sense of openness and privacy rarely found in newer construction communities. Inside, the difference is immediate. The owners have invested in custom finishes far beyond builder-grade selections, including upgraded finished stairs, luxury vinyl plank throughout the upstairs landing, and elegant custom wainscoting spanning the main hall and living area, adding warmth, texture, and timeless character throughout the home. Just off the foyer, a custom-built library transforms the flex space into a true statement room ideal for a home office, reading retreat, or formal sitting area. The open-concept living area flows effortlessly into the kitchen and dining spaces while upgraded French patio doors frame the natural backdrop behind the home. Unlike waiting on new construction and paying premiums for upgrades, this nearly-new home already includes the design details buyers actually want, professionally finished and move-in ready. With 4 bedrooms, 2.5 baths, an open-concept layout, natural gas, city utilities, and modern finishes throughout, this home offers the ease of like-new construction without sacrificing warmth or personality. Homes in this community may share floor plans, but very few offer this combination of upgraded finishes, premium lot positioning, and curated design. Conveniently located just minutes to downtown Waynesville and approximately 30 minutes to Asheville.
Additional Information
- Hoa Fee
- $260
- Hoa Fee Paid
- Quarterly
- Fireplace
- Yes
- Floor Coverings
- Carpet, Vinyl
- Equipment
- Dishwasher, Disposal, Gas Range, Gas Water Heater, Microwave
- Foundation
- Slab
- Main Level Rooms
- Kitchen, Bathroom-Half, Dining Area, Living Room, Library
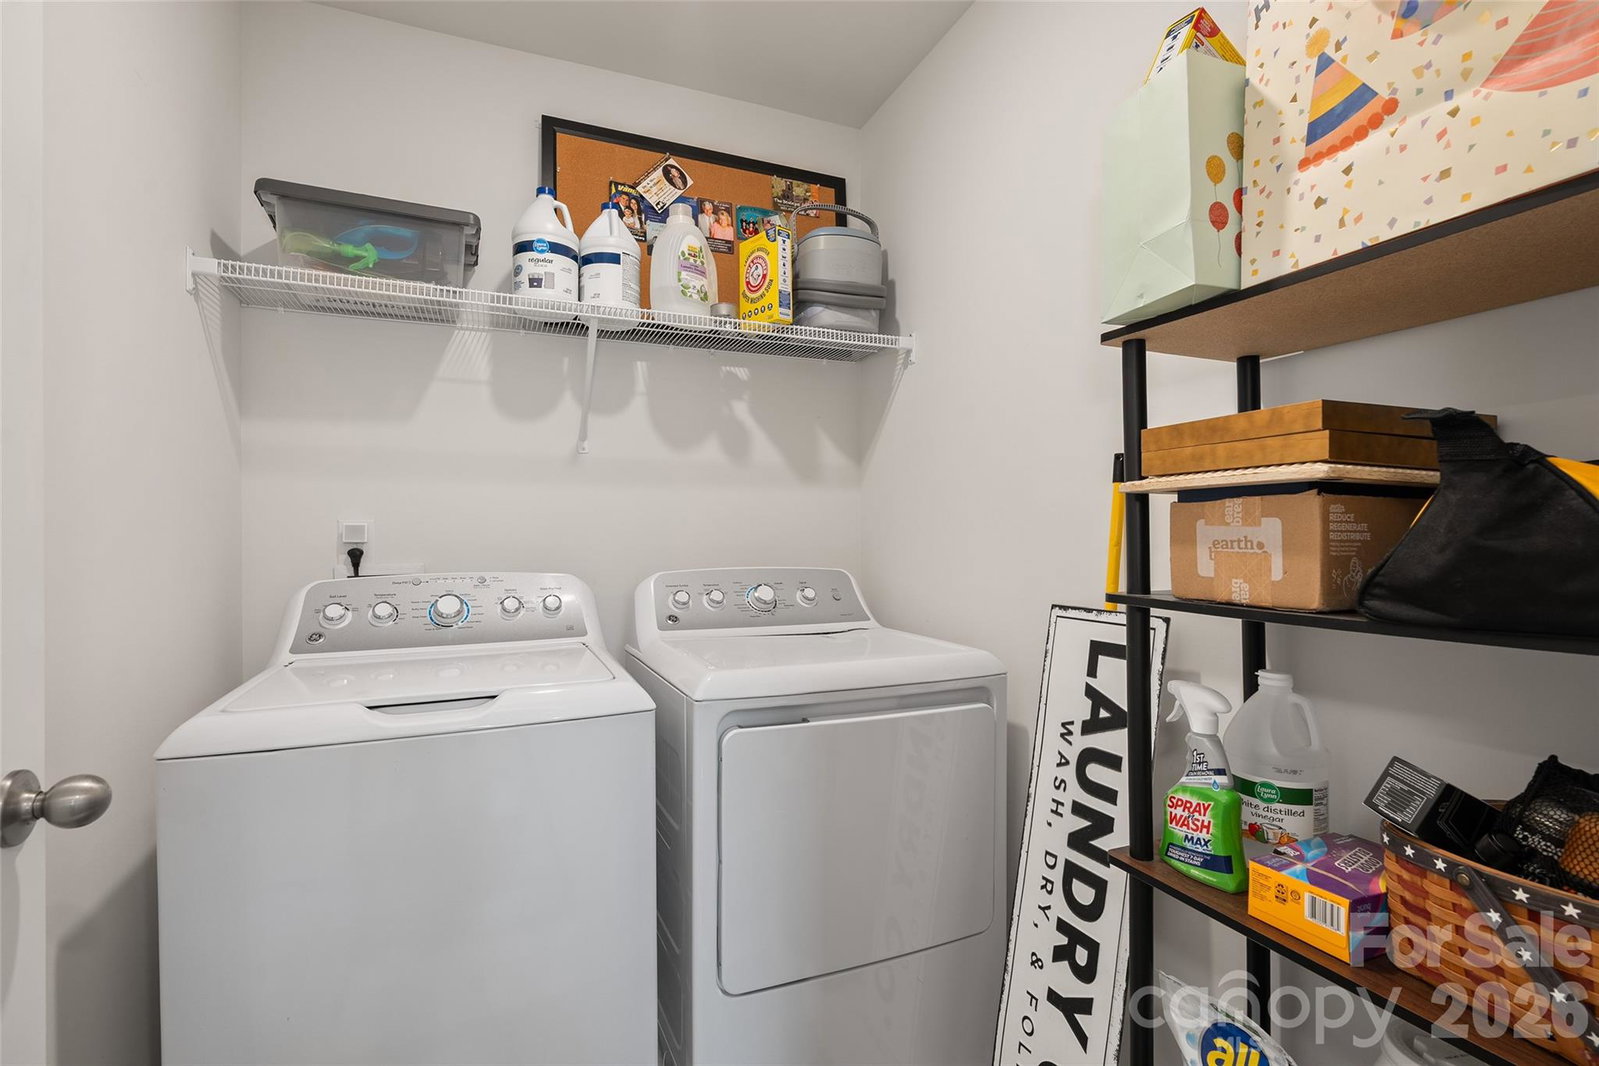
- Laundry Location
- Electric Dryer Hookup, Laundry Closet, Upper Level, Washer Hookup
- Heating
- Central, Heat Pump, Natural Gas, Zoned
- Water
- City
- Sewer
- Public Sewer
- Exterior Features
- Fire Pit
- Exterior Construction
- Brick Partial, Vinyl
- Roof
- Architectural Shingle
- Parking
- Driveway, Attached Garage, Garage Door Opener, Garage Faces Front
- Driveway
- Concrete, Paved
- Lot Description
- Level, Paved, Views
- Elementary School
- Junaluska
- Middle School
- Waynesville
- High School
- Tuscola
- Special Conditions
- None
- Builder Name
- DR Horton
Mortgage Calculator
Listing courtesy of Keller Williams Great Smokies. matthewwells@kw.com
 “The data relating to real estate on this website derive in part from the Internet Data Exchange program. Brokers make an effort to deliver accurate information, but buyers should independently verify any information on which they will rely in a transaction. All properties are subject to prior sale, change or withdrawal. Neither Real Estate Company nor any listing broker shall be responsible for any typographical errors, misinformation, or misprints, and they shall be held totally harmless from any damages arising from reliance upon this data. This data is provided exclusively for consumers’ personal, non-commercial use and may not be used for any purpose other than to identify prospective properties they may be interested in purchasing. © 2026 Carolina Multiple Listing Services, Inc.”