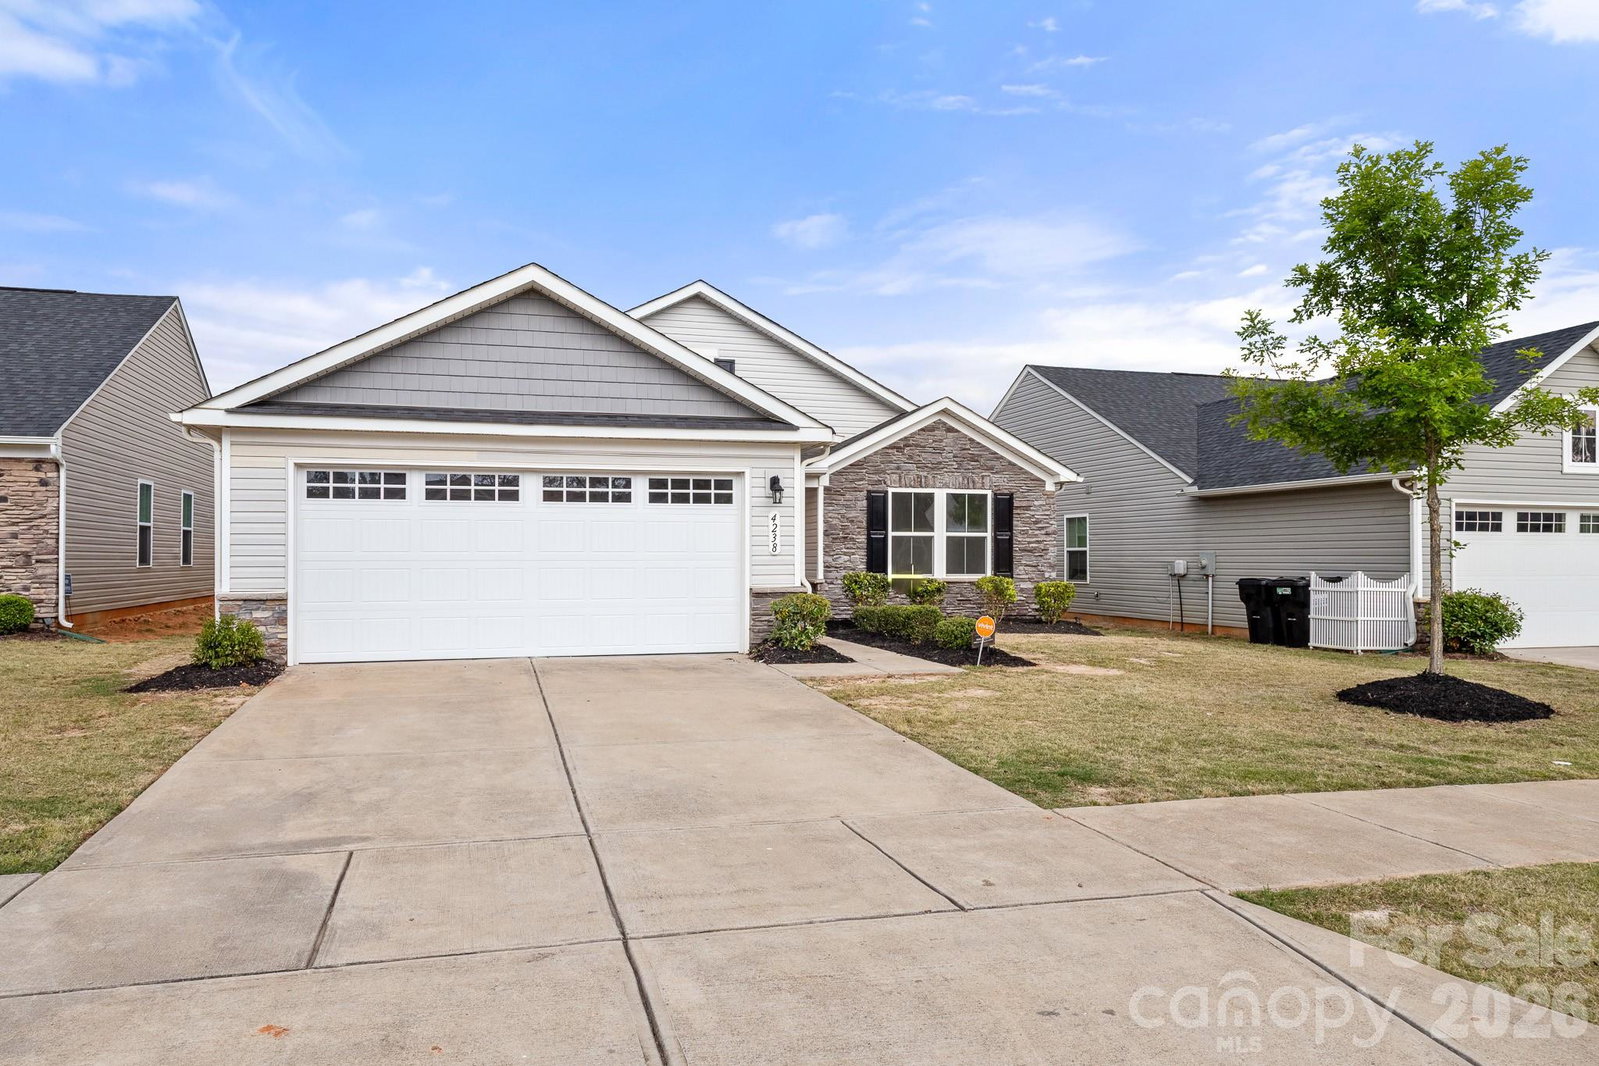
4238 Mackinnon Drive, Charlotte, NC 28214
- $345,000
- 3
- BD
- 2
- BA
- 1,716
- SqFt



- List Price
- $345,000
- MLS#
- 4383715
- Status
- ACTIVE
- Property Type
- Residential
- Architectural Style
- Arts and Crafts
- Year Built
- 2020
- Price Change
- ▼ $5,000 1785607132
- Days on Market
- 71
- Bedrooms
- 3
- Bathrooms
- 2
- Full Baths
- 2
- Lot Size
- 6,098
- Lot Size Area
- 0.14
- Living Area
- 1,716
- Sq Ft Total
- 1716
- County
- Mecklenburg
- Subdivision
- Bellastead
Property Description
Beautiful 1-story home in wonderful low maintenance community! Walk into the home onto LVP Flooring throughout! The breakfast nook, kitchen, and great room offer the perfect space for staying connected with guests while entertaining! Kitchen is a dream featuring beautiful granite countertops, lots of countertop space, island w/bar seating, BIG pantry, and SS Dishwasher, Microwave, and Range! The Dining Room provides space for more intimate meals and time with visitors! Primary suite is spacious and hosts BIG walk-in closet and bathroom w/dual vanity & AWESOME tile surround walk-in shower with built in bench! Both guest beds are ample in size and share the additional full bath w/single vanity and tub/shower combo also with tile surround! Enjoy the back patio and yard in complete privacy thanks to the full privacy fence! Lawn Maintenance is included with the HOA! Come see this one today!
Additional Information
- Hoa Fee
- $134
- Hoa Fee Paid
- Monthly
- Interior Features
- Attic Other, Breakfast Bar, Kitchen Island, Open Floorplan, Pantry, Split Bedroom, Walk-In Closet(s)
- Floor Coverings
- Vinyl
- Equipment
- Dishwasher, Disposal, Electric Range, Electric Water Heater, Microwave, Plumbed For Ice Maker, Self Cleaning Oven
- Foundation
- Slab
- Main Level Rooms
- Kitchen, Dining Area, Great Room, Laundry, Primary Bedroom, Bathroom-Full, Bedroom(s), Bedroom(s), Bathroom-Full, Breakfast
- Laundry Location
- Electric Dryer Hookup, Laundry Room, Main Level, Washer Hookup
- Heating
- Central, Electric, Heat Pump
- Water
- City
- Sewer
- Public Sewer
- Exterior Features
- Lawn Maintenance
- Exterior Construction
- Cedar Shake, Stone Veneer, Vinyl
- Roof
- Composition
- Parking
- Driveway, Attached Garage, Garage Door Opener, Garage Faces Front
- Driveway
- Concrete, Paved
- Elementary School
- Whitewater Academy
- Middle School
- Whitewater
- High School
- West Mecklenburg
- Zoning
- N1-A
- Special Conditions
- None
- Builder Name
- Ryan Homes
Mortgage Calculator
Listing courtesy of RE/MAX Executive. cherieburris@gmail.com
 “The data relating to real estate on this website derive in part from the Internet Data Exchange program. Brokers make an effort to deliver accurate information, but buyers should independently verify any information on which they will rely in a transaction. All properties are subject to prior sale, change or withdrawal. Neither Real Estate Company nor any listing broker shall be responsible for any typographical errors, misinformation, or misprints, and they shall be held totally harmless from any damages arising from reliance upon this data. This data is provided exclusively for consumers’ personal, non-commercial use and may not be used for any purpose other than to identify prospective properties they may be interested in purchasing. © 2026 Carolina Multiple Listing Services, Inc.”