3009 Planters Walk Court, Charlotte, NC 28210
- $895,000
- 5
- BD
- 4
- BA
- 2,936
- SqFt




- List Price
- $895,000
- MLS#
- 4383796
- Status
- ACTIVE UNDER CONTRACT
- Property Type
- Residential
- Architectural Style
- Transitional
- Year Built
- 1989
- Price Change
- ▲ $95,000 1782672766
- Days on Market
- 70
- Bedrooms
- 5
- Bathrooms
- 4
- Full Baths
- 3
- Half Baths
- 1
- Lot Size
- 11,891
- Lot Size Area
- 0.273
- Living Area
- 2,936
- Sq Ft Total
- 2936
- County
- Mecklenburg
- Subdivision
- Cameron Wood
Property Description
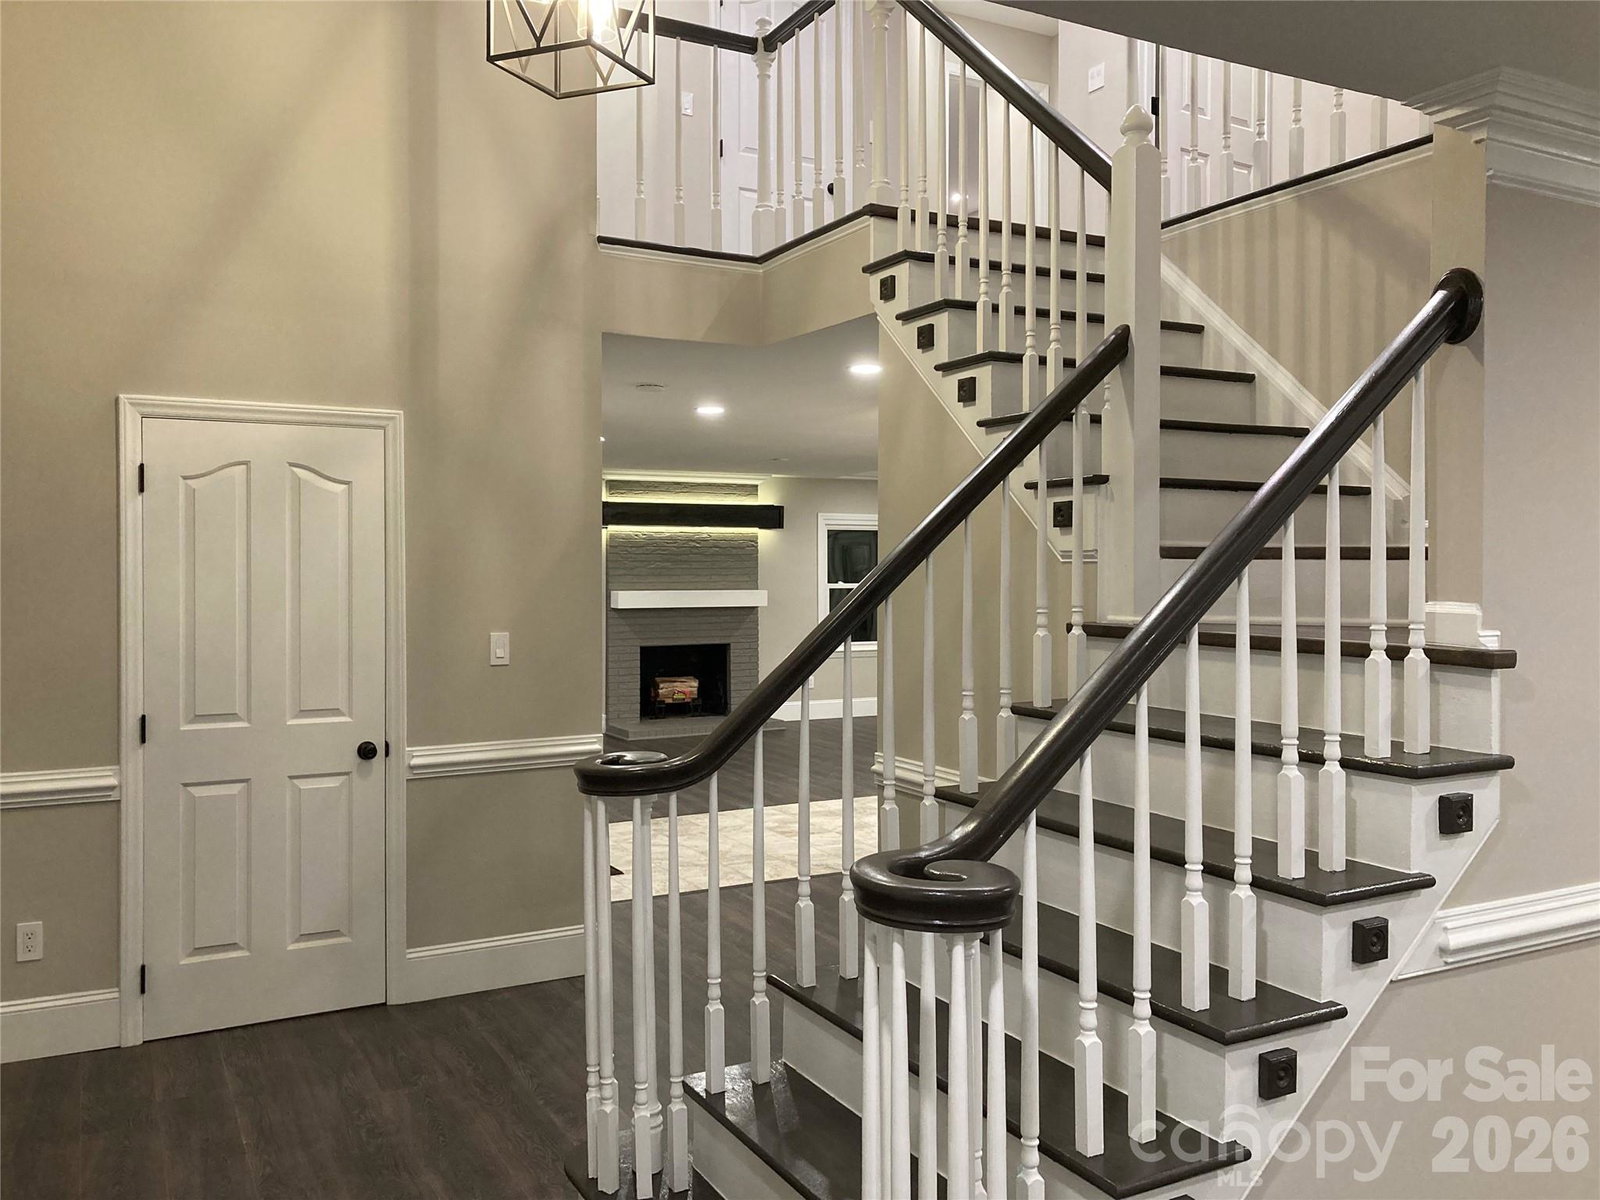
This home is perfect for the buyer that wants to add their personal touches without having to do any updating. Move in ready! Like a new home! New wood floors, new appliances, new roof, new attic insulation, premium HVAC system, new lighting inside & out, new private guest suite. New countertops & sinks in bathrooms, new paint inside / out, leaf gutter covers. Exquisite home w/ master & guest suite & several home offices! Beautiful Cameron Wood neighborhood w/ swim and racquet club at end of cul-de-sac street, Wonderful fenced rear yard w/ patio / mature trees & sunroom w/ surround sliding & screened windows! Freshly painted inside and out. Updated kitchen w/ new lighting, appliances w/ pantry & desk area, 2nd floor laundry area, large storage areas, New bathroom fixtures & lighting & hardwood flooring. New architectural roof w/ leaf gutter guards, New PERMITTED guest suite w/ glass shower, toilet, granite countertop w/ sink & private closet, Large lighted programmable mirrors throughout. New R-35 attic insulation, Premium American Standard HVAC systems serviced continuously under service contract.Brick fireplace with outside ash dump and fresh air vent. Exterior lighting is photo cell controlled automatically (Fixed & Landscape lighting)
Additional Information
- Hoa Fee
- $42
- Hoa Fee Paid
- Monthly
- Community Features
- Game Court, Outdoor Pool, Picnic Area, Playground, Pond, Recreation Area, Sidewalks, Street Lights, Tennis Court(s), Walking Trails, Other
- Fireplace
- Yes
- Interior Features
- Attic Other, Attic Walk In, Entrance Foyer, Garden Tub, Open Floorplan, Pantry, Storage, Walk-In Closet(s), Walk-In Pantry, Other - See Remarks
- Floor Coverings
- Hardwood, Tile
- Equipment
- Bar Fridge, Dishwasher, Down Draft, Electric Cooktop, Electric Oven, Electric Water Heater, Indoor Grill, Ice Maker, Microwave, Oven, Refrigerator with Ice Maker, Self Cleaning Oven, Wall Oven
- Foundation
- Slab
- Main Level Rooms
- Sunroom, Den, Kitchen, Dining Room, Family Room, Bathroom-Half
- Laundry Location
- Electric Dryer Hookup, In Hall, Inside, Laundry Closet, Upper Level, Washer Hookup
- Heating
- Ductless, Forced Air, Heat Pump, Humidity Control
- Water
- City
- Sewer
- Public Sewer
- Exterior Features
- Lawn Maintenance, Other - See Remarks
- Exterior Construction
- Brick Full
- Roof
- Architectural Shingle, Wood Trusses, Other - See Remarks
- Parking
- Driveway
- Driveway
- Concrete, Paved
- Lot Description
- Sloped, Wooded
- Elementary School
- Smithfield
- Middle School
- Quail Hollow
- High School
- South Mecklenburg
- Special Conditions
- None
Mortgage Calculator
Listing courtesy of Blockchain Real Estate LLC. robertthreatt@gmail.com
 “The data relating to real estate on this website derive in part from the Internet Data Exchange program. Brokers make an effort to deliver accurate information, but buyers should independently verify any information on which they will rely in a transaction. All properties are subject to prior sale, change or withdrawal. Neither Real Estate Company nor any listing broker shall be responsible for any typographical errors, misinformation, or misprints, and they shall be held totally harmless from any damages arising from reliance upon this data. This data is provided exclusively for consumers’ personal, non-commercial use and may not be used for any purpose other than to identify prospective properties they may be interested in purchasing. © 2026 Carolina Multiple Listing Services, Inc.”