918 Plott Balsam Road, Maggie Valley, NC 28751
- $300,000
- 2
- BD
- 2
- BA
- 1,224
- SqFt




- List Price
- $300,000
- MLS#
- 4383857
- Status
- ACTIVE
- Property Type
- Residential
- Architectural Style
- Cabin
- Year Built
- 1996
- Price Change
- ▼ $25,000 1788487413
- Days on Market
- 108
- Bedrooms
- 2
- Bathrooms
- 2
- Full Baths
- 2
- Lot Size
- 31,798
- Lot Size Area
- 0.73
- Living Area
- 1,224
- Sq Ft Total
- 1224
- County
- Jackson
- Subdivision
- Cranberry Falls
Property Description
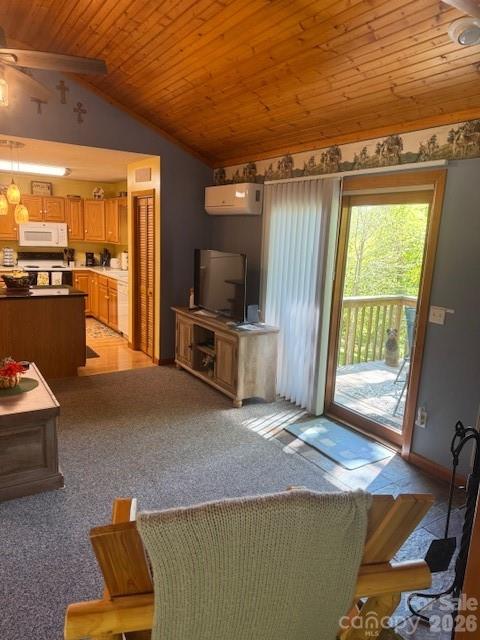
Come home to your Mountain Retreat featuring a two bedroom two bath Cabin. The upstairs living room opens to the Dining Room on the right and to the Large Kitchen on the left with vaulted ceilings and a double sided wood burning fireplace. The rooms are light and bright with three sets of sliding glass doors and large windows. There is a nice open Kitchen with Island and a full bathroom off the Kitchen. The Living and Dining Rooms have deck access to a nice entertainment deck with mountain views all around. The lower level has a full bath, guest bedroom, and master bedroom with a full size washer/dryer closet. There is a Garage for a Four Wheeler with a large interior owner's storage closet. The home comes nicely furnished and is move in ready. The exterior has a fire pit and picnic area with a nice large yard. A mini split system was installed on the upper floor where you would entertain and the. circular driveway is completely paved. This home was previously utilized as a Vacation Rental with exceptional reviews. Come by and feel right at home in your cozy and comfortable cabin which is located very close to the Blue Ridge Parkway and easy access to Cherokee or Maggie Valley Fair Grounds. Great Restaurants and Coffee Shops in Maggie Valley and near by Waynesville. Lots of outdoor activities with Golf, Tennis, Fishing, and Hiking and there is sking and snow boarding available close by in the Winter at Cataloochie Ski Area in Maggie Valley.
Additional Information
- Hoa Fee
- $220
- Hoa Fee Paid
- Annually
- Fireplace
- Yes
- Interior Features
- Open Floorplan
- Floor Coverings
- Carpet, Vinyl
- Equipment
- Dishwasher, Electric Range, Electric Water Heater, Refrigerator, Washer/Dryer
- Foundation
- Slab
- Main Level Rooms
- Primary Bedroom, Bedroom(s), Bathroom-Full
- Laundry Location
- Lower Level
- Heating
- Baseboard, Ductless, Electric
- Water
- Shared Well
- Sewer
- Septic Installed
- Exterior Features
- Fire Pit
- Exterior Construction
- Wood
- Roof
- Fiberglass
- Parking
- Driveway
- Driveway
- Asphalt, Gravel
- Lot Description
- Views
- Elementary School
- Unspecified
- Middle School
- Unspecified
- High School
- Unspecified
- Zoning
- R
- Special Conditions
- None
Mortgage Calculator
Listing courtesy of Fathom Realty. wbrede@fathomrealty.com
 “The data relating to real estate on this website derive in part from the Internet Data Exchange program. Brokers make an effort to deliver accurate information, but buyers should independently verify any information on which they will rely in a transaction. All properties are subject to prior sale, change or withdrawal. Neither Real Estate Company nor any listing broker shall be responsible for any typographical errors, misinformation, or misprints, and they shall be held totally harmless from any damages arising from reliance upon this data. This data is provided exclusively for consumers’ personal, non-commercial use and may not be used for any purpose other than to identify prospective properties they may be interested in purchasing. © 2026 Carolina Multiple Listing Services, Inc.”