12003 Meetinghouse Drive, Cornelius, NC 28031
- $755,000
- 3
- BD
- 3
- BA
- 2,651
- SqFt




- List Price
- $755,000
- MLS#
- 4384359
- Status
- ACTIVE
- Property Type
- Residential
- Year Built
- 2016
- Price Change
- ▼ $10,000 1787425107
- Days on Market
- 107
- Bedrooms
- 3
- Bathrooms
- 3
- Full Baths
- 2
- Half Baths
- 1
- Lot Size
- 8,712
- Lot Size Area
- 0.2
- Living Area
- 2,651
- Sq Ft Total
- 2651
- County
- Mecklenburg
- Subdivision
- Baileys Glen
Property Description
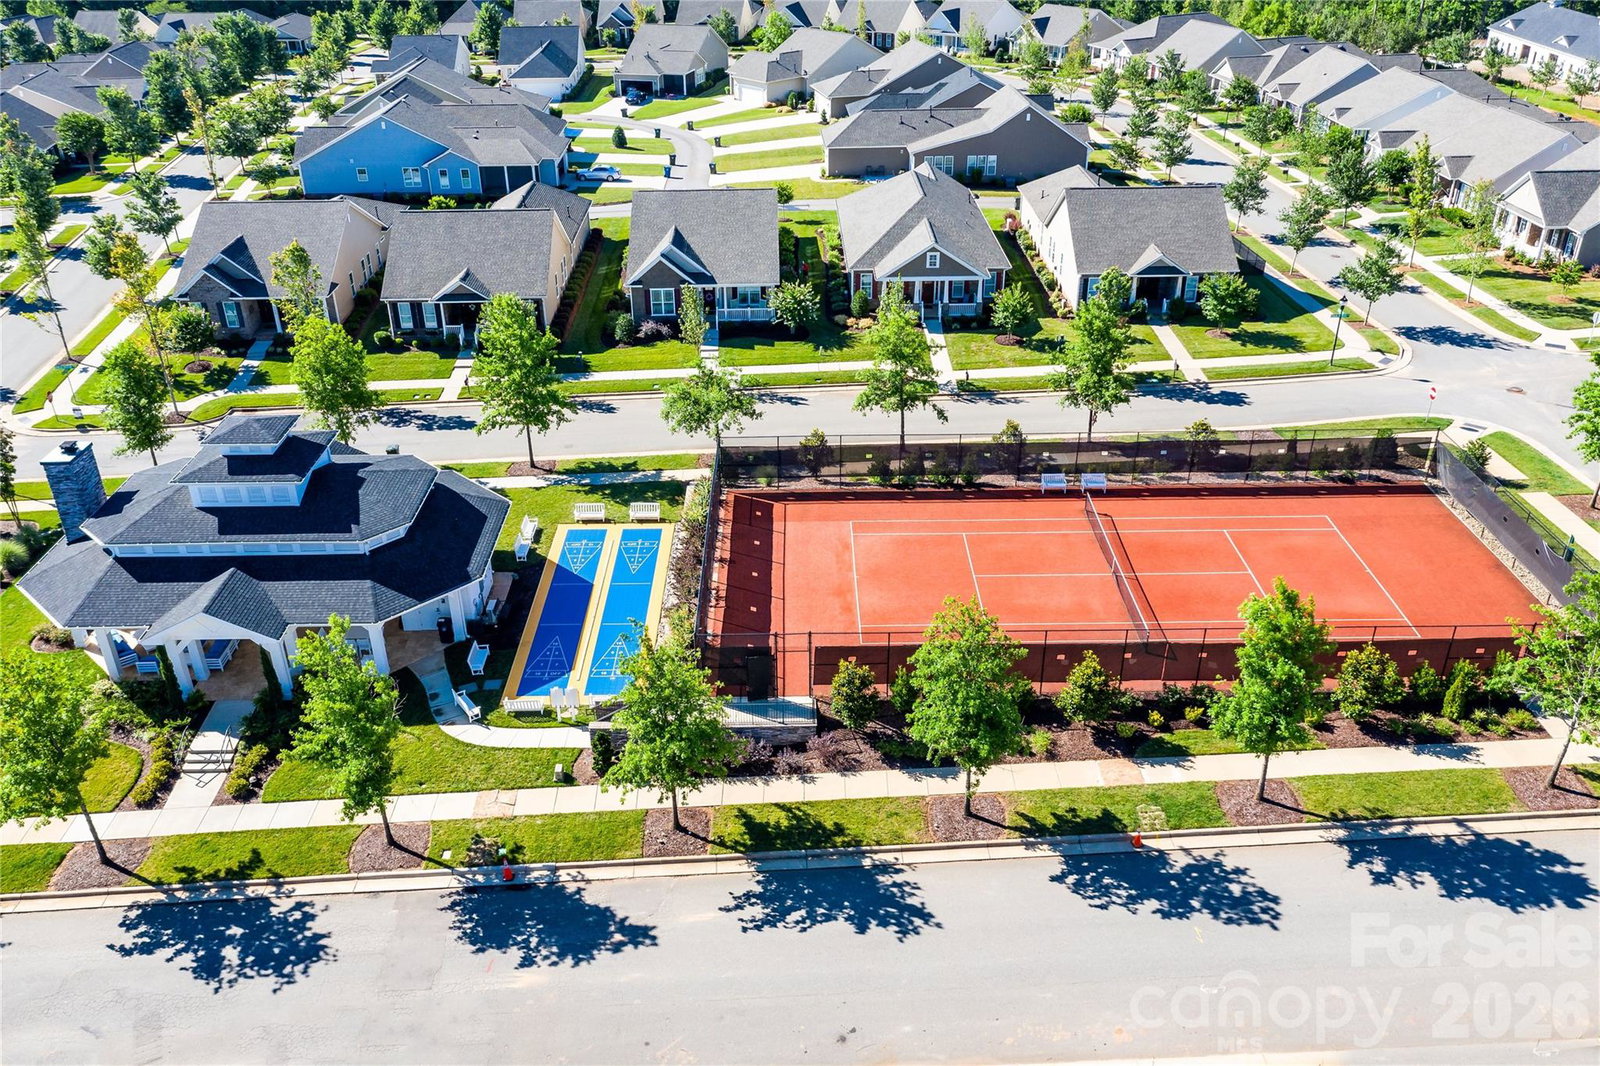
Beautifully maintained 3-bedroom, 2.5-bath home in the highly sought-after Bailey’s Glen active adult community in Cornelius! This open floor plan offers elegant details throughout, including plantation shutters, tray ceilings in both the great room and primary suite, and custom built-in cabinets beside the fireplace. The stunning gourmet kitchen features stainless steel appliances, double wall ovens, cooktop, built-in pantry, refrigerator, desk area, breakfast nook, and formal dining room — perfect for entertaining and everyday living. Relax in the bright sunroom overlooking the private patio with pergola and mature tree-lined backdrop. Outdoor entertaining is easy with a gas line already installed with a grill. The spacious primary suite includes dual walk-in closets and a luxurious bath with dual vanities, jetted tub, and separate tiled shower. Additional features include generous walk-up attic storage above the garage and a whole-house generator installed in 2020 for added peace of mind. You enter the attic space from the garage and is listed as additional sq ft. Enjoy resort-style living at Bailey’s Glen with two dedicated lifestyle directors, a full calendar of events, clubs, and trips. Community amenities include a clubhouse, pool, fitness center, bocce ball, pickleball, shuffleboard, pottery studio, woodshop, and so much more — making every day feel like a vacation!
Additional Information
- Hoa Fee
- $1,191
- Hoa Fee Paid
- Quarterly
- Community Features
- Fifty Five and Older, Business Center, Clubhouse, Fitness Center, Game Court, Outdoor Pool, Pickleball, Picnic Area, Recreation Area, Sidewalks, Street Lights, Tennis Court(s)
- Fireplace
- Yes
- Interior Features
- Attic Stairs Fixed, Breakfast Bar, Built-in Features, Entrance Foyer, Garden Tub, Open Floorplan, Pantry, Split Bedroom, Walk-In Closet(s)
- Floor Coverings
- Carpet, Hardwood, Tile
- Equipment
- Dishwasher, Disposal, Double Oven, Electric Cooktop, Gas Water Heater, Microwave, Refrigerator with Ice Maker, Washer/Dryer
- Foundation
- Slab
- Main Level Rooms
- Great Room, Kitchen, Dining Room, Sunroom, Laundry, Primary Bedroom, Bathroom-Full, Bathroom-Half, Bedroom(s), Bathroom-Full, Bedroom(s)
- Laundry Location
- Laundry Room, Main Level, Sink
- Heating
- Forced Air, Natural Gas
- Water
- City
- Sewer
- Public Sewer
- Exterior Features
- In-Ground Irrigation, Lawn Maintenance
- Exterior Construction
- Brick Partial, Vinyl
- Roof
- Architectural Shingle, Fiberglass
- Parking
- Driveway, Attached Garage, Garage Door Opener
- Driveway
- Concrete, Paved
- Lot Description
- Green Area, Private, Wooded
- Elementary School
- Unspecified
- Middle School
- Unspecified
- High School
- Unspecified
- Special Conditions
- None
Mortgage Calculator
Listing courtesy of Southcreek Inc. lori@baileysglen.com
 “The data relating to real estate on this website derive in part from the Internet Data Exchange program. Brokers make an effort to deliver accurate information, but buyers should independently verify any information on which they will rely in a transaction. All properties are subject to prior sale, change or withdrawal. Neither Real Estate Company nor any listing broker shall be responsible for any typographical errors, misinformation, or misprints, and they shall be held totally harmless from any damages arising from reliance upon this data. This data is provided exclusively for consumers’ personal, non-commercial use and may not be used for any purpose other than to identify prospective properties they may be interested in purchasing. © 2026 Carolina Multiple Listing Services, Inc.”