Share this with your friends


828-674-0900
Real Estate Company
417 Huntersville Concord Road, Charlotte, NC 28078
- $518,900
- 5
- BD
- 3
- BA
- 2,771
- SqFt




- List Price
- $518,900
- MLS#
- 4384520
- Status
- ACTIVE
- Property Type
- Residential
- Year Built
- 2026
- Price Change
- ▼ $31,000 1791609979
- Days on Market
- 177
- Bedrooms
- 5
- Bathrooms
- 3
- Full Baths
- 3
- Lot Size
- 7,840
- Lot Size Area
- 0.18
- Living Area
- 2,771
- Sq Ft Total
- 2771
- County
- Mecklenburg
- Subdivision
- No Neighborhood
Property Description
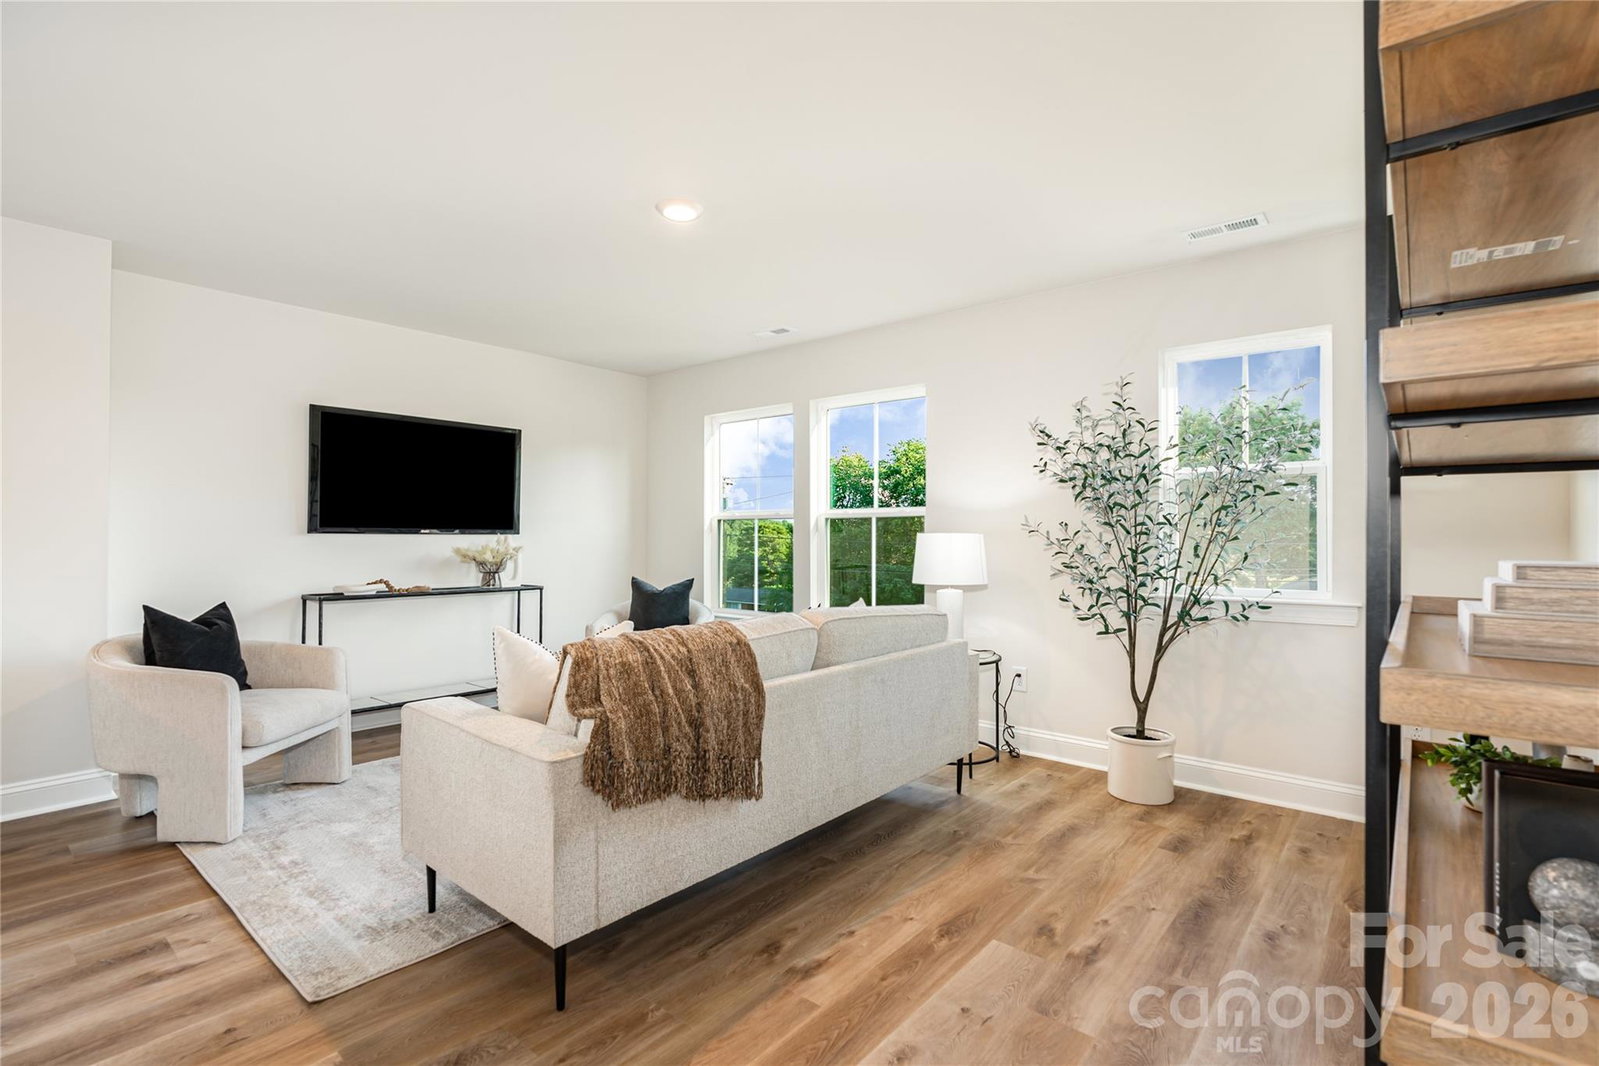
Experience modern new construction living in one of the Charlotte area’s fastest-growing and most desirable locations. This beautifully designed two-story home offers over 2,700 square feet of thoughtfully crafted space with five bedrooms, three full baths, and an open layout designed for both everyday comfort and effortless entertaining. A welcoming and striking exterior create exceptional curb appeal, while inside, the bright and airy floor plan features elegant French doors, a spacious study, generous living areas, and stylish finishes throughout. The kitchen opens seamlessly to the main living spaces making it perfect for entertaining or just relaxing at home. Upstairs, the spacious primary suite provides a relaxing retreat with a garden tub and oversized walk-in closet, while additional bedrooms and an upper-level laundry room add convenience and flexibility for modern living. A rear deck offers the perfect setting for outdoor dining, relaxing evenings, or entertaining guests. Situated along Huntersville-Concord Road, this home places you close to everything Huntersville and North Charlotte have to offer. Residents enjoy convenient access to nearby Birkdale Village, Northlake Mall, Lake Norman, golf courses, breweries, parks, greenways, and a wide variety of dining and entertainment options. Commuters will appreciate easy access to I-77 and I-485, connecting you quickly to Uptown Charlotte, Concord, and the surrounding business districts. Nearby community amenities include recreational parks, sports complexes, shopping centers, and highly regarded schools, making this an exceptional opportunity to enjoy both convenience and lifestyle in a rapidly growing area. (Pictures and/or renderings as well as the specs are from a previous build of the same or similar floor plan.)
Additional Information
- Interior Features
- Drop Zone, Garden Tub, Open Floorplan, Pantry, Walk-In Closet(s)
- Equipment
- Dishwasher, Disposal, Exhaust Hood, Gas Range, Microwave
- Foundation
- Slab
- Main Level Rooms
- Living Room, Kitchen, Dining Area, Bedroom(s), Bathroom-Full, Study
- Laundry Location
- Laundry Room, Upper Level
- Heating
- Central
- Water
- City
- Sewer
- Public Sewer
- Exterior Construction
- Hardboard Siding
- Parking
- Attached Garage, Garage Faces Front
- Driveway
- Concrete, Paved
- Elementary School
- Blythe
- Middle School
- J.M. Alexander
- High School
- North Mecklenburg
- Special Conditions
- None
- New Construction
- Yes
- Builder Name
- Red Cedar
Mortgage Calculator
Listing courtesy of Keller Williams South Park. maryguyrealtor@gmail.com
 “The data relating to real estate on this website derive in part from the Internet Data Exchange program. Brokers make an effort to deliver accurate information, but buyers should independently verify any information on which they will rely in a transaction. All properties are subject to prior sale, change or withdrawal. Neither Real Estate Company nor any listing broker shall be responsible for any typographical errors, misinformation, or misprints, and they shall be held totally harmless from any damages arising from reliance upon this data. This data is provided exclusively for consumers’ personal, non-commercial use and may not be used for any purpose other than to identify prospective properties they may be interested in purchasing. © 2026 Carolina Multiple Listing Services, Inc.”