84 Sheets Farm Road, Bakersville, NC 28705
- $450,000
- 4
- BD
- 3
- BA
- 2,338
- SqFt




- List Price
- $450,000
- MLS#
- 4384687
- Status
- ACTIVE
- Property Type
- Residential
- Architectural Style
- Cape Cod
- Year Built
- 1963
- Days on Market
- 118
- Bedrooms
- 4
- Bathrooms
- 3
- Full Baths
- 3
- Lot Size
- 50,093
- Lot Size Area
- 1.15
- Living Area
- 2,338
- Sq Ft Total
- 2338
- County
- Mitchell
- Subdivision
- No Neighborhood
Property Description
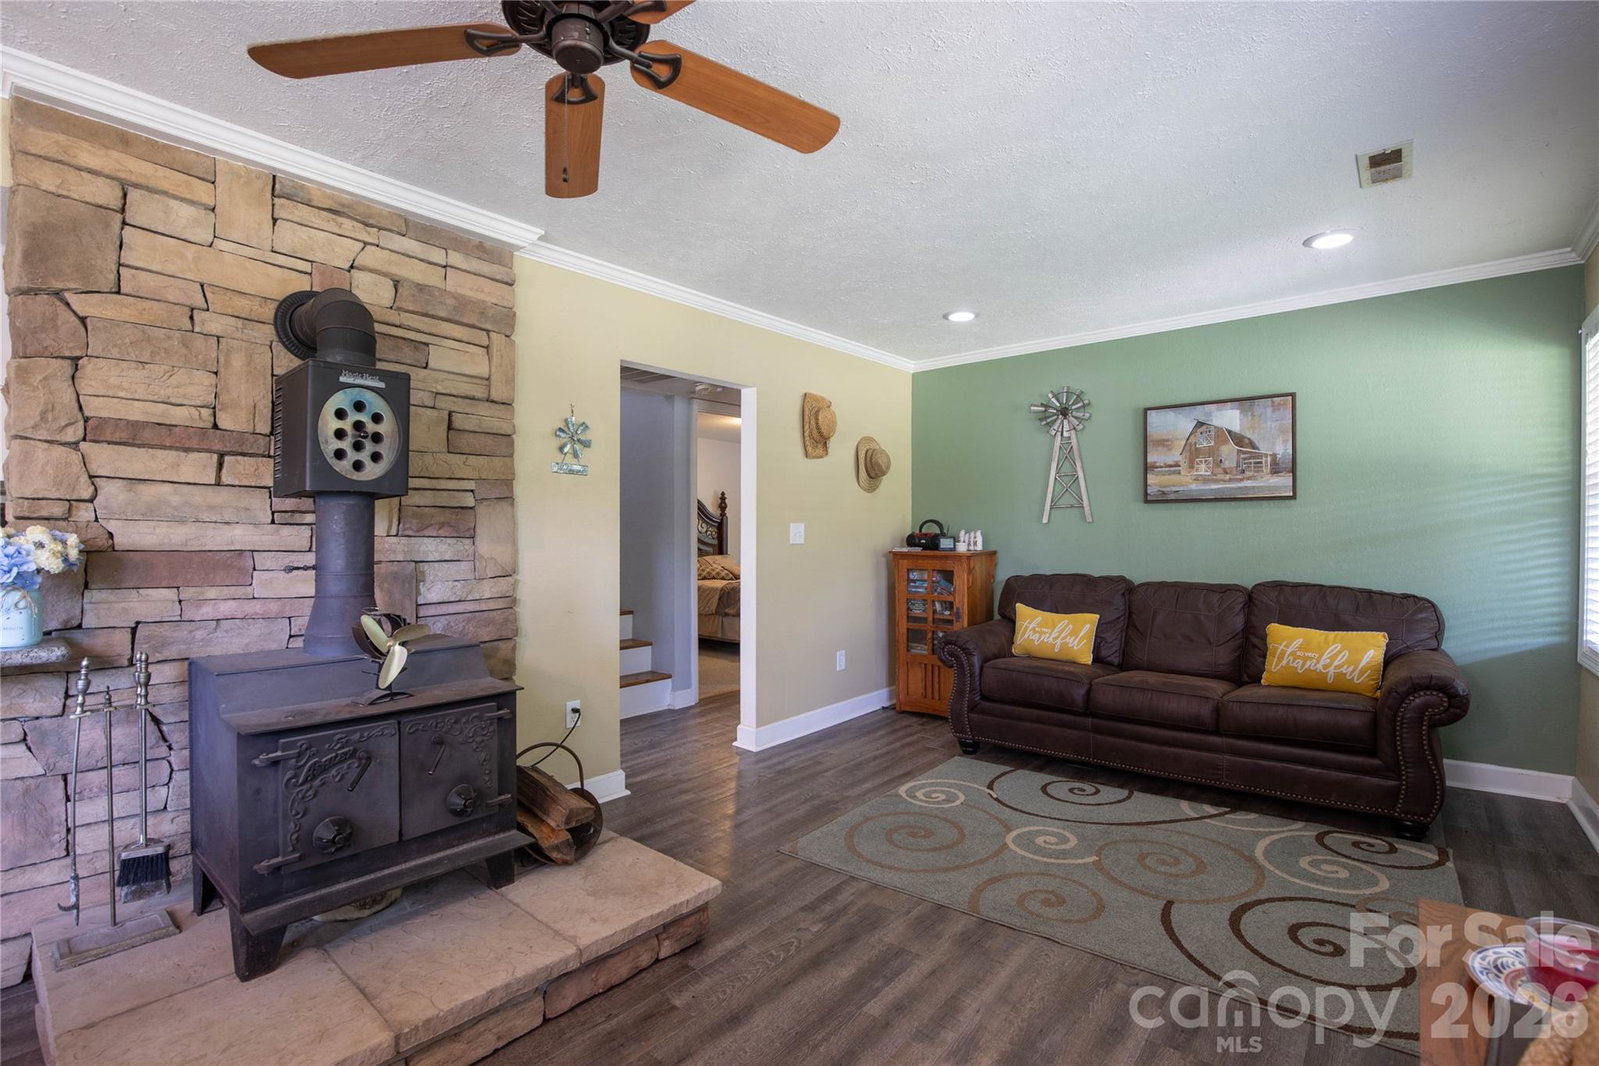
Tucked away on along the banks of Big Rock Creek, this well-kept mountain home offers the kind of peaceful setting that’s hard to find. From the sound of the rushing creek to the level yard and shaded surroundings, this property is the perfect place to slow down and enjoy mountain living. The home features a warm and inviting interior with an open floor plan, vaulted tongue-and-groove ceilings up stairs, and plenty of natural light throughout. The family room above offers a comfortable gathering space with exposed beams. The kitchen has white cabinetry, stainless steel appliances, granite countertops, tile backsplash, and ample cabinet space for storage and prep work. The dining area is centered around a wood stove, creating a cozy atmosphere year-round. The layout flows well for everyday living, weekend getaways, or entertaining guests. Outside, you’ll find covered front porch space, multiple deck areas, and a gently rolling yard leading down to Big Rock Creek. Whether you’re sitting by the water, enjoying a morning coffee on the porch, or spending time around the firepit, this property is designed to enjoy the outdoors. The home also offers a garage and a additional workshop area (or if you want, use that as a garage as well!). If you’ve been searching for a move-in ready mountain home with usable land, creek frontage, and a peaceful setting, this one is worth a look! Must be accompanied by a licensed NC real estate agent for viewing.
Additional Information
- Interior Features
- Walk-In Closet(s)
- Equipment
- Other
- Foundation
- Crawl Space
- Main Level Rooms
- Living Room, Dining Area, Kitchen, Bathroom-Full, Bedroom(s), Bedroom(s)
- Laundry Location
- Electric Dryer Hookup, Mud Room, Utility Room, Inside, Laundry Room, Main Level, Washer Hookup
- Heating
- Heat Pump, Wood Stove
- Water
- Well
- Sewer
- Septic Installed
- Exterior Construction
- Vinyl
- Parking
- Attached Garage, Garage Door Opener, Garage Faces Side, Garage Shop
- Driveway
- Gravel
- Lot Description
- Creek Front, Level, Creek/Stream, Wooded, Views
- Elementary School
- Unspecified
- Middle School
- Unspecified
- High School
- Unspecified
- Special Conditions
- None
Mortgage Calculator
Listing courtesy of Foxfire Real Estate, LLC. Joshua@FoxFireElite.com
 “The data relating to real estate on this website derive in part from the Internet Data Exchange program. Brokers make an effort to deliver accurate information, but buyers should independently verify any information on which they will rely in a transaction. All properties are subject to prior sale, change or withdrawal. Neither Real Estate Company nor any listing broker shall be responsible for any typographical errors, misinformation, or misprints, and they shall be held totally harmless from any damages arising from reliance upon this data. This data is provided exclusively for consumers’ personal, non-commercial use and may not be used for any purpose other than to identify prospective properties they may be interested in purchasing. © 2026 Carolina Multiple Listing Services, Inc.”