3006 Houndscroft Road, Indian Trail, NC 28079
- $479,000
- 5
- BD
- 3
- BA
- 2,956
- SqFt






- List Price
- $479,000
- MLS#
- 4384765
- Status
- ACTIVE
- Property Type
- Residential
- Architectural Style
- Other
- Year Built
- 2014
- Price Change
- ▼ $10,000 1787280525
- Days on Market
- 115
- Bedrooms
- 5
- Bathrooms
- 3
- Full Baths
- 3
- Lot Size
- 9,147
- Lot Size Area
- 0.21
- Living Area
- 2,956
- Sq Ft Total
- 2956
- County
- Union
- Subdivision
- Fieldstone Farm
- Building Name
- Fieldstone Farm
Property Description
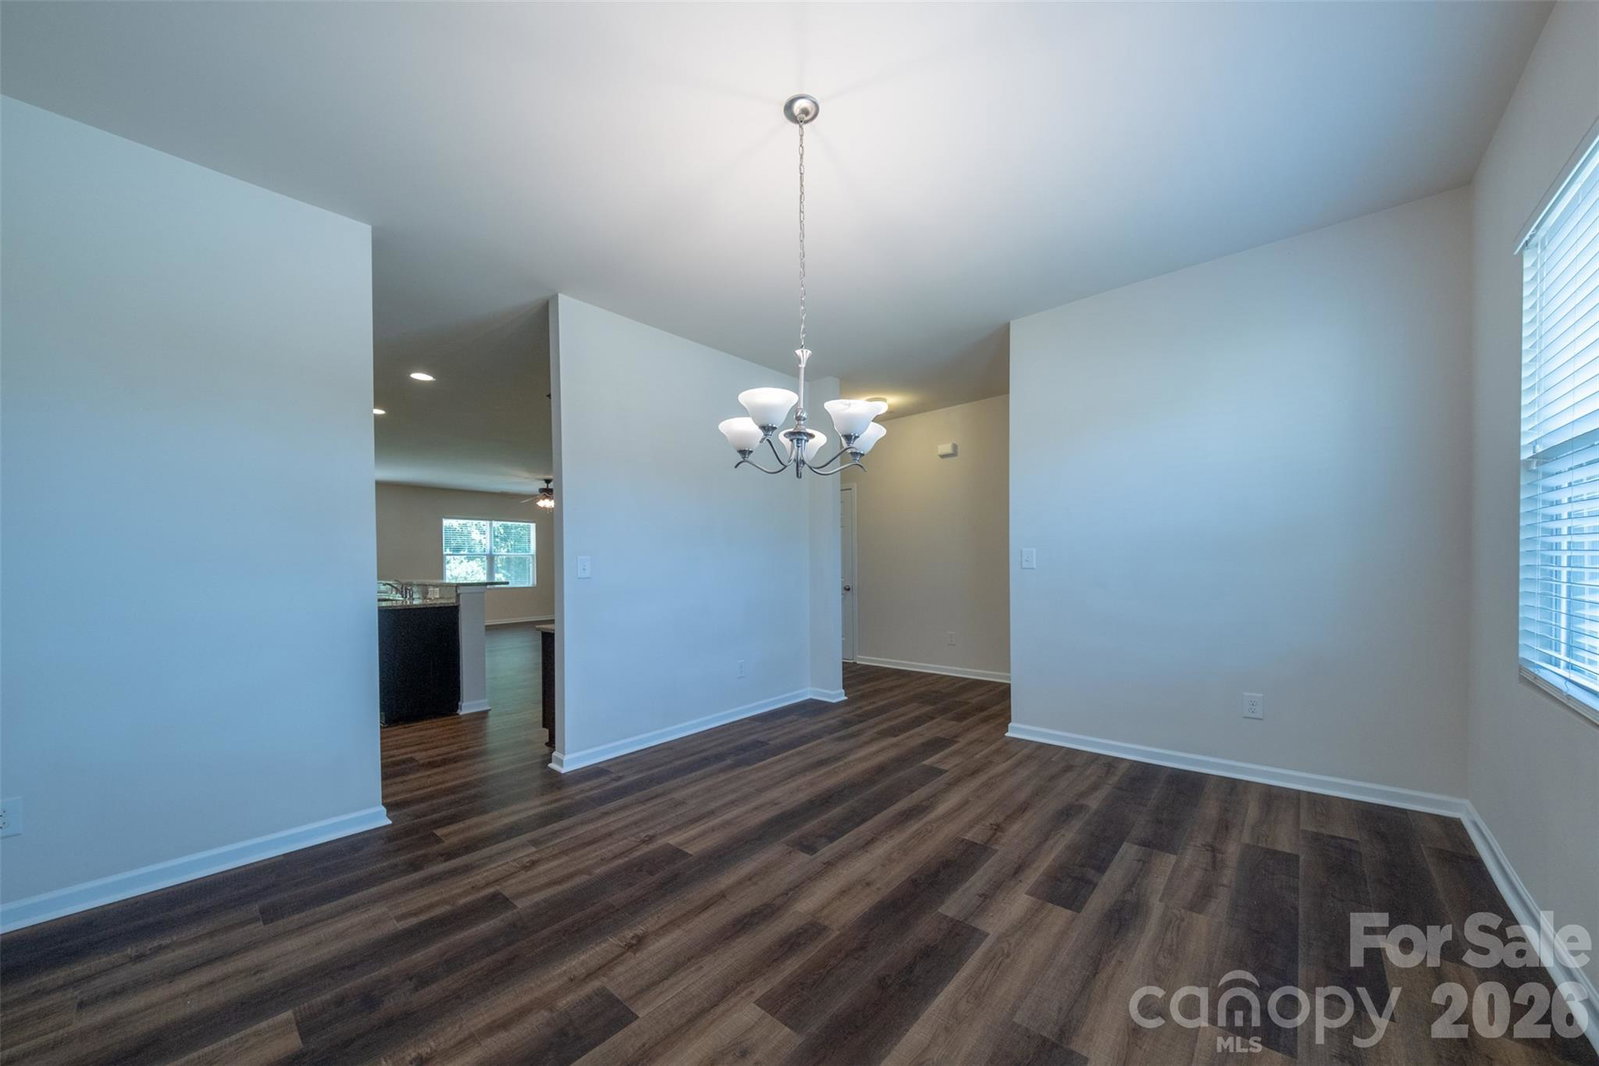
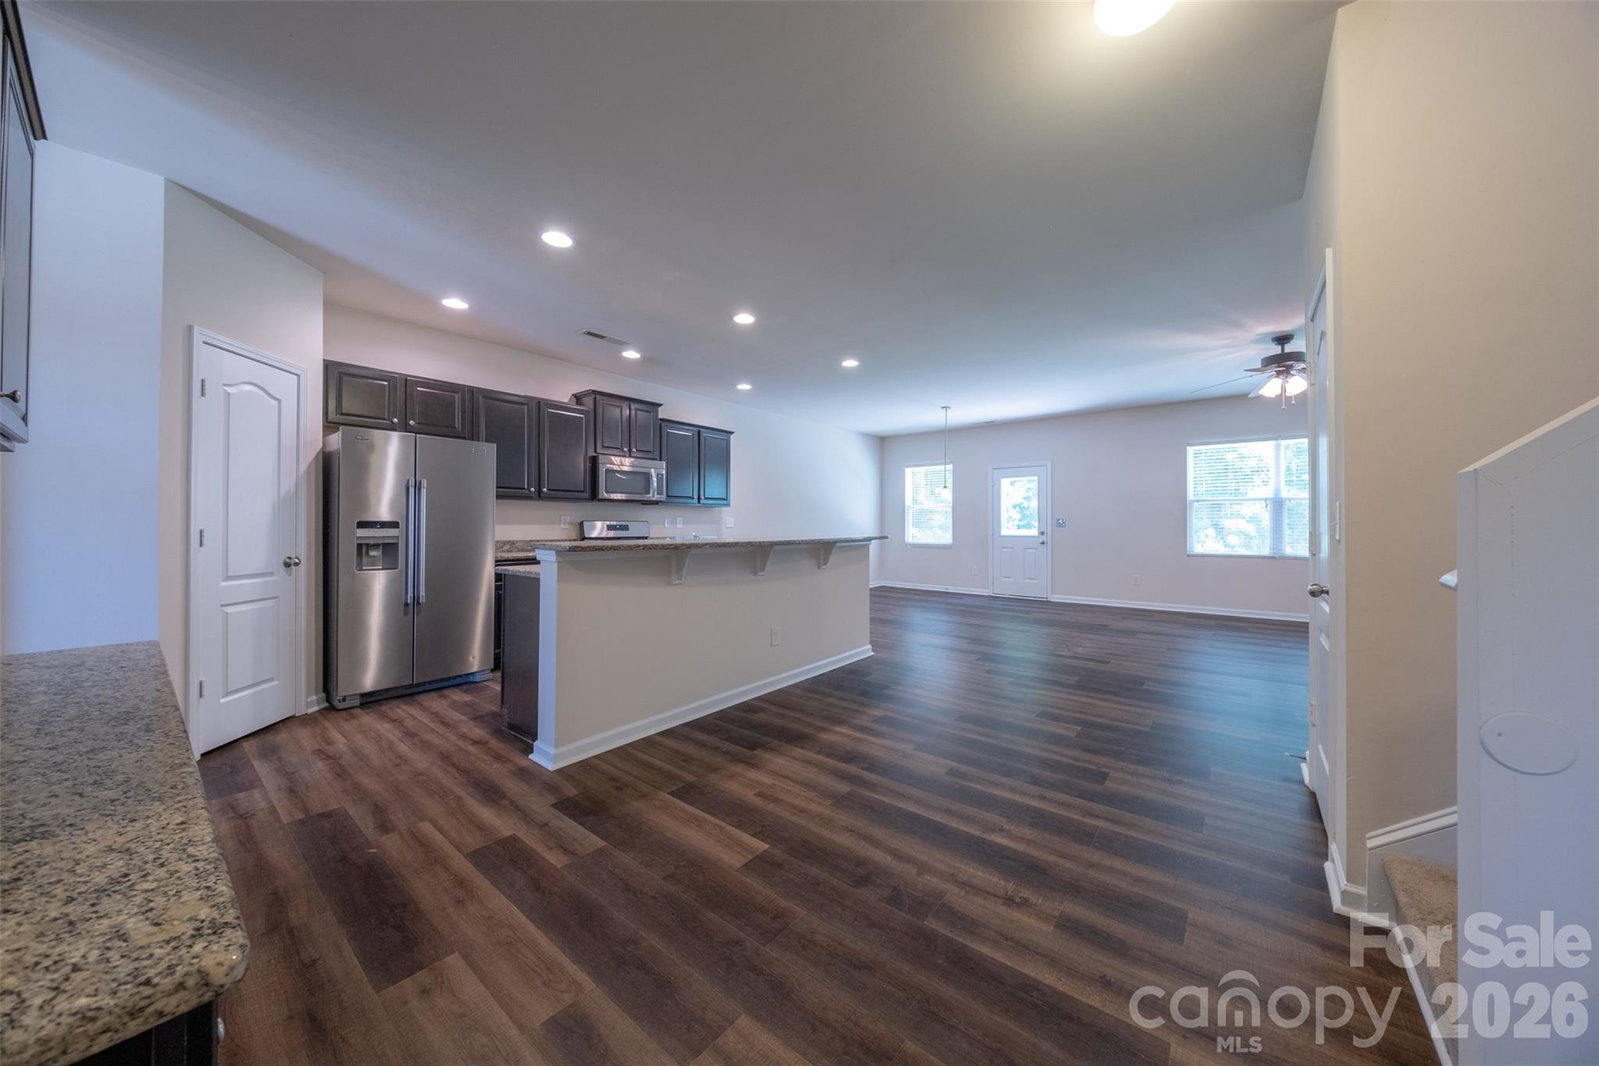
Welcome to 3006 Houndscroft Road, an exceptional 5BR/3BA residence offering approx. 2,956 sq ft of beautifully designed living space. Built in 2014, this turn-key home is immaculately maintained and features brand-new hard-surface flooring throughout the main level. New roof installed June 2026. The bright, open-concept floor plan features expansive windows that flood the home with natural light. A spacious kitchen boasts abundant storage and ample counter space, making it perfect for culinary enthusiasts. The primary suite serves as a true retreat, complete with a large closet and a spa-like en suite bathroom featuring dual vanities, a soaking tub, and a separate shower. Outside, enjoy a private patio and a low-maintenance backyard. Additional features include a 2-car garage and access to premium Fieldstone Farm amenities, including a clubhouse, pool, and walking trails. Situated on a quiet street just minutes from shopping, dining, and major commuter routes. Move-in ready—schedule your tour today!
Additional Information
- Hoa Fee
- $175
- Hoa Fee Paid
- Quarterly
- Community Features
- Clubhouse, Playground, Street Lights
- Fireplace
- Yes
- Interior Features
- Garden Tub, Kitchen Island, Pantry
- Floor Coverings
- Carpet, Tile, Vinyl
- Equipment
- Dishwasher, Disposal, Gas Oven, Gas Range, Refrigerator with Ice Maker
- Foundation
- Slab
- Main Level Rooms
- Dining Room, Mud, Kitchen, Breakfast, Living Room, Bedroom(s), Bathroom-Full
- Laundry Location
- Electric Dryer Hookup, Upper Level, Washer Hookup
- Heating
- Natural Gas
- Water
- City
- Sewer
- Public Sewer
- Exterior Construction
- Fiber Cement
- Roof
- Composition
- Parking
- Driveway, Attached Garage
- Driveway
- Concrete, Paved
- Elementary School
- Poplin
- Middle School
- Porter Ridge
- High School
- Porter Ridge
- Zoning
- AP6
- Special Conditions
- None
- Builder Name
- Centex home
Mortgage Calculator
Listing courtesy of ERA Live Moore. ccctai@yahoo.com
 “The data relating to real estate on this website derive in part from the Internet Data Exchange program. Brokers make an effort to deliver accurate information, but buyers should independently verify any information on which they will rely in a transaction. All properties are subject to prior sale, change or withdrawal. Neither Real Estate Company nor any listing broker shall be responsible for any typographical errors, misinformation, or misprints, and they shall be held totally harmless from any damages arising from reliance upon this data. This data is provided exclusively for consumers’ personal, non-commercial use and may not be used for any purpose other than to identify prospective properties they may be interested in purchasing. © 2026 Carolina Multiple Listing Services, Inc.”