231 Blue Bird Road, Lake Lure, NC 28746
- $999,900
- 4
- BD
- 3
- BA
- 4,181
- SqFt


- List Price
- $999,900
- MLS#
- 4384888
- Status
- ACTIVE
- Property Type
- Residential
- Architectural Style
- Cabin
- Year Built
- 2023
- Days on Market
- 68
- Bedrooms
- 4
- Bathrooms
- 3
- Full Baths
- 3
- Lot Size
- 32,670
- Lot Size Area
- 0.75
- Living Area
- 4,181
- Sq Ft Total
- 4181
- County
- Rutherford
- Subdivision
- Rumbling Bald on Lake Lure
Property Description
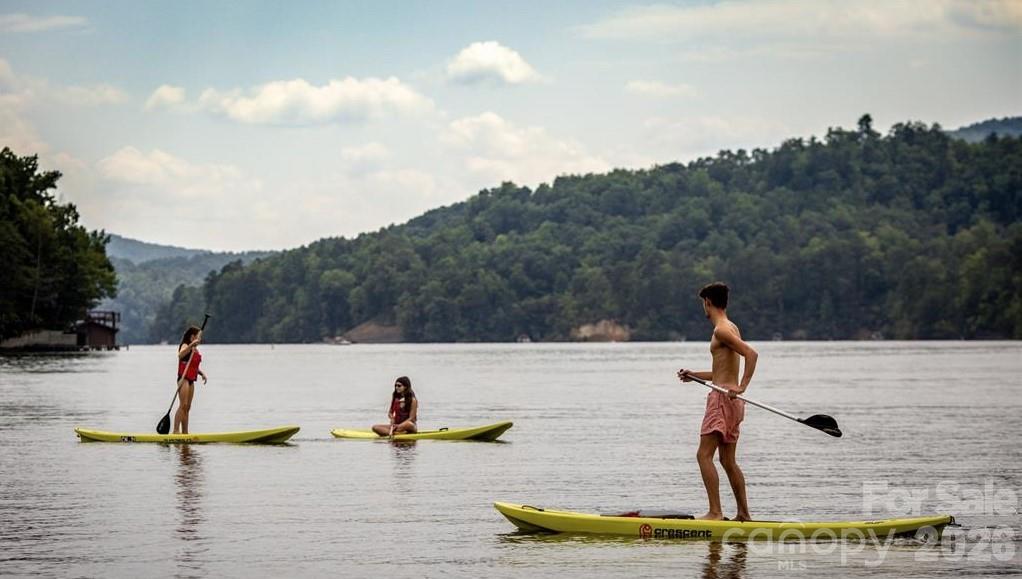
Stunning brand-new log home in the sought-after Rumbling Bald community on Lake Lure! Welcome to 231 Blue Bird Road, where rustic charm meets modern luxury in this never-lived-in custom home. Step inside to soaring 20+ ft cathedral ceilings and a bright, open-concept living space designed for comfort and entertaining. Veneer stone accentuates the electric fireplace in the living room. The gourmet kitchen features custom cabinetry, granite countertops, and a spacious walk-in pantry. The main-level primary suite offers two walk-in closets and a spa-inspired ensuite with a jetted tub, double vanities, and a tiled walk-in shower. With additional bedrooms, a den/study, and multiple bathrooms, there’s room for family and guests alike. The fully finished basement adds exceptional versatility with its own living area, full kitchen, and oversized recreation room—ideal for multigenerational living, guests, or rental potential. Whether you're looking for a full-time residence, mountain retreat, or investment opportunity, this Lake Lure gem delivers space, style, and endless possibilities.Rumbling Bald amenities include: 2 Championship Golf Courses, Wellness Center & Fitness Facilities, Tennis & Pickleball Courts, Private Beach Access (kayak, canoe, SUP rentals), 3 Swimming Pools, Mini Golf, 3 On-Site Restaurants. Visit https://rumblingbald.com/living-here/#section-property-owner-resources. Notes: Gated community—no drive-bys. Showings by appointment only with a licensed agent.
Additional Information
- Hoa Fee
- $4,967
- Hoa Fee Paid
- Annually
- Community Features
- Cabana, Clubhouse, Dog Park, Fitness Center, Game Court, Gated, Golf, Hot Tub, Indoor Pool, Lake Access, Outdoor Pool, Pickleball, Picnic Area, Playground, Putting Green, Recreation Area, RV Storage, Sauna, Sidewalks, Sport Court, Tennis Court(s), Walking Trails
- Fireplace
- Yes
- Floor Coverings
- Carpet, Laminate
- Equipment
- Dishwasher, Electric Oven, Electric Range, Exhaust Hood, Microwave, Refrigerator with Ice Maker
- Foundation
- Basement
- Main Level Rooms
- Primary Bedroom, Bedroom(s), Bathroom-Full, Kitchen, Living Room, Laundry, Office, Dining Area
- Laundry Location
- Main Level
- Heating
- Electric, Heat Pump
- Water
- Community Well
- Sewer
- Septic Installed
- Exterior Construction
- Log, Wood
- Roof
- Architectural Shingle
- Parking
- Driveway, Attached Garage, Garage Door Opener, Garage Faces Front, Parking Space(s)
- Driveway
- Concrete, Paved
- Lot Description
- Hilly, Rolling Slope, Wooded
- Elementary School
- Unspecified
- Middle School
- Unspecified
- High School
- Unspecified
- Special Conditions
- None
- New Construction
- Yes
Mortgage Calculator
Listing courtesy of Rumbling Bald Real Estate. jgladden@rumblingbald.com
 “The data relating to real estate on this website derive in part from the Internet Data Exchange program. Brokers make an effort to deliver accurate information, but buyers should independently verify any information on which they will rely in a transaction. All properties are subject to prior sale, change or withdrawal. Neither Real Estate Company nor any listing broker shall be responsible for any typographical errors, misinformation, or misprints, and they shall be held totally harmless from any damages arising from reliance upon this data. This data is provided exclusively for consumers’ personal, non-commercial use and may not be used for any purpose other than to identify prospective properties they may be interested in purchasing. © 2026 Carolina Multiple Listing Services, Inc.”