6410 Willow Farm Drive, Denver, NC 28037
- $775,000
- 5
- BD
- 3
- BA
- 3,269
- SqFt




- List Price
- $775,000
- MLS#
- 4384994
- Status
- ACTIVE UNDER CONTRACT
- Property Type
- Residential
- Architectural Style
- Transitional
- Year Built
- 2017
- Price Change
- ▼ $14,900 1781551537
- Days on Market
- 71
- Bedrooms
- 5
- Bathrooms
- 3
- Full Baths
- 3
- Lot Size
- 54,362
- Lot Size Area
- 1.248
- Living Area
- 3,269
- Sq Ft Total
- 3269
- County
- Lincoln
- Subdivision
- Willow Farms
Property Description
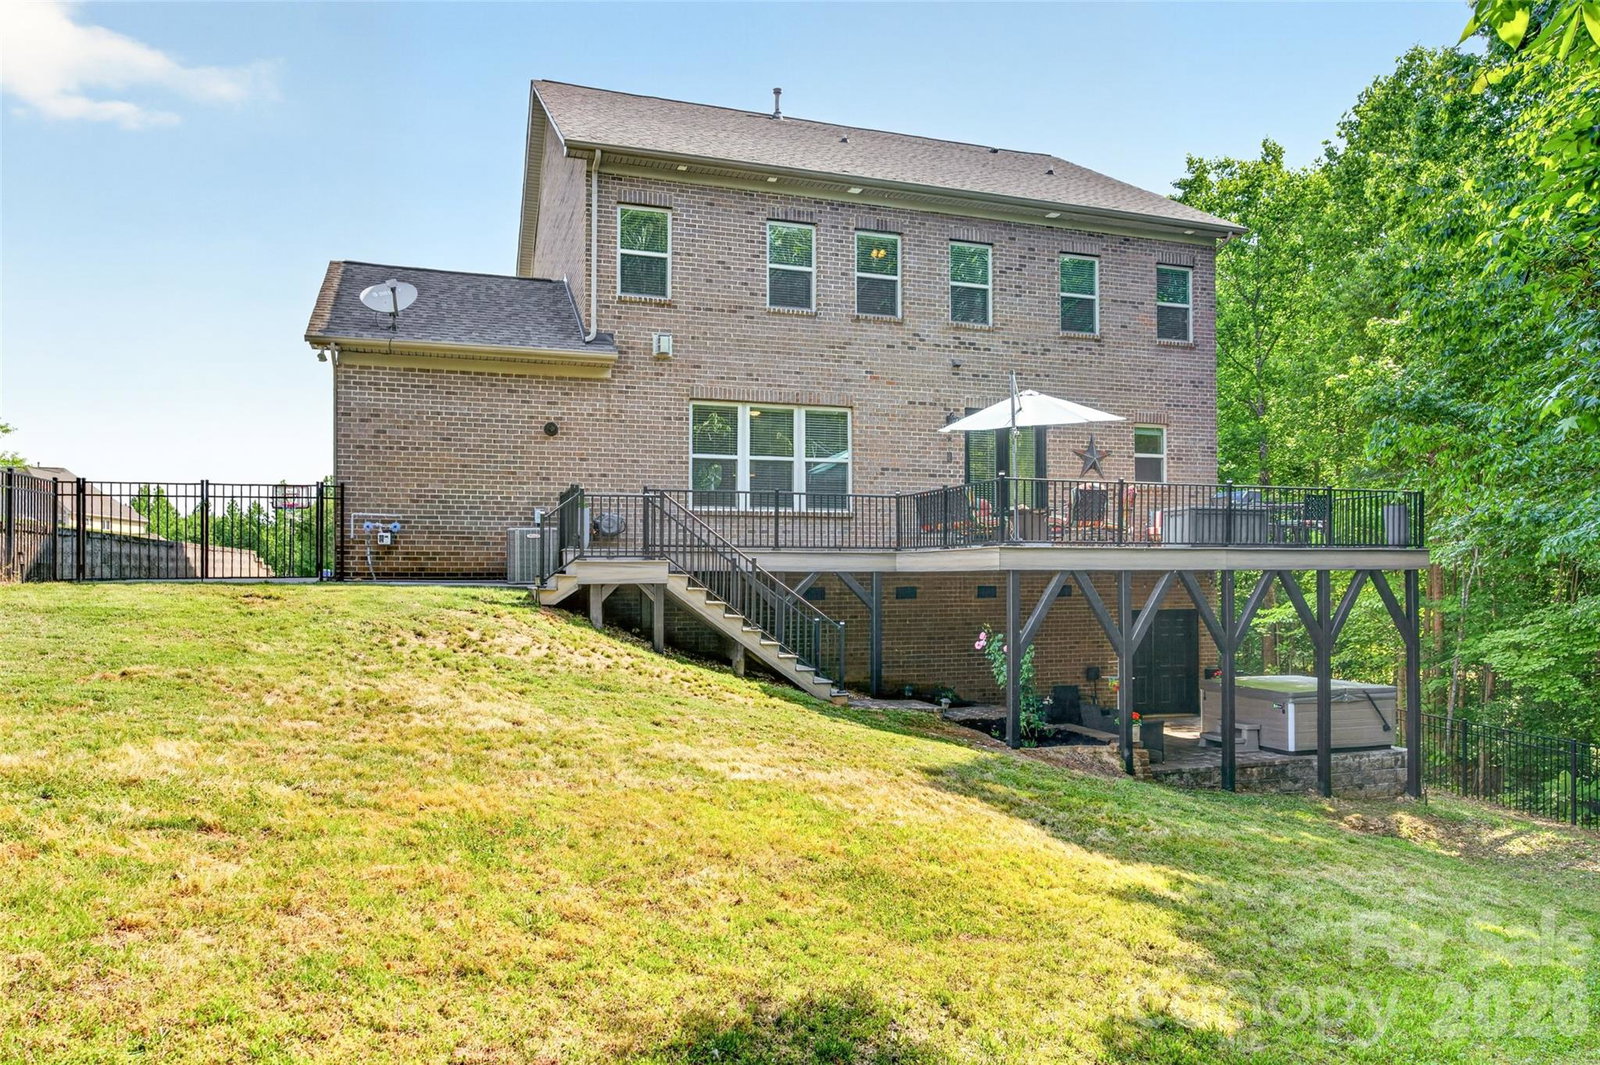
Beautiful brick-and-stone home situated on over 1.2 private acres in a charming cul-de-sac. The perfect setting for playing and enjoying neighborhood living. This thoughtfully designed home features a main-level office and guest suite with full bath, ideal for visitors or multi-generational living. The open gourmet kitchen complete with Electrolux appliances, features a breakfast area that overlooks the serene backyard and flows seamlessly into the spacious great room featuring a stacked stone fireplace and elegant coffered ceiling. Upstairs, the expansive primary suite offers a vaulted ceiling and spa-inspired bath complete with a jetted soaking tub. Large secondary bedrooms, a spacious hall bath, and a bonus room provide plenty of room for play, relaxation, or flexible living space. Fresh interior paint has recently been completed, giving the home a bright and refreshed feel throughout. Enjoy peaceful outdoor living with a wooded backyard, a brand-new Trex deck, and a brick paver patio with hot tub — the perfect place to relax and unwind under the stars. There is room in the backyard for a pool if you choose to add one later. Additional crawl space storage provides plenty of room for organization and seasonal items. Don't miss the additional property that goes to the left which has an open field, adding to the spacious feel of the lot. Great place to pick up a game of ball. A 3-car garage offers ample space for vehicles, storage, hobbies, or all your outdoor toys. Located in a highly desirable community with amenities including a clubhouse, pool, playground, and year-round holiday events. Conveniently located in the Denver area and zoned for North Lincoln schools, known for their outstanding college concurrent program.
Additional Information
- Hoa Fee
- $700
- Hoa Fee Paid
- Annually
- Community Features
- Clubhouse, Outdoor Pool, Picnic Area, Playground
- Fireplace
- Yes
- Interior Features
- Attic Stairs Pulldown, Garden Tub, Kitchen Island, Pantry, Walk-In Closet(s)
- Floor Coverings
- Carpet, Tile, Wood
- Equipment
- Convection Oven, Dishwasher, Gas Cooktop, Microwave, Plumbed For Ice Maker, Refrigerator with Ice Maker, Tankless Water Heater, Wall Oven
- Foundation
- Crawl Space
- Main Level Rooms
- Bedroom(s), Bathroom-Full, Kitchen, Dining Room, Breakfast, Great Room, Office
- Laundry Location
- Upper Level
- Heating
- Heat Pump, Zoned
- Water
- Well
- Sewer
- Septic Installed
- Exterior Features
- Hot Tub
- Exterior Construction
- Brick Full, Stone
- Roof
- Architectural Shingle
- Parking
- Attached Garage
- Driveway
- Concrete, Paved
- Lot Description
- Cul-De-Sac, Wooded
- Elementary School
- Unspecified
- Middle School
- Unspecified
- High School
- Unspecified
- Special Conditions
- None
Mortgage Calculator
Listing courtesy of Ivester Jackson Christie's. lakenormansummer@aol.com
 “The data relating to real estate on this website derive in part from the Internet Data Exchange program. Brokers make an effort to deliver accurate information, but buyers should independently verify any information on which they will rely in a transaction. All properties are subject to prior sale, change or withdrawal. Neither Real Estate Company nor any listing broker shall be responsible for any typographical errors, misinformation, or misprints, and they shall be held totally harmless from any damages arising from reliance upon this data. This data is provided exclusively for consumers’ personal, non-commercial use and may not be used for any purpose other than to identify prospective properties they may be interested in purchasing. © 2026 Carolina Multiple Listing Services, Inc.”