Share this with your friends


828-674-0900
Real Estate Company
4923 Lancaster Highway, Monroe, NC 28112
- $649,999
- 4
- BD
- 4
- BA
- 2,553
- SqFt




- List Price
- $649,999
- MLS#
- 4385219
- Status
- ACTIVE
- Property Type
- Residential
- Year Built
- 2026
- Price Change
- ▼ $35,001 1786602493
- Days on Market
- 141
- Bedrooms
- 4
- Bathrooms
- 4
- Full Baths
- 3
- Half Baths
- 1
- Lot Size
- 43,560
- Lot Size Area
- 1
- Living Area
- 2,553
- Sq Ft Total
- 2553
- County
- Union
- Subdivision
- none
Property Description
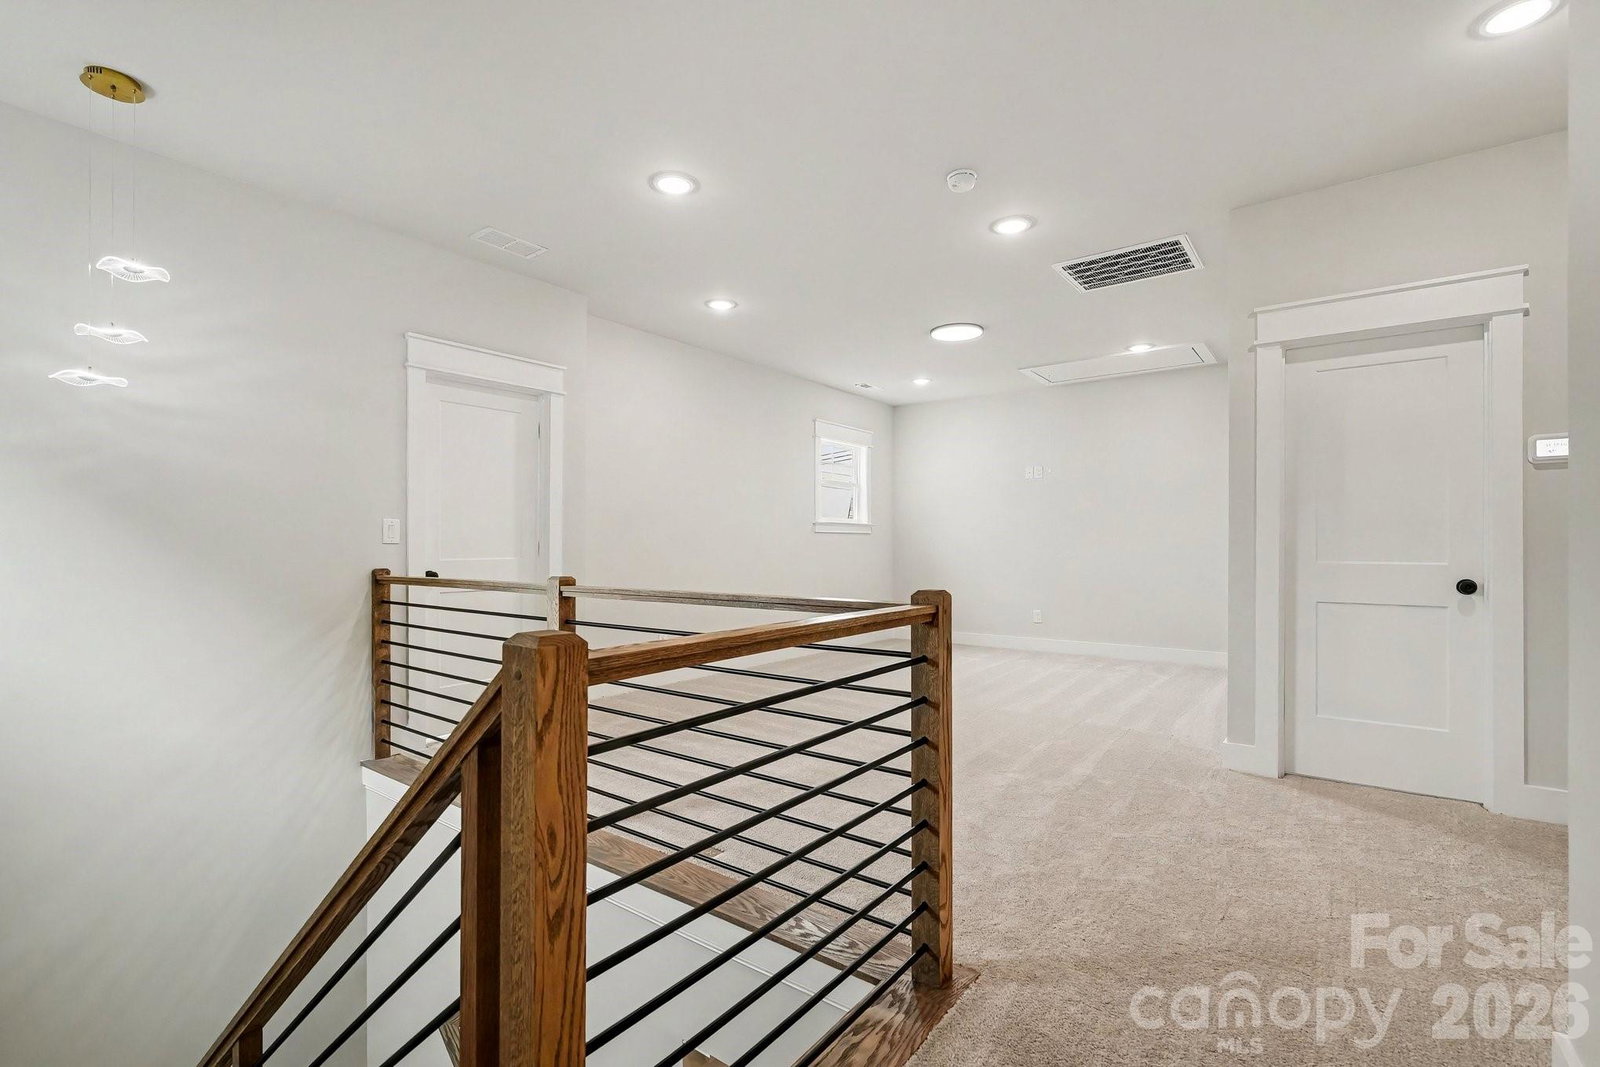
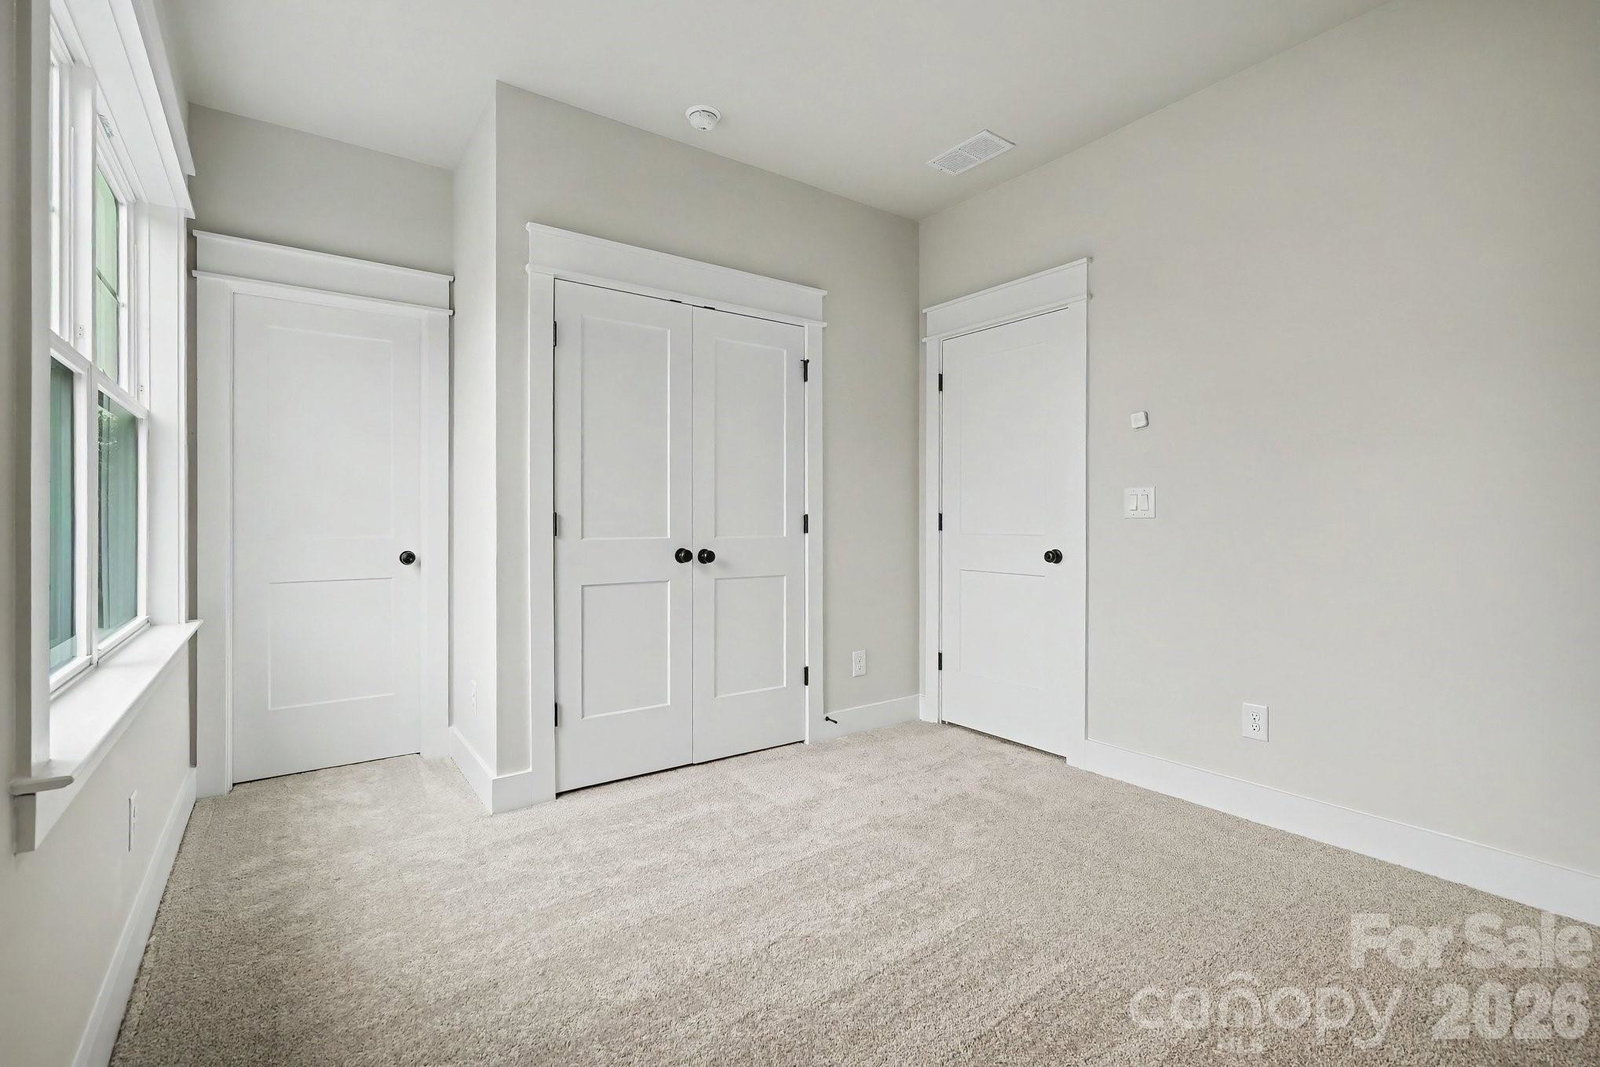
Seller offering $10,000 in concessions! NEW CONSTRUCTION, 1 ACRE, NO HOA! Space, privacy, quality, and flexibility come together in this beautifully designed new construction home situated on a full acre just minutes from both downtown Waxhaw and downtown Monroe. With 4 bedrooms, 3.5 baths, and 2,553 square feet, this home offers the room and lifestyle you've been looking for without the restrictions of an HOA. The thoughtfully designed floor plan features a main level primary suite, spacious living areas, 10-foot ceilings, extensive crown molding, and an inviting great room with fireplace featuring a custom-made mantle. The gourmet kitchen is designed for both everyday living and entertaining, while the primary suite offers a custom closet and a comfortable retreat. Step outside to enjoy the covered patio and generous one-acre property, offering plenty of room for outdoor entertaining, gardening, recreation, or simply enjoying your privacy. The oversized two-car garage provides additional flexibility and includes an EV charger and utility sink. This is a rare opportunity to own brand-new construction on an acre with no HOA! If you've been waiting for more house, more land, and more freedom, then this is the one to see. Schedule your private showing today! Builder will supply 1-10 warranty.
Additional Information
- Fireplace
- Yes
- Interior Features
- Drop Zone, Entrance Foyer, Garden Tub, Kitchen Island, Open Floorplan, Walk-In Closet(s), Walk-In Pantry, Other - See Remarks
- Floor Coverings
- Tile, Vinyl
- Equipment
- Dishwasher, Disposal, Electric Cooktop, Exhaust Hood, Wall Oven
- Foundation
- Slab
- Main Level Rooms
- Primary Bedroom, Office, Kitchen, Living Room, Dining Area
- Laundry Location
- Electric Dryer Hookup, Utility Room, Main Level, Washer Hookup
- Heating
- Heat Pump
- Water
- County Water
- Sewer
- Septic Installed
- Exterior Construction
- Fiber Cement
- Roof
- Architectural Shingle
- Parking
- Driveway, Electric Vehicle Charging Station(s), Attached Garage, Garage Door Opener, Garage Faces Side, Other - See Remarks
- Driveway
- Concrete, Paved
- Lot Description
- Level
- Elementary School
- Western Union
- Middle School
- Parkwood
- High School
- Parkwood
- Special Conditions
- None
- New Construction
- Yes
- Builder Name
- Tarheel Building Group
Mortgage Calculator
Listing courtesy of Costello Real Estate and Investments LLC. margo@costellorei.com
 “The data relating to real estate on this website derive in part from the Internet Data Exchange program. Brokers make an effort to deliver accurate information, but buyers should independently verify any information on which they will rely in a transaction. All properties are subject to prior sale, change or withdrawal. Neither Real Estate Company nor any listing broker shall be responsible for any typographical errors, misinformation, or misprints, and they shall be held totally harmless from any damages arising from reliance upon this data. This data is provided exclusively for consumers’ personal, non-commercial use and may not be used for any purpose other than to identify prospective properties they may be interested in purchasing. © 2026 Carolina Multiple Listing Services, Inc.”