4142 Poplin Grove Drive, Indian Trail, NC 28079
- $575,000
- 5
- BD
- 5
- BA
- 3,641
- SqFt






- List Price
- $575,000
- MLS#
- 4385224
- Status
- ACTIVE
- Property Type
- Residential
- Architectural Style
- Traditional
- Year Built
- 2022
- Days on Market
- 68
- Bedrooms
- 5
- Bathrooms
- 5
- Full Baths
- 4
- Half Baths
- 1
- Lot Size
- 9,147
- Lot Size Area
- 0.21
- Living Area
- 3,641
- Sq Ft Total
- 3641
- County
- Union
- Subdivision
- Poplin Grove
Property Description
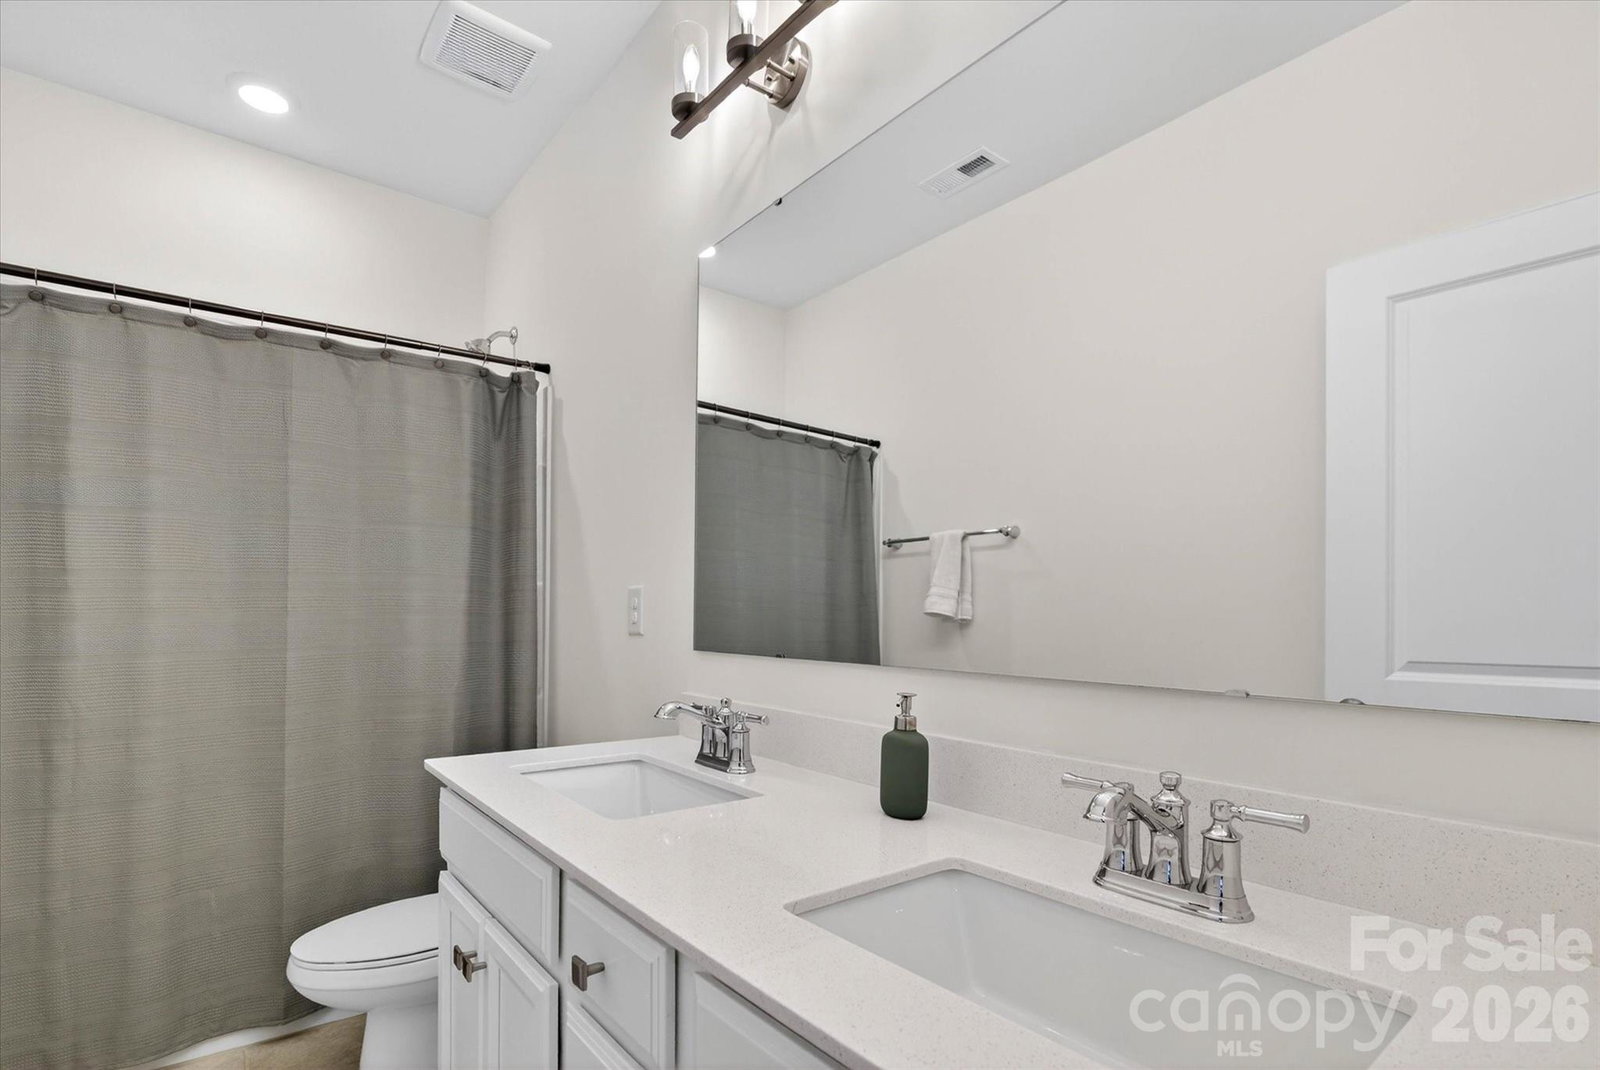
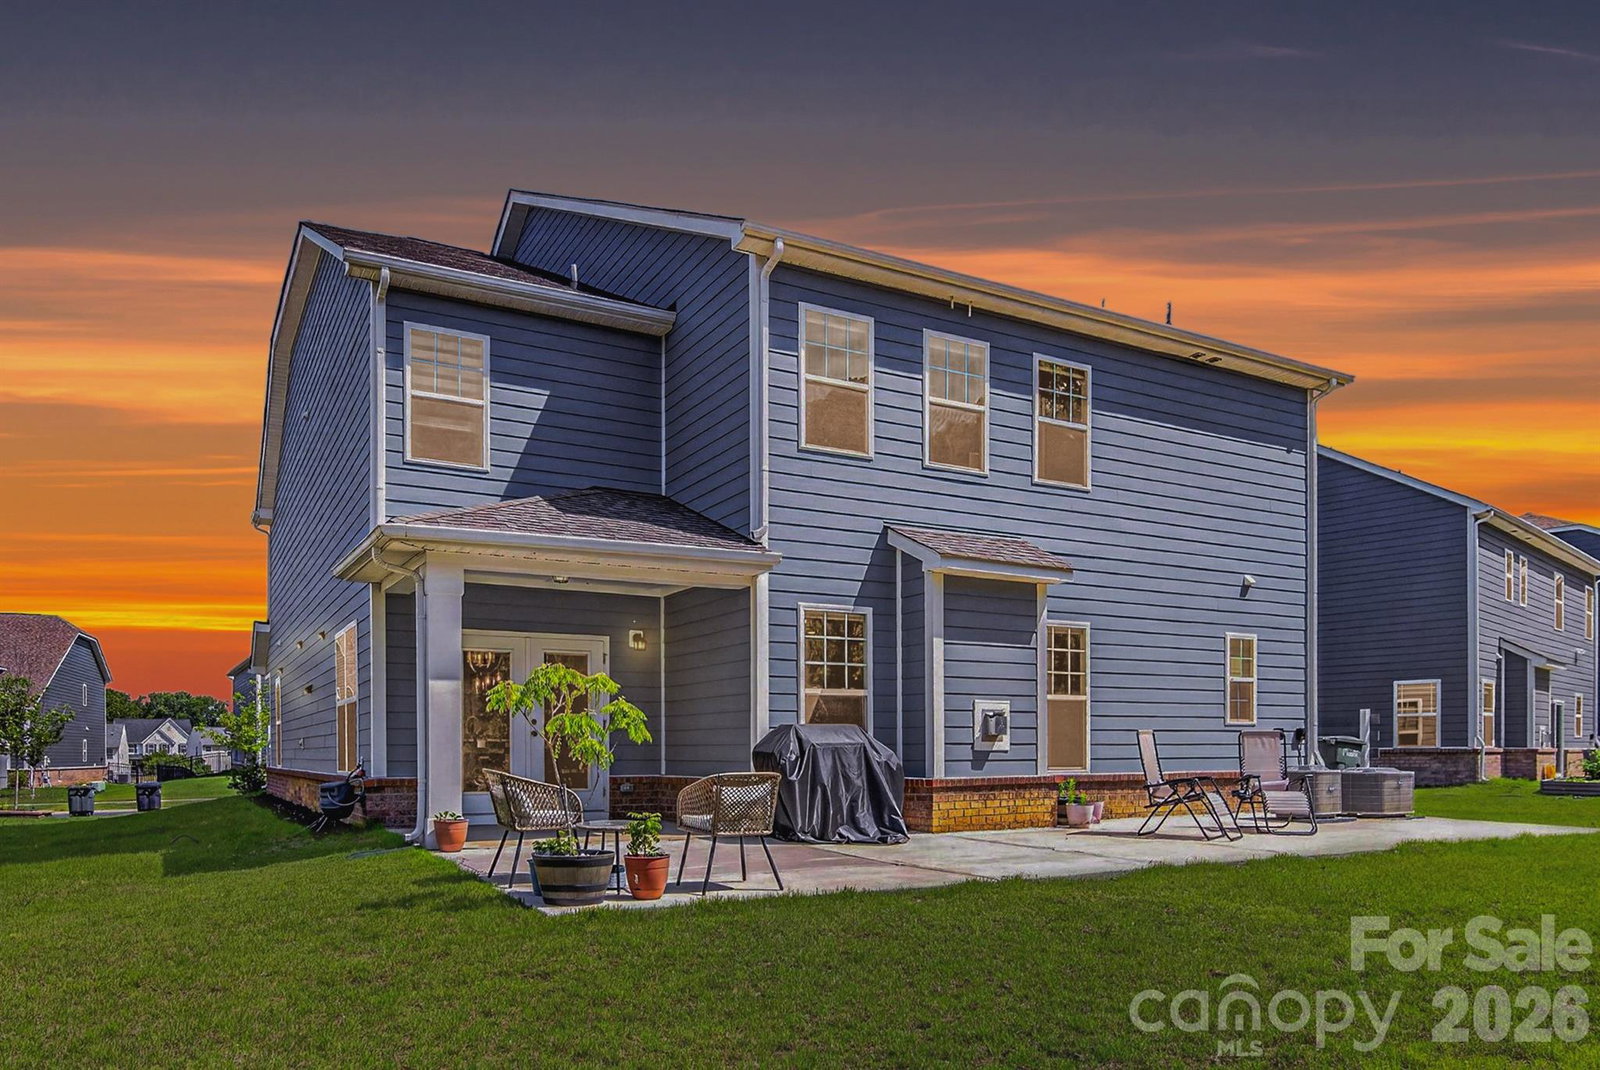
This spacious 5 bedroom, 4.5 bath home offers a versatile layout designed for today’s lifestyle needs. Featuring an office and guest bedroom and full bath on the main level, the floor plan provides flexibility for multigenerational living, guests, or a dedicated home office setup. Generous living spaces, functional flow, and room to spread out make this home an excellent opportunity in one of the area’s sought-after communities. The second level offers a massive loft, perfect for a home gym, or home theater area and prewired for surround sound. The primary suite is expansive with a stunning walk in shower. Enjoy the balance of neighborhood living with convenient access to shopping, dining, everyday amenities, and major commuter routes. With the new 74 Bypass, Ballantyne is just a short 20 minutes away, making commuting and accessing South Charlotte more convenient than ever. Located near highly rated schools and surrounded by continued growth in the area, this home offers both comfort and connectivity in a desirable location.
Additional Information
- Hoa Fee
- $300
- Hoa Fee Paid
- Annually
- Fireplace
- Yes
- Interior Features
- Drop Zone, Kitchen Island, Open Floorplan, Walk-In Closet(s), Walk-In Pantry
- Floor Coverings
- Carpet, Hardwood, Tile
- Equipment
- Dishwasher, Gas Cooktop, Microwave, Oven
- Foundation
- Slab
- Main Level Rooms
- Living Room, Dining Area, Kitchen, Bedroom(s), Bathroom-Full, Bathroom-Half, Office
- Laundry Location
- Laundry Room, Main Level
- Heating
- Central
- Water
- City
- Sewer
- Public Sewer
- Exterior Construction
- Fiber Cement
- Roof
- Architectural Shingle
- Parking
- Driveway, Attached Garage, Garage Faces Front, Tandem
- Driveway
- Concrete, Paved
- Elementary School
- Porter Ridge
- Middle School
- Porter Ridge
- High School
- Porter Ridge
- Special Conditions
- None
Mortgage Calculator
Listing courtesy of EXP Realty LLC Ballantyne. 980-447-6402
 “The data relating to real estate on this website derive in part from the Internet Data Exchange program. Brokers make an effort to deliver accurate information, but buyers should independently verify any information on which they will rely in a transaction. All properties are subject to prior sale, change or withdrawal. Neither Real Estate Company nor any listing broker shall be responsible for any typographical errors, misinformation, or misprints, and they shall be held totally harmless from any damages arising from reliance upon this data. This data is provided exclusively for consumers’ personal, non-commercial use and may not be used for any purpose other than to identify prospective properties they may be interested in purchasing. © 2026 Carolina Multiple Listing Services, Inc.”