195 Birdie Drive, Stanley, NC 28164
- $965,000
- 5
- BD
- 5
- BA
- 3,926
- SqFt




- List Price
- $965,000
- MLS#
- 4385240
- Status
- ACTIVE
- Property Type
- Residential
- Year Built
- 2013
- Price Change
- ▼ $5,000 1788908814
- Days on Market
- 105
- Bedrooms
- 5
- Bathrooms
- 5
- Full Baths
- 4
- Half Baths
- 1
- Lot Size
- 11,761
- Lot Size Area
- 0.27
- Living Area
- 3,926
- Sq Ft Total
- 3926
- County
- Lincoln
- Subdivision
- Treetops At Cowans Ford
Property Description
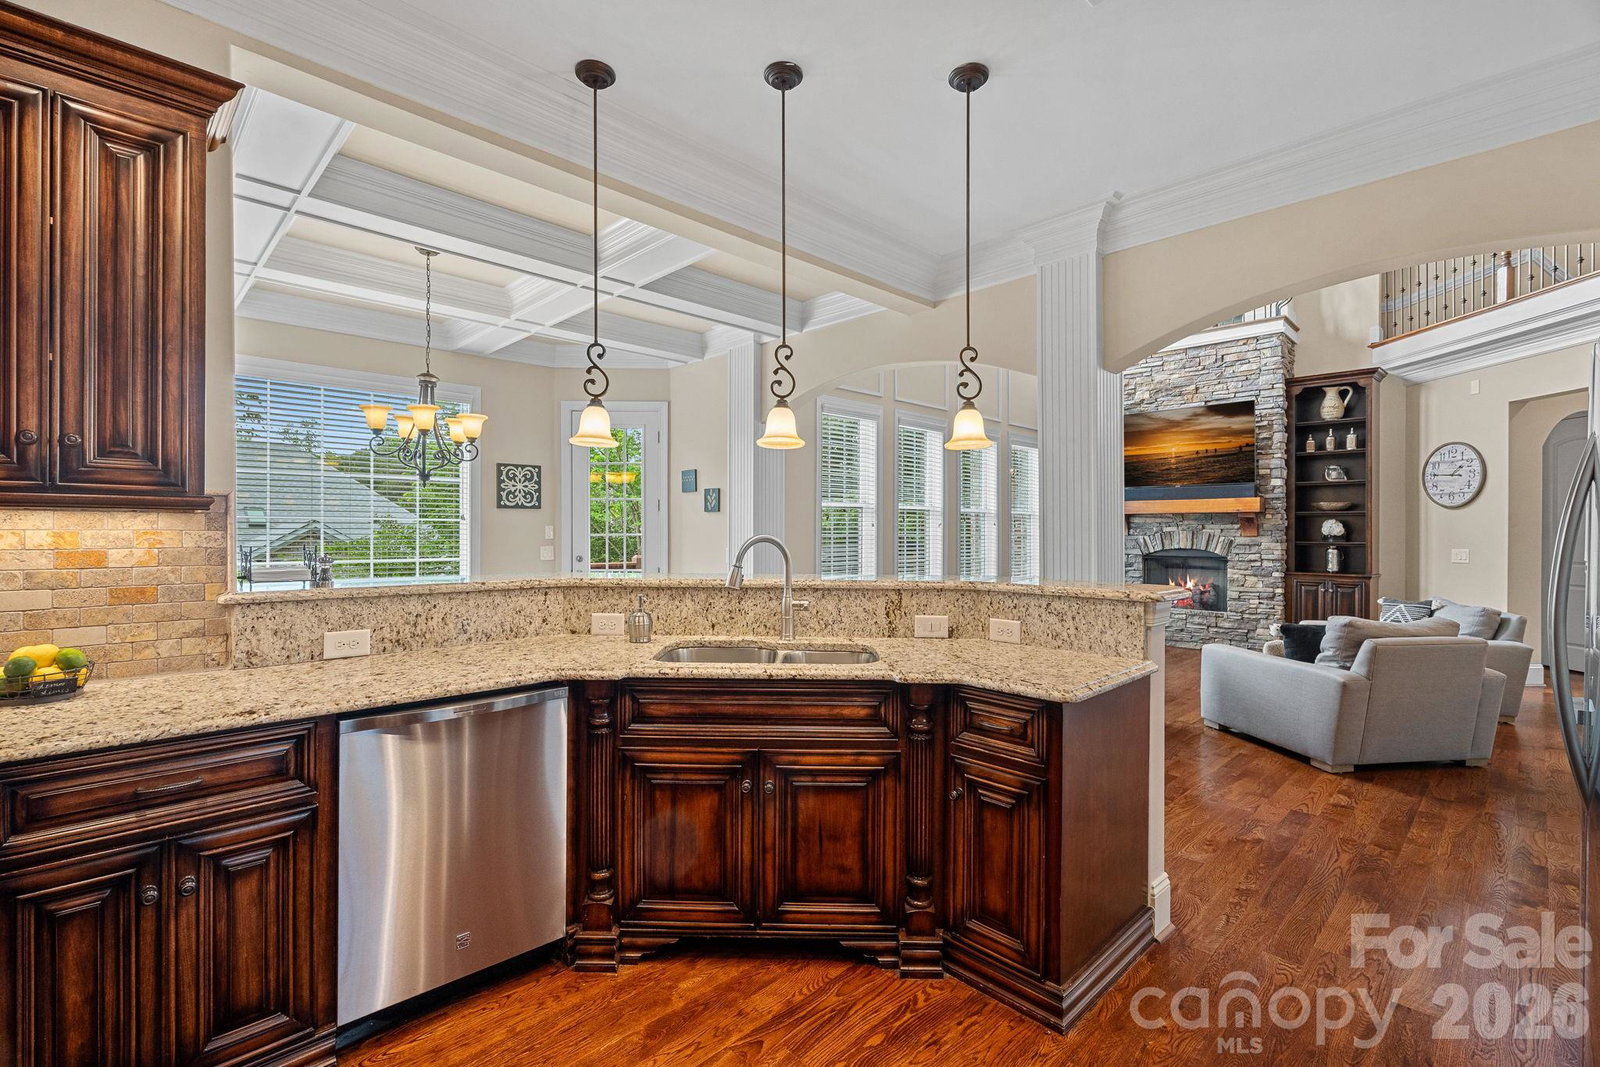
Discover the space, flexibility, and golf-course community lifestyle you've been searching for at 195 Birdie Drive in Treetops at Cowans Ford. Perfectly positioned on a generous sized lot, this custom-built home offers room to live, entertain, and grow with nearly 4,000 square feet of thoughtfully designed living space. The highly desirable main-level primary suite provides everyday convenience, while four additional bedrooms, multiple gathering spaces, and flexible bonus areas offer endless possibilities for work, hobbies, guests, or multi-generational living. At the center of the home, the spacious kitchen is designed to bring people together, featuring custom cabinetry, generous prep space, a gas range, and an easy flow into the surrounding living and dining areas. The three-car garage provides ample space for vehicles, golf carts, recreational equipment, and workshop needs. Step outside and enjoy peaceful outdoor living areas ideal for morning coffee, evening gatherings, or simply taking in the beauty of the surrounding community. Full-brick construction adds timeless curb appeal and lasting quality. Located in the desirable Treetops at Cowans Ford community, residents enjoy close proximity to Lake Norman, Cowans Ford Golf Club, local dining, shopping, and convenient access to Charlotte and surrounding areas. Whether you're seeking room for a growing household, space for entertaining, or simply a home that offers more than the ordinary, 195 Birdie Drive delivers comfort, versatility, and exceptional value in one of the area's most sought-after neighborhoods.
Additional Information
- Hoa Fee
- $499
- Hoa Fee Paid
- Annually
- Fireplace
- Yes
- Equipment
- Bar Fridge, Dishwasher, Electric Oven, Gas Range, Refrigerator
- Foundation
- Crawl Space
- Main Level Rooms
- Primary Bedroom, Dining Room, Laundry, Living Room, Kitchen, Bathroom-Half, Great Room-Two Story
- Laundry Location
- Laundry Closet, Laundry Room, Multiple Locations
- Heating
- Heat Pump
- Water
- County Water
- Sewer
- County Sewer
- Exterior Construction
- Brick Full
- Roof
- Architectural Shingle
- Parking
- Attached Garage
- Driveway
- Concrete, Paved
- Elementary School
- Unspecified
- Middle School
- Unspecified
- High School
- Unspecified
- Special Conditions
- None
Mortgage Calculator
Listing courtesy of EXP Realty LLC Ballantyne. 704-240-0999
 “The data relating to real estate on this website derive in part from the Internet Data Exchange program. Brokers make an effort to deliver accurate information, but buyers should independently verify any information on which they will rely in a transaction. All properties are subject to prior sale, change or withdrawal. Neither Real Estate Company nor any listing broker shall be responsible for any typographical errors, misinformation, or misprints, and they shall be held totally harmless from any damages arising from reliance upon this data. This data is provided exclusively for consumers’ personal, non-commercial use and may not be used for any purpose other than to identify prospective properties they may be interested in purchasing. © 2026 Carolina Multiple Listing Services, Inc.”