574 Leatherwood Drive, Maggie Valley, NC 28751
- $1,675,000
- 3
- BD
- 5
- BA
- 4,091
- SqFt



- List Price
- $1,675,000
- MLS#
- 4385274
- Status
- ACTIVE UNDER CONTRACT
- Property Type
- Residential
- Architectural Style
- Cabin
- Year Built
- 2007
- Days on Market
- 67
- Bedrooms
- 3
- Bathrooms
- 5
- Full Baths
- 3
- Half Baths
- 2
- Lot Size
- 44,431
- Lot Size Area
- 1.02
- Living Area
- 4,091
- Sq Ft Total
- 4091
- County
- Haywood
- Subdivision
- Laurel Heights
Property Description
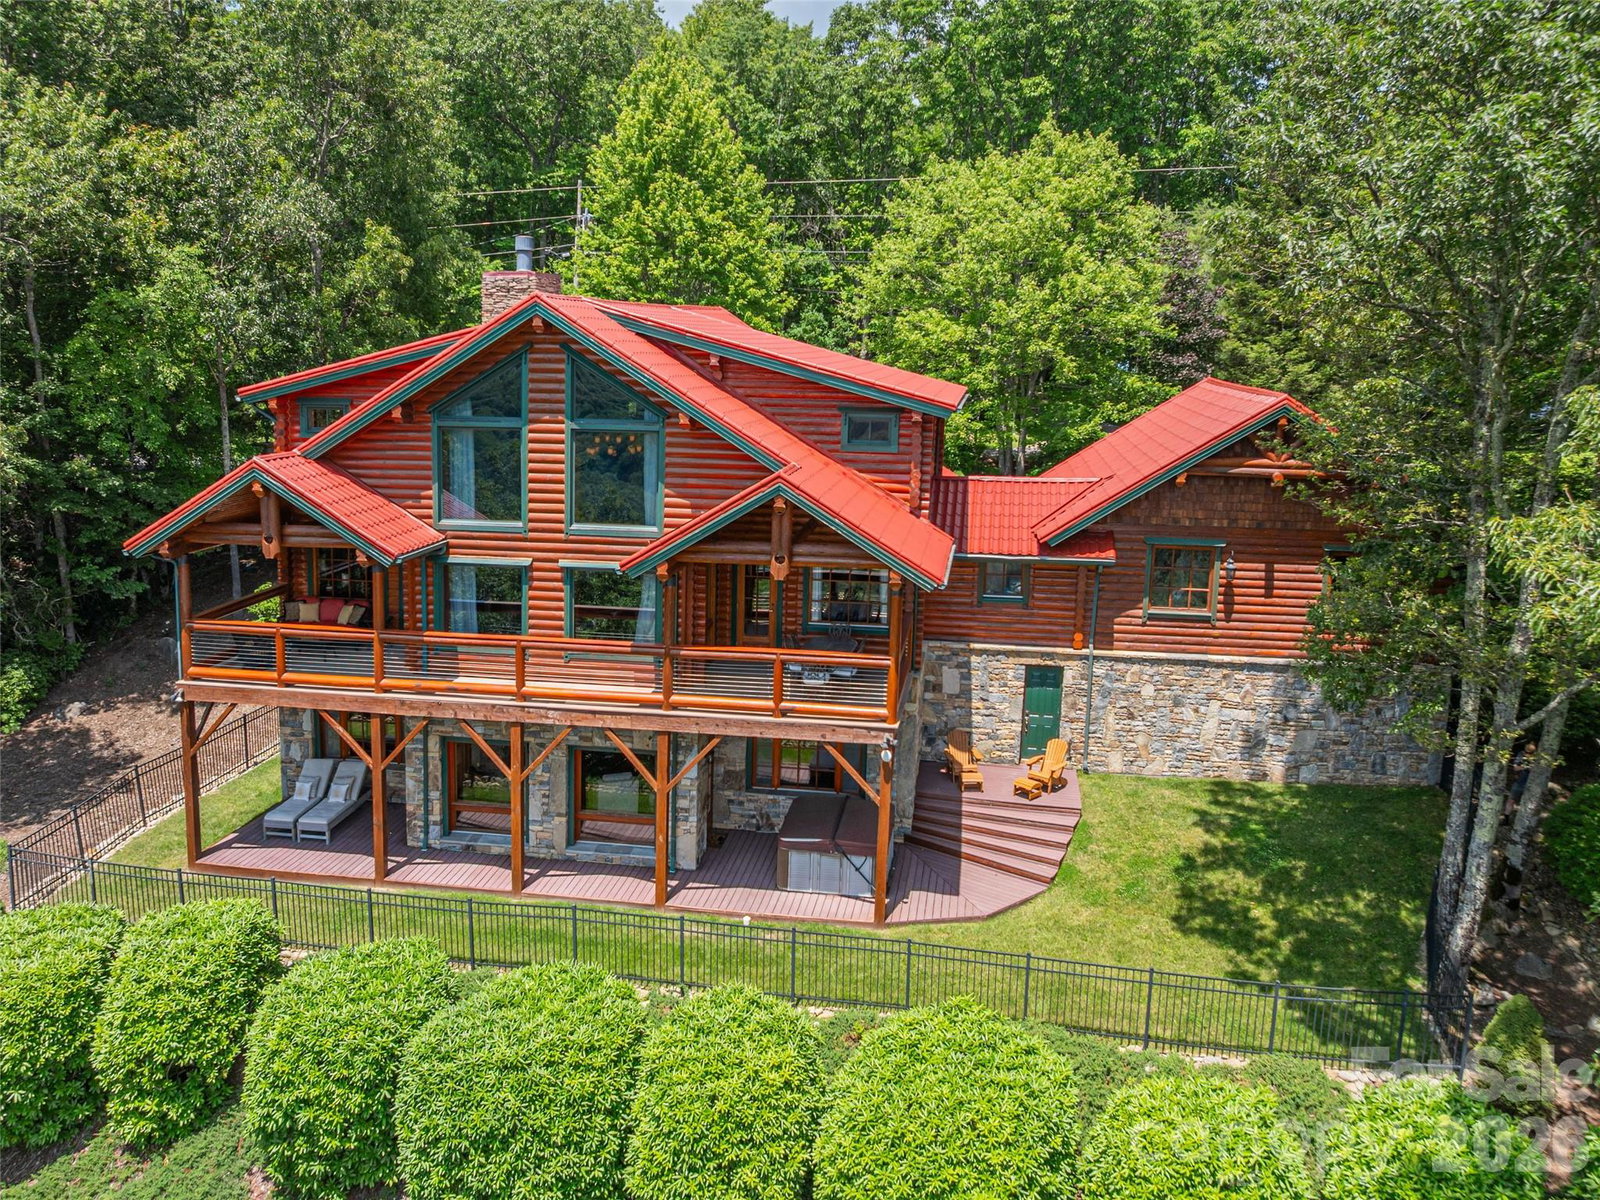
Discover an extraordinary Maggie Valley mountain retreat in gated Laurel Heights — a breathtaking Honka log home showcasing timeless Scandinavian design, master craftsmanship, and unforgettable long-range views from its stunning 4,800-foot elevation. Expansive walls of windows flood the home with natural light while framing spectacular south-facing mountain vistas. Designed for both luxury and comfort, the home features three exceptional primary suites, each offering spacious accommodations, walk-in closets, spa-inspired showers, and relaxing garden tubs. The chef’s kitchen on the main level flows seamlessly into the dramatic great room, creating an ideal setting for entertaining or quiet evenings soaking in the view. The lower level offers incredible flexibility with a second full kitchen, dining area, den, recreation space, and an additional sprawling primary suite perfect for guests or multigenerational living. Upstairs, the versatile loft provides an ideal home office, reading retreat, or generous fourth sleeping area, and fiber optic internet ensures fast, reliable connectivity for remote work and streaming. Outside, enjoy cool summer temps and the mountaintop setting with its gently sloping terrain. There’s even a level fenced-in area for the little ones. The thoughtfully curated grounds and multiple usable outdoor living spaces invite you to relax, entertain, and fully embrace the beauty and serenity of mountain living.
Additional Information
- Community Features
- Gated, Walking Trails
- Fireplace
- Yes
- Interior Features
- Breakfast Bar, Entrance Foyer, Open Floorplan, Pantry, Walk-In Closet(s)
- Floor Coverings
- Tile, Wood
- Equipment
- Dishwasher, Dryer, Electric Oven, Electric Water Heater, Gas Range, Microwave, Self Cleaning Oven, Washer
- Foundation
- Basement
- Main Level Rooms
- Kitchen, Great Room, Primary Bedroom, Laundry, Dining Area
- Laundry Location
- Laundry Room, Main Level
- Heating
- Heat Pump, Zoned
- Water
- Well
- Sewer
- Septic Installed
- Exterior Features
- Fire Pit, Hot Tub, Storage
- Exterior Construction
- Log, Stone
- Roof
- Metal
- Parking
- Circular Driveway, Attached Garage
- Driveway
- Asphalt, Paved
- Lot Description
- Sloped, Views, Waterfall - Artificial
- Elementary School
- Jonathan Valley
- Middle School
- Waynesville
- High School
- Tuscola
- Special Conditions
- None
Mortgage Calculator
Listing courtesy of Howard Hanna Beverly-Hanks Waynesville. 828-400-2419
 “The data relating to real estate on this website derive in part from the Internet Data Exchange program. Brokers make an effort to deliver accurate information, but buyers should independently verify any information on which they will rely in a transaction. All properties are subject to prior sale, change or withdrawal. Neither Real Estate Company nor any listing broker shall be responsible for any typographical errors, misinformation, or misprints, and they shall be held totally harmless from any damages arising from reliance upon this data. This data is provided exclusively for consumers’ personal, non-commercial use and may not be used for any purpose other than to identify prospective properties they may be interested in purchasing. © 2026 Carolina Multiple Listing Services, Inc.”