7818 Stonehaven Drive, Waxhaw, NC 28173
- $1,152,500
- 5
- BD
- 5
- BA
- 4,500
- SqFt






- Sold Price
- $1,152,500
- List Price
- $1,195,000
- MLS#
- 4385540
- Status
- CLOSED
- Property Type
- Residential
- Year Built
- 2002
- Days on Market
- 42
- Closing Date
- Jul 30, 2026
- Bedrooms
- 5
- Bathrooms
- 5
- Full Baths
- 5
- Lot Size
- 20,908
- Lot Size Area
- 0.48
- Living Area
- 4,500
- Sq Ft Total
- 4500
- County
- Union
- Subdivision
- Weddington Chase
Property Description
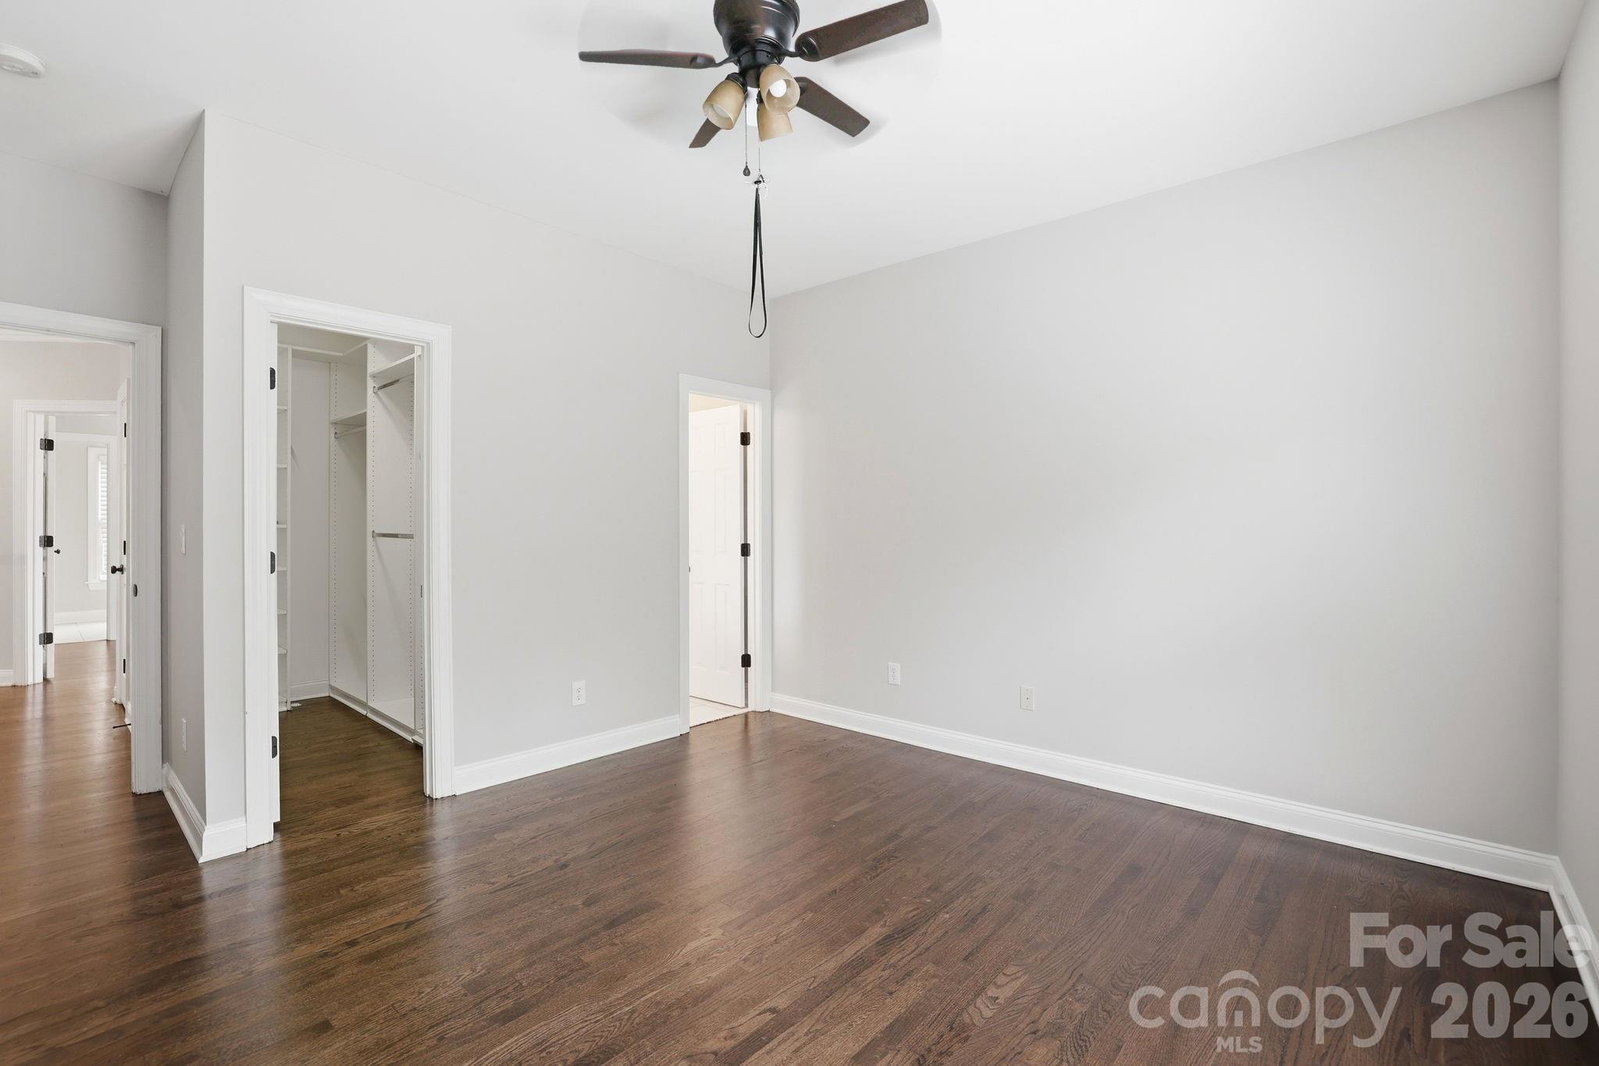
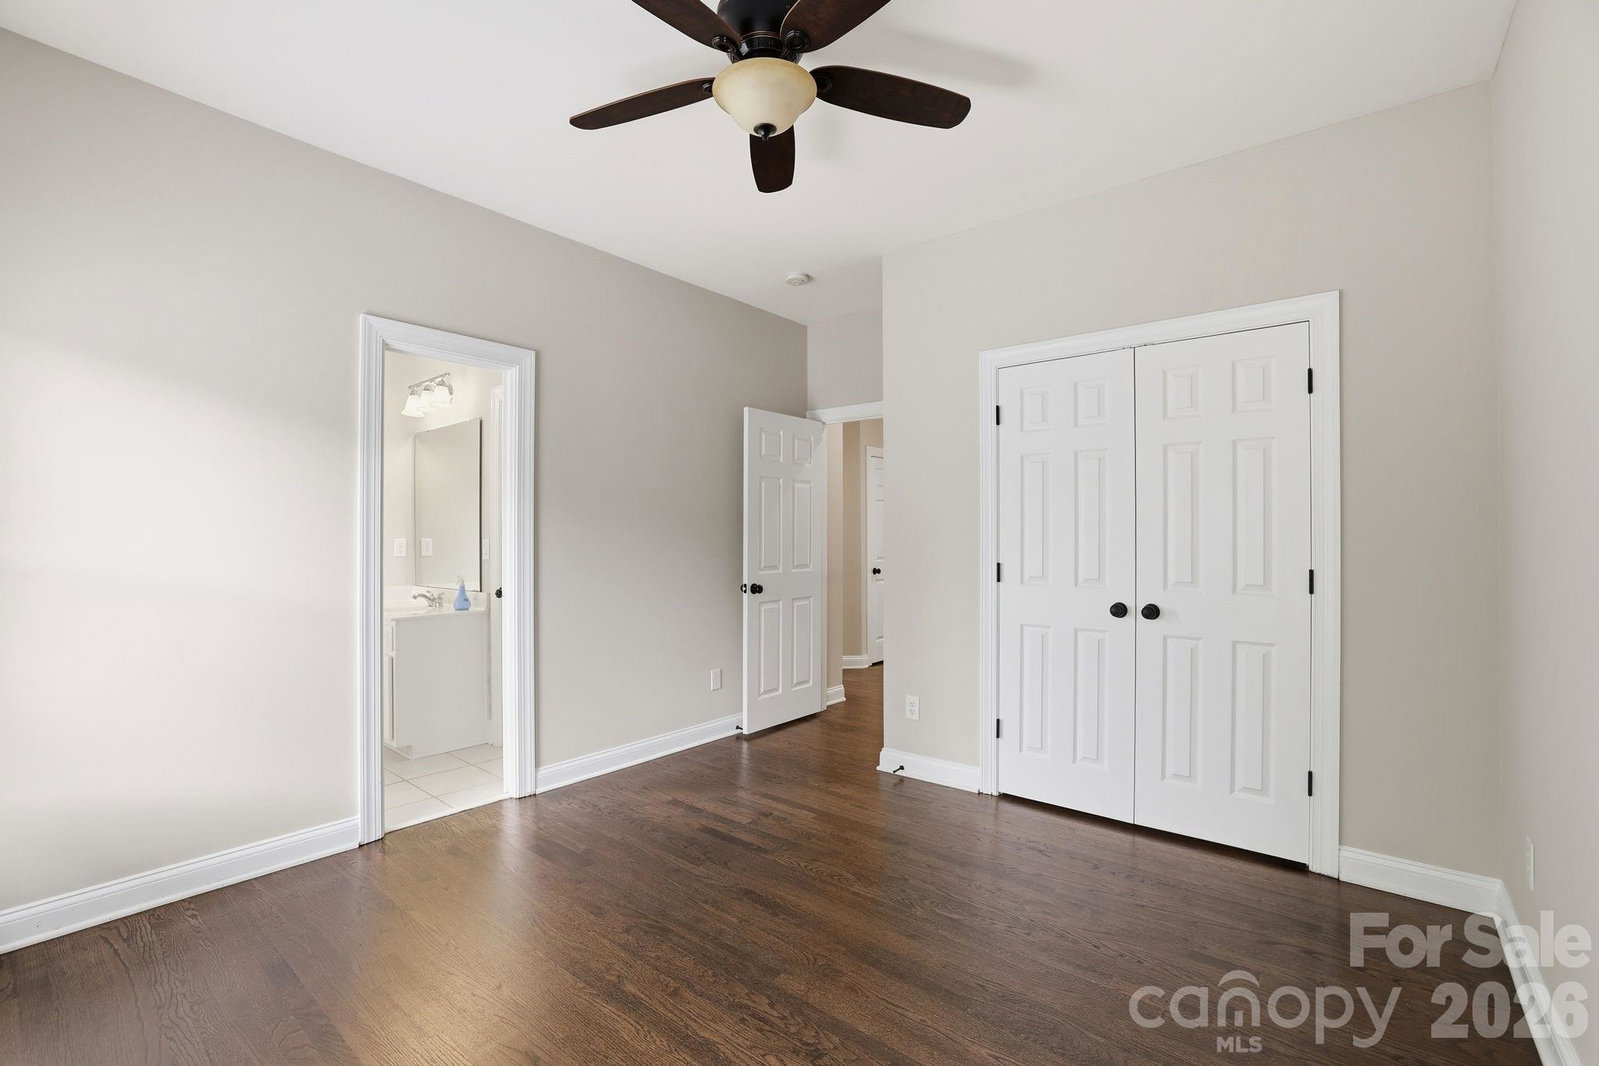
Welcome to 7818 Stonehaven Drive, a fully renovated, move-in ready masterpiece in prestigious Weddington Chase, zoned for top-rated Marvin Ridge schools. From the moment you arrive, the manicured landscaping and grand brick exterior set the tone for what awaits inside. The heart of the home is the two-story great room featuring soaring ceilings, a wall of windows, a gas fireplace, and custom floor-to-ceiling built-ins that make an immediate statement. The fully upgraded kitchen showcases quartz countertops, a custom range hood, premium appliances, and a stunning brick backsplash, a space built for people who actually cook. Hardwood floors flow through every room on the main and upper levels. The remodeled primary suite delivers a spa-like escape with a freestanding soaking tub and frameless glass shower. The third floor is a home within a home, featuring a full kitchenette, upgraded bath, and bonus room perfect for in-laws, guests, or a private retreat. Outside, unwind in the hot tub in your private, fully fenced backyard. The finished garage adds epoxy floors and a second washer/dryer hookup, a rare find for active families. Resort-style community amenities including a clubhouse, pool, fitness center, and tennis courts. Nothing left to do but move in. Homes like this do not last.
Additional Information
- Hoa Fee
- $949
- Hoa Fee Paid
- Semi-Annually
- Community Features
- Clubhouse, Fitness Center, Outdoor Pool, Picnic Area, Playground, Pond, Recreation Area, Sidewalks, Street Lights, Tennis Court(s), Walking Trails
- Fireplace
- Yes
- Interior Features
- Breakfast Bar, Built-in Features, Garden Tub, Walk-In Closet(s)
- Floor Coverings
- Carpet, Tile, Wood
- Equipment
- Bar Fridge, Dishwasher, Double Oven, Exhaust Hood, Gas Cooktop, Refrigerator, Wall Oven, Wine Refrigerator
- Foundation
- Crawl Space
- Main Level Rooms
- Bathroom-Full, Bedroom(s), Breakfast, Dining Room, Family Room, Living Room, Kitchen, Office
- Laundry Location
- Laundry Room, Upper Level
- Heating
- Forced Air, Natural Gas
- Water
- County Water
- Sewer
- County Sewer
- Exterior Features
- Fire Pit, Hot Tub
- Exterior Construction
- Brick Full
- Parking
- Driveway, Attached Garage, Garage Faces Side
- Driveway
- Concrete, Paved
- Elementary School
- Rea View
- Middle School
- Marvin Ridge
- High School
- Marvin Ridge
- Zoning
- AJ0
- Special Conditions
- None
Mortgage Calculator
Listing courtesy of EXP Realty LLC Ballantyne. 704-724-7773
Selling Office: NorthGroup Real Estate LLC. “The data relating to real estate on this website derive in part from the Internet Data Exchange program. Brokers make an effort to deliver accurate information, but buyers should independently verify any information on which they will rely in a transaction. All properties are subject to prior sale, change or withdrawal. Neither Real Estate Company nor any listing broker shall be responsible for any typographical errors, misinformation, or misprints, and they shall be held totally harmless from any damages arising from reliance upon this data. This data is provided exclusively for consumers’ personal, non-commercial use and may not be used for any purpose other than to identify prospective properties they may be interested in purchasing. © 2026 Carolina Multiple Listing Services, Inc.”