3227 Laurel Brook Drive, Denver, NC 28037
- $409,900
- 4
- BD
- 3
- BA
- 2,025
- SqFt




- List Price
- $409,900
- MLS#
- 4385715
- Status
- ACTIVE UNDER CONTRACT
- Property Type
- Residential
- Architectural Style
- Traditional
- Year Built
- 2024
- Days on Market
- 51
- Bedrooms
- 4
- Bathrooms
- 3
- Full Baths
- 3
- Lot Size
- 6,751
- Lot Size Area
- 0.155
- Living Area
- 2,025
- Sq Ft Total
- 2025
- County
- Lincoln
- Subdivision
- Stratford
Property Description
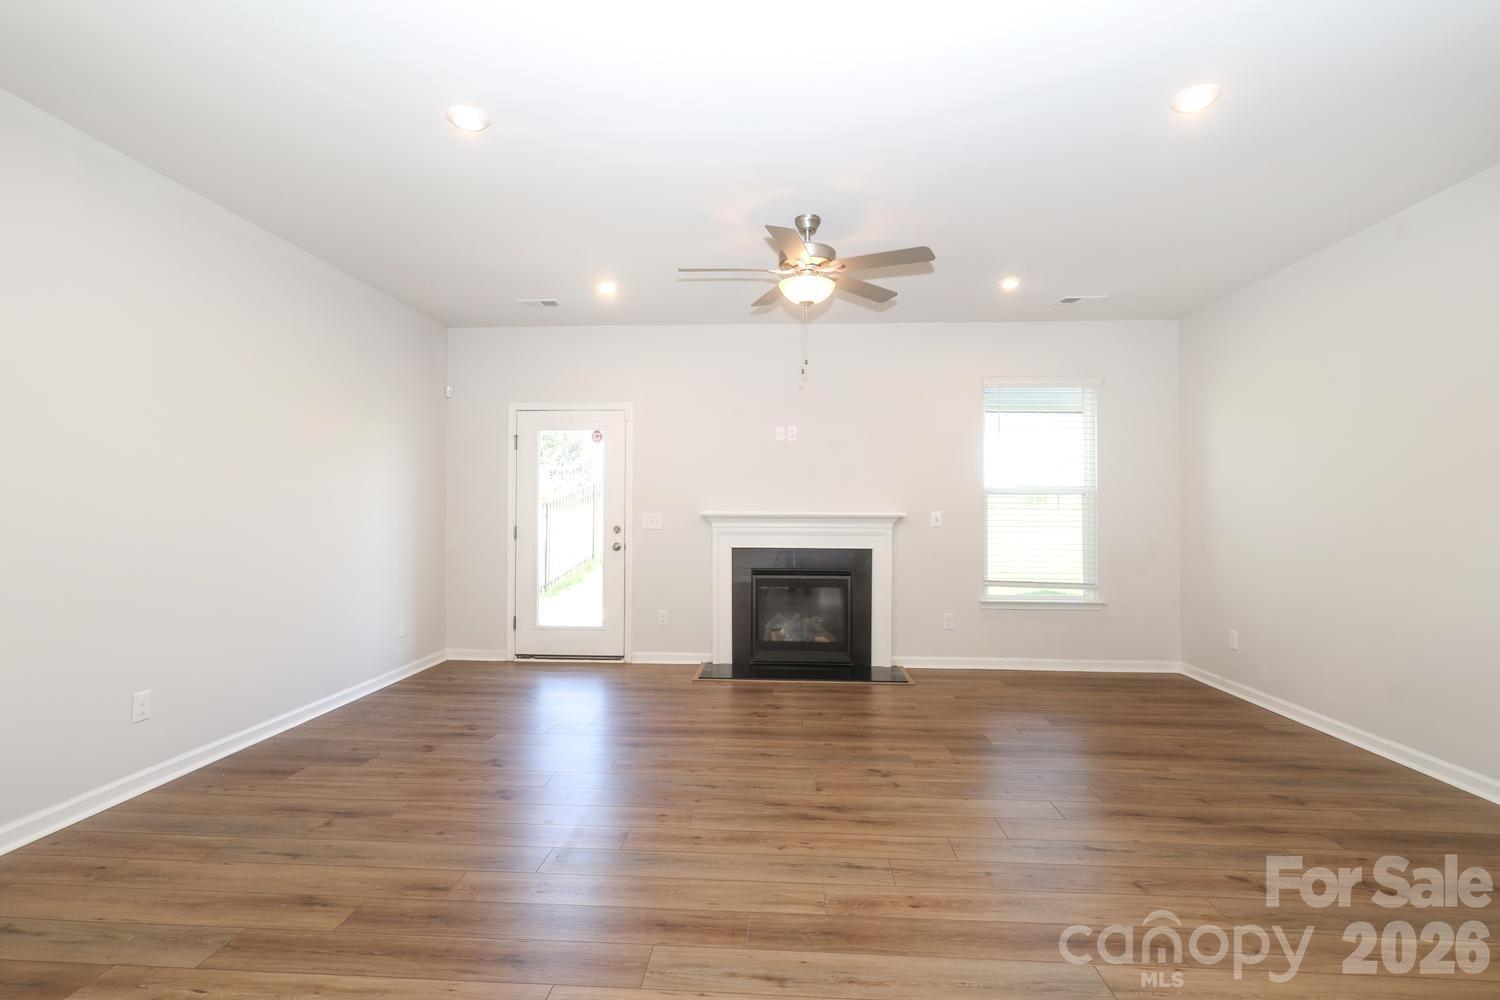
Stunning 4-bedroom, 3-bathroom home meticulously designed for modern living. The inviting family room features an elegant gas fireplace, perfect for cozy evenings. High-end finishes shine throughout, including upgraded quartz countertops in the kitchen and all bathrooms, complemented by sophisticated upgraded tiling in the baths and laundry room. Step outside to your private, fully fenced backyard oasis, featuring a spacious double patio complete with a new pergola—ideal for grilling, entertaining, and pets. Community amenities include a beautiful pool, playground, and sidewalks. Exceptional craftsmanship and thoughtful design in every detail! INTERIOR HIGHLIGHTS: Cozy family room featuring an elegant gas fireplace. Upgraded quartz countertops in the kitchen and all bathrooms. Sophisticated, upgraded tile work in the bathrooms and laundry area. EXTERIOR & COMMUNITY: Fully fenced backyard offering excellent privacy and security. Premium double patio with a brand-new pergola—perfect for grilling and entertaining. Fantastic community amenities: neighborhood pool, playground, and sidewalks.
Additional Information
- Hoa Fee
- $67
- Hoa Fee Paid
- Monthly
- Community Features
- Outdoor Pool, Playground, Sidewalks
- Fireplace
- Yes
- Interior Features
- Open Floorplan
- Equipment
- Disposal, Electric Oven, Gas Cooktop, Gas Oven
- Foundation
- Slab
- Main Level Rooms
- Bedroom(s), Bedroom(s), Bathroom-Full, Bathroom-Full, Living Room, Kitchen
- Laundry Location
- In Unit, Utility Room
- Heating
- Natural Gas
- Water
- County Water
- Sewer
- County Sewer
- Exterior Construction
- Vinyl
- Roof
- Architectural Shingle
- Parking
- Driveway, Attached Garage
- Driveway
- Concrete, Paved
- Elementary School
- Unspecified
- Middle School
- Unspecified
- High School
- Unspecified
- Special Conditions
- None
Mortgage Calculator
Listing courtesy of Fathom Realty NC LLC. chelmsrealtor@gmail.com
 “The data relating to real estate on this website derive in part from the Internet Data Exchange program. Brokers make an effort to deliver accurate information, but buyers should independently verify any information on which they will rely in a transaction. All properties are subject to prior sale, change or withdrawal. Neither Real Estate Company nor any listing broker shall be responsible for any typographical errors, misinformation, or misprints, and they shall be held totally harmless from any damages arising from reliance upon this data. This data is provided exclusively for consumers’ personal, non-commercial use and may not be used for any purpose other than to identify prospective properties they may be interested in purchasing. © 2026 Carolina Multiple Listing Services, Inc.”