33 Busbee Road, Asheville, NC 28803
- $2,950,000
- 3
- BD
- 4
- BA
- 3,529
- SqFt




- List Price
- $2,950,000
- MLS#
- 4385731
- Status
- ACTIVE
- Property Type
- Residential
- Architectural Style
- Modern
- Year Built
- 2026
- Price Change
- ▼ $150,000 1781661661
- Days on Market
- 58
- Bedrooms
- 3
- Bathrooms
- 4
- Full Baths
- 3
- Half Baths
- 1
- Lot Size
- 71,874
- Lot Size Area
- 1.65
- Living Area
- 3,529
- Sq Ft Total
- 3529
- County
- Buncombe
- Subdivision
- Biltmore Forest
Property Description
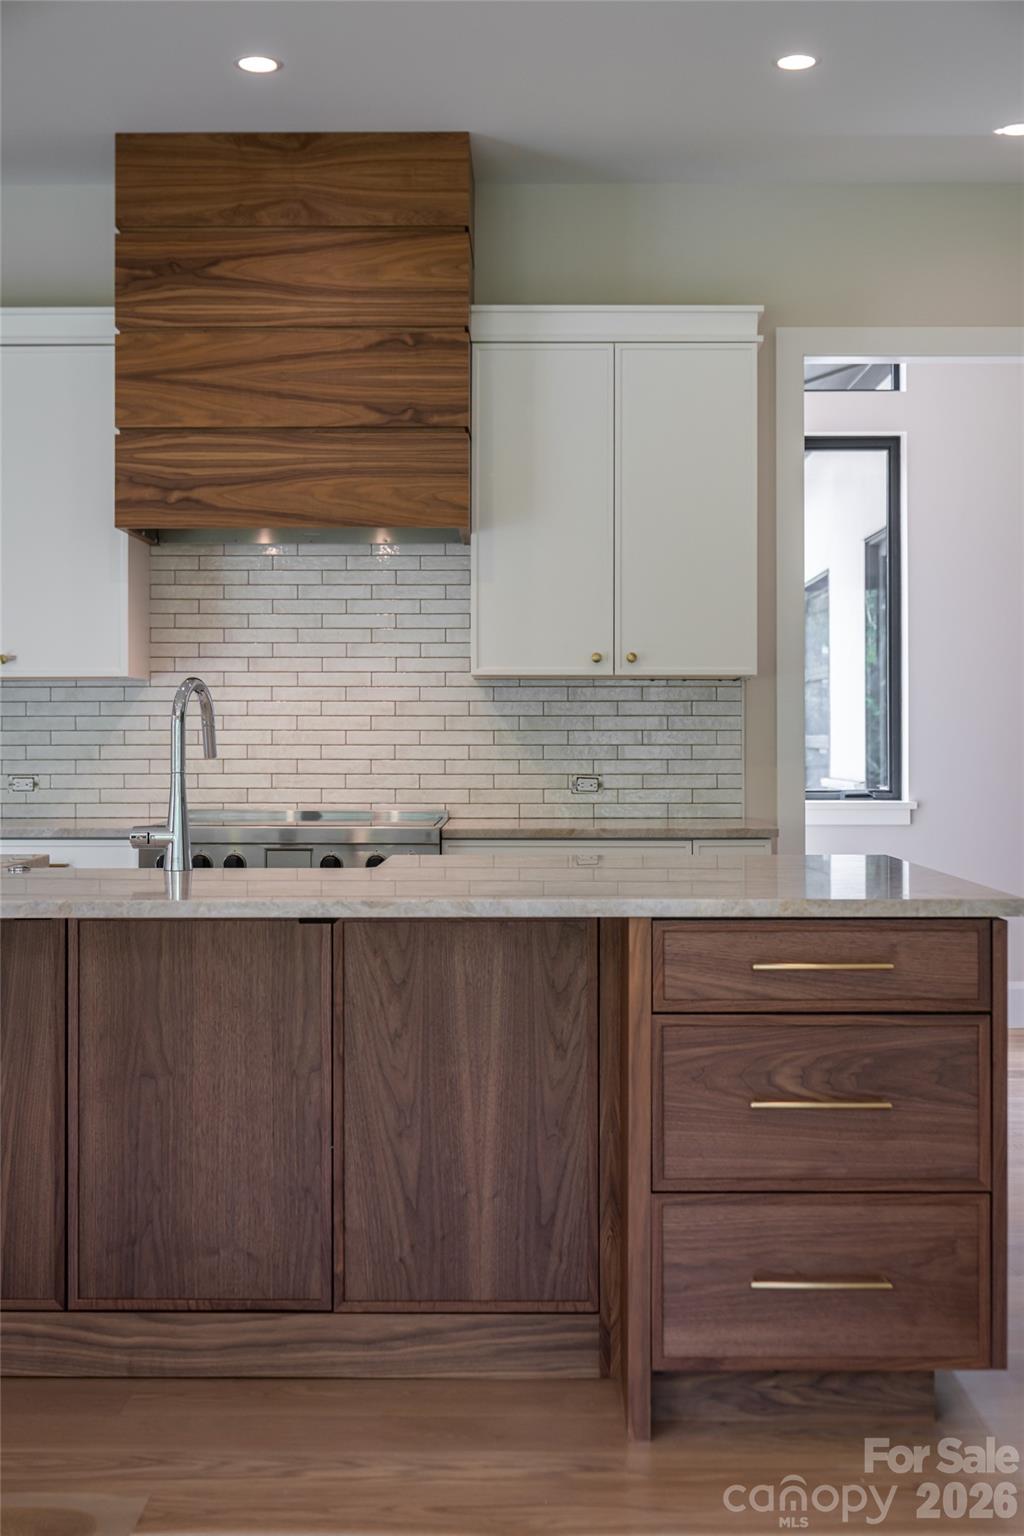
A rare opportunity awaits in the prestigious enclave of Biltmore Forest, an exceptional new-construction residence in the final stages of completion, thoughtfully designed for effortless one-level living. Set on a remarkably private lot, this custom home offers the ease of single-story living without compromise, a combination virtually unmatched in one of Asheville’s desired communities. Soaring 10-foot ceilings flow throughout, rising to a dramatic 12-foot volume in the great room, while the floor plan introduces three bedrooms and three-and-a-half baths with a seamless balance of elegance and comfort. At the heart of the home, the gourmet kitchen is anchored by a striking quartz island, apron-front sink, gas range and a full Wolf appliance suite, equally suited for everyday living and sophisticated entertaining. Multiple stone patios extend the living space outdoors, including a covered terrace with a fireplace for year-round enjoyment. A well-appointed mudroom off the garage adds everyday practicality, while the generous primary suite offers a serene and private retreat. Blending timeless finishes with the luxury of single-level living, this newly constructed residence is ready to welcome its first owners, simply arrive and experience the best of Biltmore Forest and South Asheville.
Additional Information
- Interior Features
- Breakfast Bar, Built-in Features, Kitchen Island, Open Floorplan, Pantry, Walk-In Closet(s), Walk-In Pantry
- Floor Coverings
- Tile, Wood
- Equipment
- Dishwasher, Induction Cooktop, Oven, Refrigerator, Tankless Water Heater
- Foundation
- Crawl Space
- Main Level Rooms
- Primary Bedroom, Bathroom-Full, Bathroom-Half, Office, Living Room, Dining Area, Kitchen, Laundry, Mud, Bedroom(s), Bathroom-Full, Bedroom(s), Bathroom-Full
- Laundry Location
- Laundry Room
- Heating
- Heat Pump, Natural Gas
- Water
- City
- Sewer
- Public Sewer
- Exterior Construction
- Hard Stucco, Stone
- Roof
- Metal
- Parking
- Attached Garage
- Driveway
- Asphalt, Stone, Paved
- Lot Description
- Level
- Elementary School
- Estes/Koontz
- Middle School
- Valley Springs
- High School
- T.C. Roberson
- Special Conditions
- None
- New Construction
- Yes
- Builder Name
- Wright Family Custom Homes
Mortgage Calculator
Listing courtesy of Premier Sotheby’s International Realty. 828-279-3980
 “The data relating to real estate on this website derive in part from the Internet Data Exchange program. Brokers make an effort to deliver accurate information, but buyers should independently verify any information on which they will rely in a transaction. All properties are subject to prior sale, change or withdrawal. Neither Real Estate Company nor any listing broker shall be responsible for any typographical errors, misinformation, or misprints, and they shall be held totally harmless from any damages arising from reliance upon this data. This data is provided exclusively for consumers’ personal, non-commercial use and may not be used for any purpose other than to identify prospective properties they may be interested in purchasing. © 2026 Carolina Multiple Listing Services, Inc.”