3869 12th Street Ne Court, Hickory, NC 28601
- $499,000
- 4
- BD
- 3
- BA
- 2,790
- SqFt




- List Price
- $499,000
- MLS#
- 4385840
- Status
- ACTIVE UNDER CONTRACT
- Property Type
- Residential
- Year Built
- 2026
- Price Change
- ▼ $26,000 1785893739
- Days on Market
- 91
- Bedrooms
- 4
- Bathrooms
- 3
- Full Baths
- 3
- Lot Size
- 10,018
- Lot Size Area
- 0.23
- Living Area
- 2,790
- Sq Ft Total
- 2790
- County
- Catawba
- Subdivision
- The falls at Cloninger Mill
Property Description
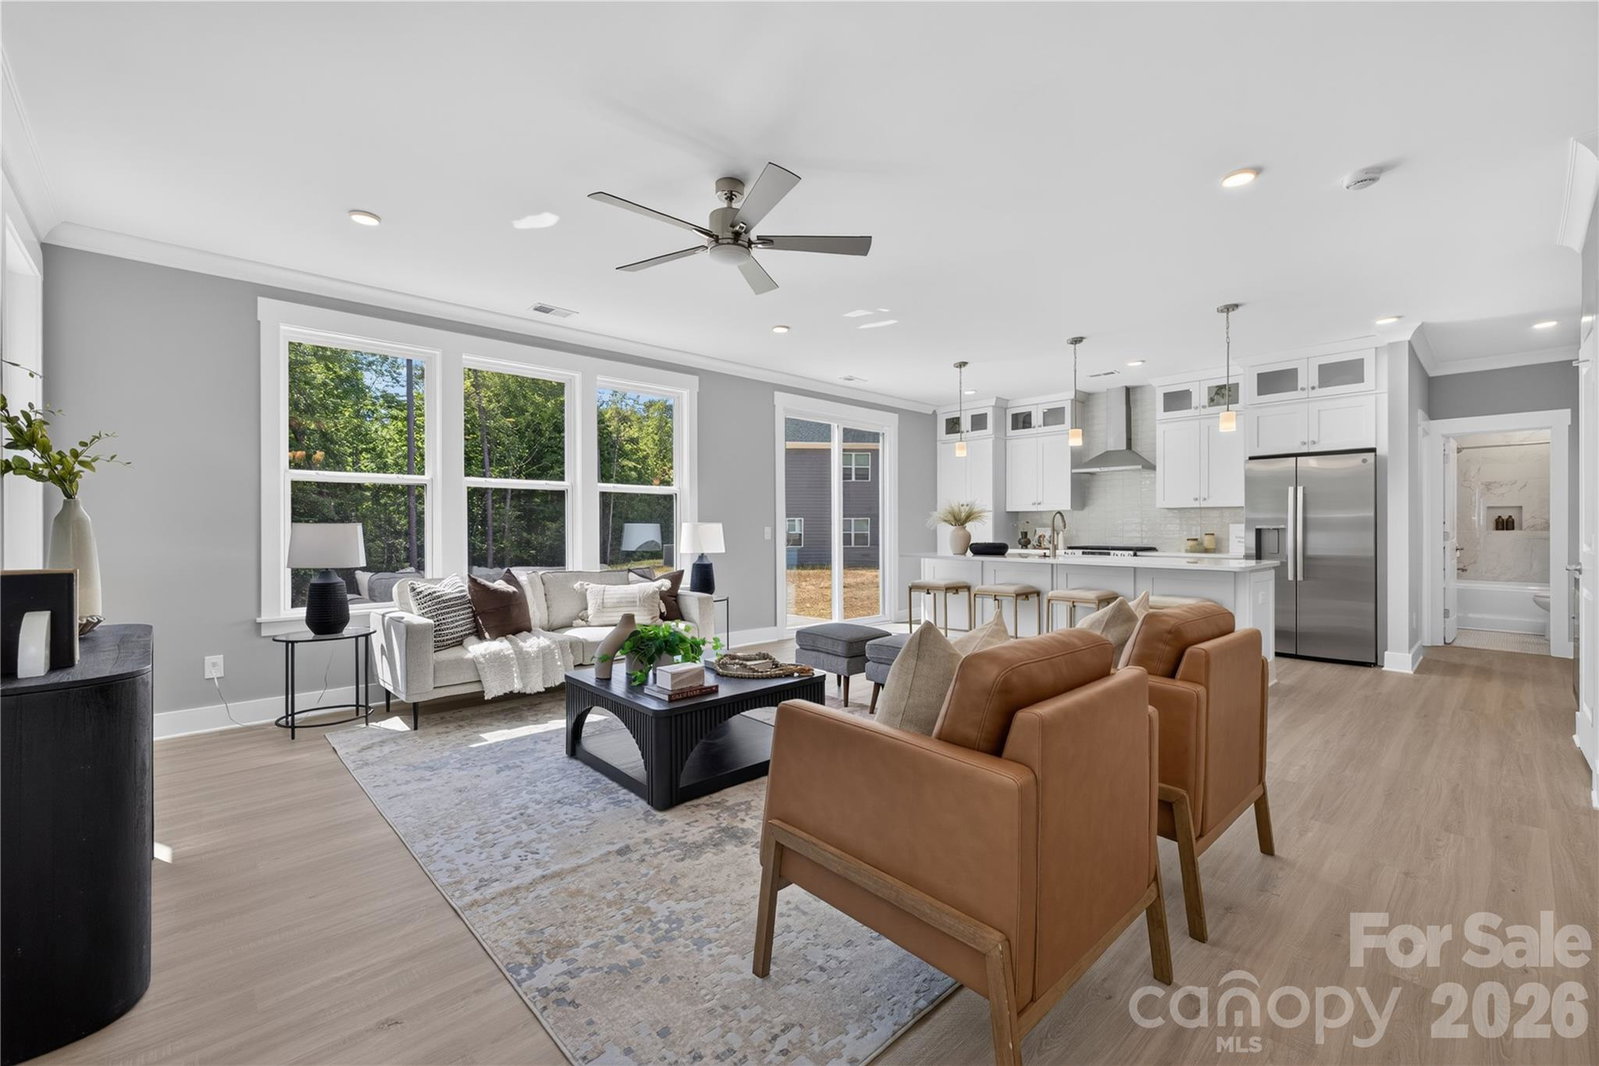
Welcome to this exceptional Northway Homes residence offering just under 3,000 square feet of thoughtfully designed living space in a layout built for both function and flow. The main level features a bright, open concept living area along with a dedicated office, ideal for those who work from home or simply want a quiet, private space. A standout highlight is the fourth bedroom located on the main level, complete with a full bathroom nearby, offering exceptional flexibility for guests, multigenerational living, or a convenient main floor retreat. Upstairs you will find three additional bedrooms, each with its own private walk in closet, along with multiple full bathrooms for everyday ease. In total, the home offers a generous bedroom count and three full bathrooms thoughtfully placed throughout. The second level also includes a spacious bonus room that adapts beautifully to your needs, whether as a playroom, media and movie room, or additional gathering space. A large walk in closet adds even more storage, and the conveniently located upstairs laundry keeps daily living simple and efficient. Outside, a nice backyard offers room to relax, play, and enjoy the outdoors. A two car garage completes this impressive home. With smart design, abundant space, and quality craftsmanship throughout, the price per square foot offered here is truly unmatched in today's market. Opportunities like this do not come around often. Schedule your private showing today.
Additional Information
- Hoa Fee
- $440
- Hoa Fee Paid
- Annually
- Equipment
- Dishwasher, Microwave, Oven, Refrigerator
- Foundation
- Slab
- Main Level Rooms
- Bedroom(s), Bathroom-Full, Office
- Laundry Location
- Inside
- Heating
- Electric, Heat Pump
- Water
- City
- Sewer
- Public Sewer
- Exterior Construction
- Brick Partial, Vinyl
- Parking
- Attached Garage
- Driveway
- Concrete
- Elementary School
- Clyde Campbell
- Middle School
- Arndt
- High School
- St. Stephens
- Special Conditions
- None
- New Construction
- Yes
Mortgage Calculator
Listing courtesy of Realty Executives of Hickory. kelsieblevins@realtyexecutives.com
 “The data relating to real estate on this website derive in part from the Internet Data Exchange program. Brokers make an effort to deliver accurate information, but buyers should independently verify any information on which they will rely in a transaction. All properties are subject to prior sale, change or withdrawal. Neither Real Estate Company nor any listing broker shall be responsible for any typographical errors, misinformation, or misprints, and they shall be held totally harmless from any damages arising from reliance upon this data. This data is provided exclusively for consumers’ personal, non-commercial use and may not be used for any purpose other than to identify prospective properties they may be interested in purchasing. © 2026 Carolina Multiple Listing Services, Inc.”