435 Mcminn Road, Hendersonville, NC 28792
- $340,000
- 3
- BD
- 2
- BA
- 1,196
- SqFt




- List Price
- $340,000
- MLS#
- 4386081
- Status
- ACTIVE UNDER CONTRACT
- Property Type
- Residential
- Year Built
- 2000
- Days on Market
- 41
- Bedrooms
- 3
- Bathrooms
- 2
- Full Baths
- 2
- Lot Size
- 33,976
- Lot Size Area
- 0.78
- Living Area
- 1,196
- Sq Ft Total
- 1196
- County
- Henderson
- Subdivision
- No Neighborhood
Property Description
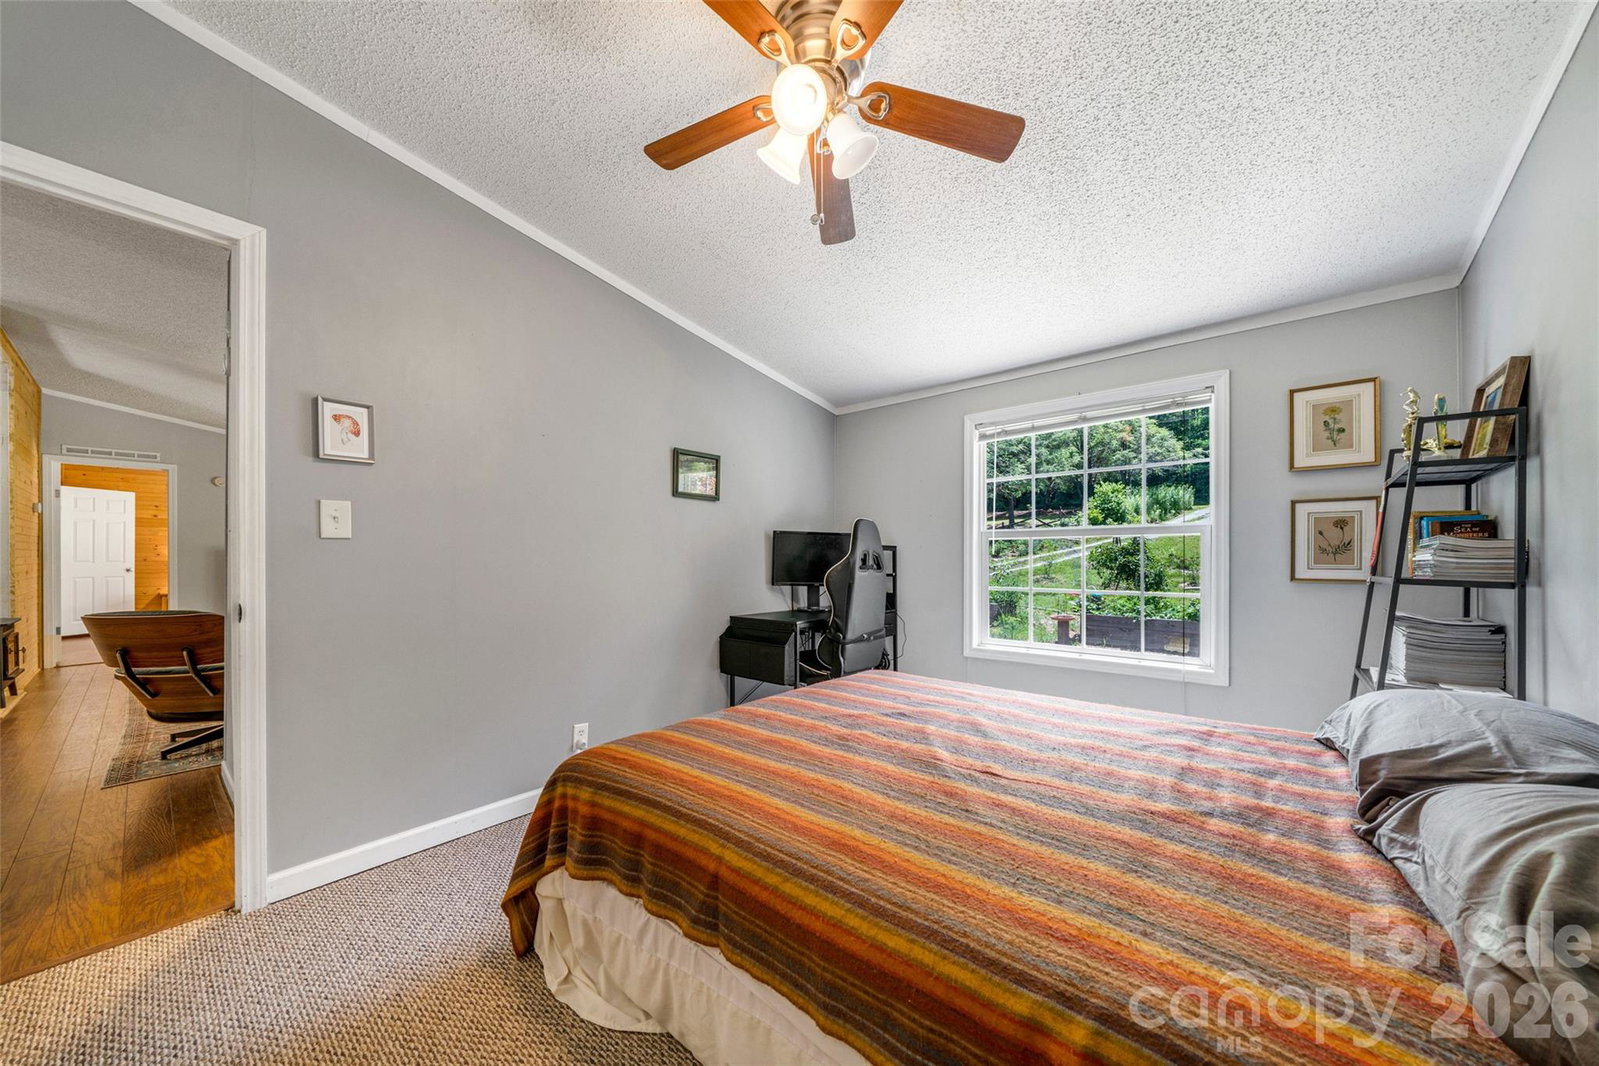
Welcome to your peaceful mountain retreat & gardeners dream in Hendersonville, NC! This beautiful 3-bedroom, 2-bathroom manufactured home perfectly blends modern comfort with outdoor bliss on a gorgeous, gently sloping Western North Carolina landscape. Step inside to discover a desirable open-concept, split-bedroom floor plan designed for privacy, featuring a secluded primary suite and a seamless flow from the eat-in kitchen to the main living space. Outside, the property transforms into a true gardener's paradise. The highly usable and picturesque terrain features established garden beds already planted for seasonal harvest. There are producing fruit trees and established fruit vines. Two spacious porches offer the perfect spots to relax, unwind, and enjoy the surrounding nature views. Additionally, the property features a detached garage that provides the ideal setup for a workshop, hobbies, or vehicle parking, along with a separate storage shed with generous extra room for all your tools and lawn equipment. The quiet setting is located just 10 minutes to downtown Hendersonville, 5 minutes to the closest grocery store, 30 minutes to downtown Asheville & less than 20 minutes to the Asheville Airport. The new well pump and whole-home water filtration system were installed in 2024.
Additional Information
- Fireplace
- Yes
- Interior Features
- Garden Tub, Open Floorplan, Pantry, Split Bedroom
- Floor Coverings
- Carpet, Laminate, Tile
- Equipment
- Dishwasher, Electric Range, Electric Water Heater, Exhaust Fan, Oven, Refrigerator with Ice Maker
- Foundation
- Crawl Space
- Main Level Rooms
- Primary Bedroom, Kitchen, Living Room, Bedroom(s), Bathroom-Full, Bedroom(s)
- Laundry Location
- Utility Room, Main Level
- Heating
- Central, Forced Air, Heat Pump
- Water
- Well
- Sewer
- Septic Installed
- Exterior Features
- Fire Pit
- Exterior Construction
- Vinyl
- Roof
- Architectural Shingle
- Parking
- Driveway, Detached Garage
- Driveway
- Gravel
- Elementary School
- Unspecified
- Middle School
- Unspecified
- High School
- Unspecified
- Zoning
- R2R
- Special Conditions
- None
Mortgage Calculator
Listing courtesy of Carolina Luxury Brokers LLC. cate@carolinaluxurybrokers.com
 “The data relating to real estate on this website derive in part from the Internet Data Exchange program. Brokers make an effort to deliver accurate information, but buyers should independently verify any information on which they will rely in a transaction. All properties are subject to prior sale, change or withdrawal. Neither Real Estate Company nor any listing broker shall be responsible for any typographical errors, misinformation, or misprints, and they shall be held totally harmless from any damages arising from reliance upon this data. This data is provided exclusively for consumers’ personal, non-commercial use and may not be used for any purpose other than to identify prospective properties they may be interested in purchasing. © 2026 Carolina Multiple Listing Services, Inc.”