4380 Woodsbury Lane, Lincolnton, NC 28092
- $625,000
- 3
- BD
- 2
- BA
- 3,035
- SqFt



- List Price
- $625,000
- MLS#
- 4386185
- Status
- ACTIVE
- Property Type
- Residential
- Year Built
- 2007
- Price Change
- ▼ $10,000 1787794184
- Days on Market
- 106
- Bedrooms
- 3
- Bathrooms
- 2
- Full Baths
- 2
- Lot Size
- 48,787
- Lot Size Area
- 1.12
- Living Area
- 3,035
- Sq Ft Total
- 3035
- County
- Lincoln
- Subdivision
- Breckenridge
Property Description
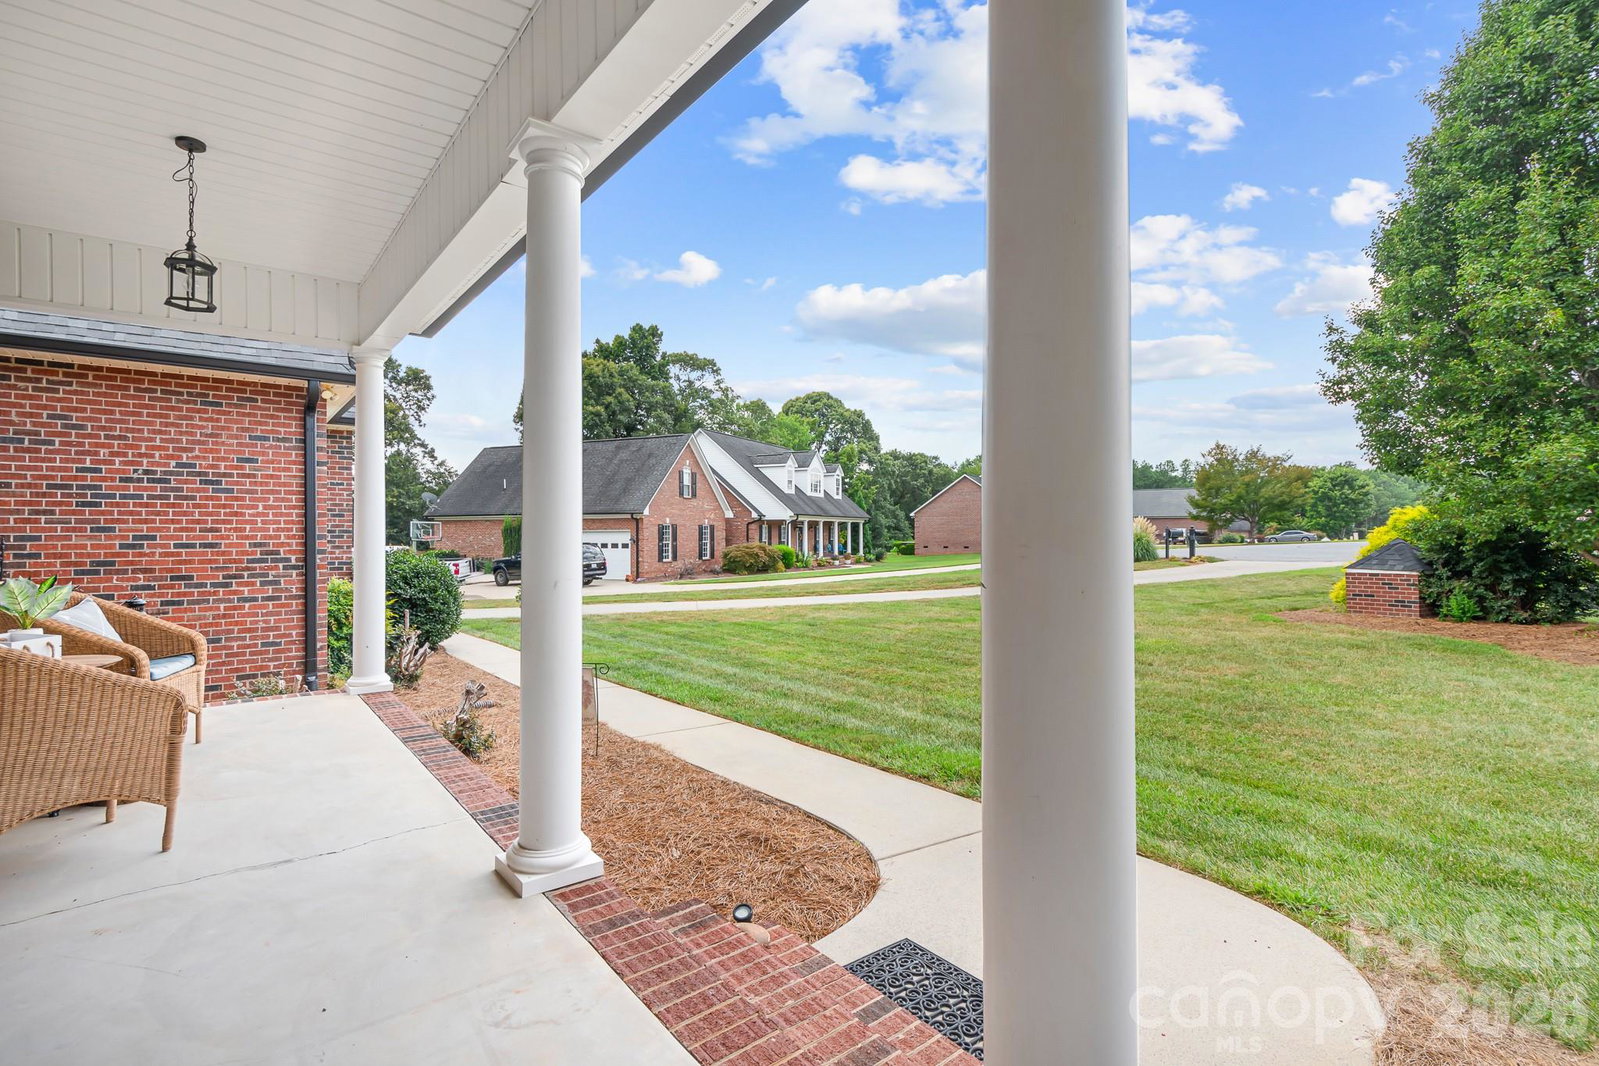
Home Sweet Home! This beautifully maintained full brick Cape Cod offers the perfect blend of timeless charm, modern updates, and flexible living. It features 3 bedrooms, 2 full baths, and a newly finished upper level with a dedicated office, and an additional bonus room, allowing this home to easily adapt to your lifestyle. Enjoy peace of mind with major recent upgrades, including new plumbing, a brand-new HVAC system with Bipolar Ionization, and an all-new Hybrid Encapsulated Crawlspace, all completed in June 2026. Situated on over an acre in a peaceful cul-de-sac within the highly sought-after North Lincoln School District, you'll love the oversized garage, low-maintenance brick exterior, and room to spread out. This home has been truly loved and meticulously cared for by its owners. They would happily stay if they didn't need additional acreage for their horses, making this a rare opportunity to own a home that has been so thoughtfully maintained and genuinely cherished.
Additional Information
- Fireplace
- Yes
- Interior Features
- Attic Stairs Fixed, Garden Tub, Kitchen Island, Open Floorplan, Walk-In Closet(s)
- Floor Coverings
- Carpet, Tile, Wood
- Equipment
- Convection Oven, Dishwasher, Disposal, Electric Cooktop, Electric Oven, Microwave
- Foundation
- Crawl Space
- Main Level Rooms
- Kitchen, Dining Area, Living Room, Primary Bedroom, Bathroom-Full, Bedroom(s), Bedroom(s)
- Laundry Location
- Laundry Room, Main Level
- Heating
- Ductless, Heat Pump
- Water
- Well
- Sewer
- Septic Installed
- Exterior Features
- Fire Pit
- Exterior Construction
- Brick Full
- Roof
- Architectural Shingle
- Parking
- Attached Garage, Garage Faces Side
- Driveway
- Concrete, Paved
- Lot Description
- Cul-De-Sac, Level
- Elementary School
- Pumpkin Center
- Middle School
- North Lincoln
- High School
- North Lincoln
- Special Conditions
- None
Mortgage Calculator
Listing courtesy of Howard Hanna Allen Tate Lake Norman. leeann.miller@allentate.com
 “The data relating to real estate on this website derive in part from the Internet Data Exchange program. Brokers make an effort to deliver accurate information, but buyers should independently verify any information on which they will rely in a transaction. All properties are subject to prior sale, change or withdrawal. Neither Real Estate Company nor any listing broker shall be responsible for any typographical errors, misinformation, or misprints, and they shall be held totally harmless from any damages arising from reliance upon this data. This data is provided exclusively for consumers’ personal, non-commercial use and may not be used for any purpose other than to identify prospective properties they may be interested in purchasing. © 2026 Carolina Multiple Listing Services, Inc.”