1616 Lookout Circle, Waxhaw, NC 28173
- $1,985,000
- 5
- BD
- 6
- BA
- 6,624
- SqFt






- Sold Price
- $1,985,000
- List Price
- $2,100,000
- MLS#
- 4386194
- Status
- CLOSED
- Property Type
- Residential
- Year Built
- 2005
- Days on Market
- 54
- Closing Date
- Jul 29, 2026
- Bedrooms
- 5
- Bathrooms
- 6
- Full Baths
- 4
- Half Baths
- 2
- Lot Size
- 28,314
- Lot Size Area
- 0.65
- Living Area
- 6,624
- Sq Ft Total
- 6624
- County
- Union
- Subdivision
- Providence Downs South
Property Description
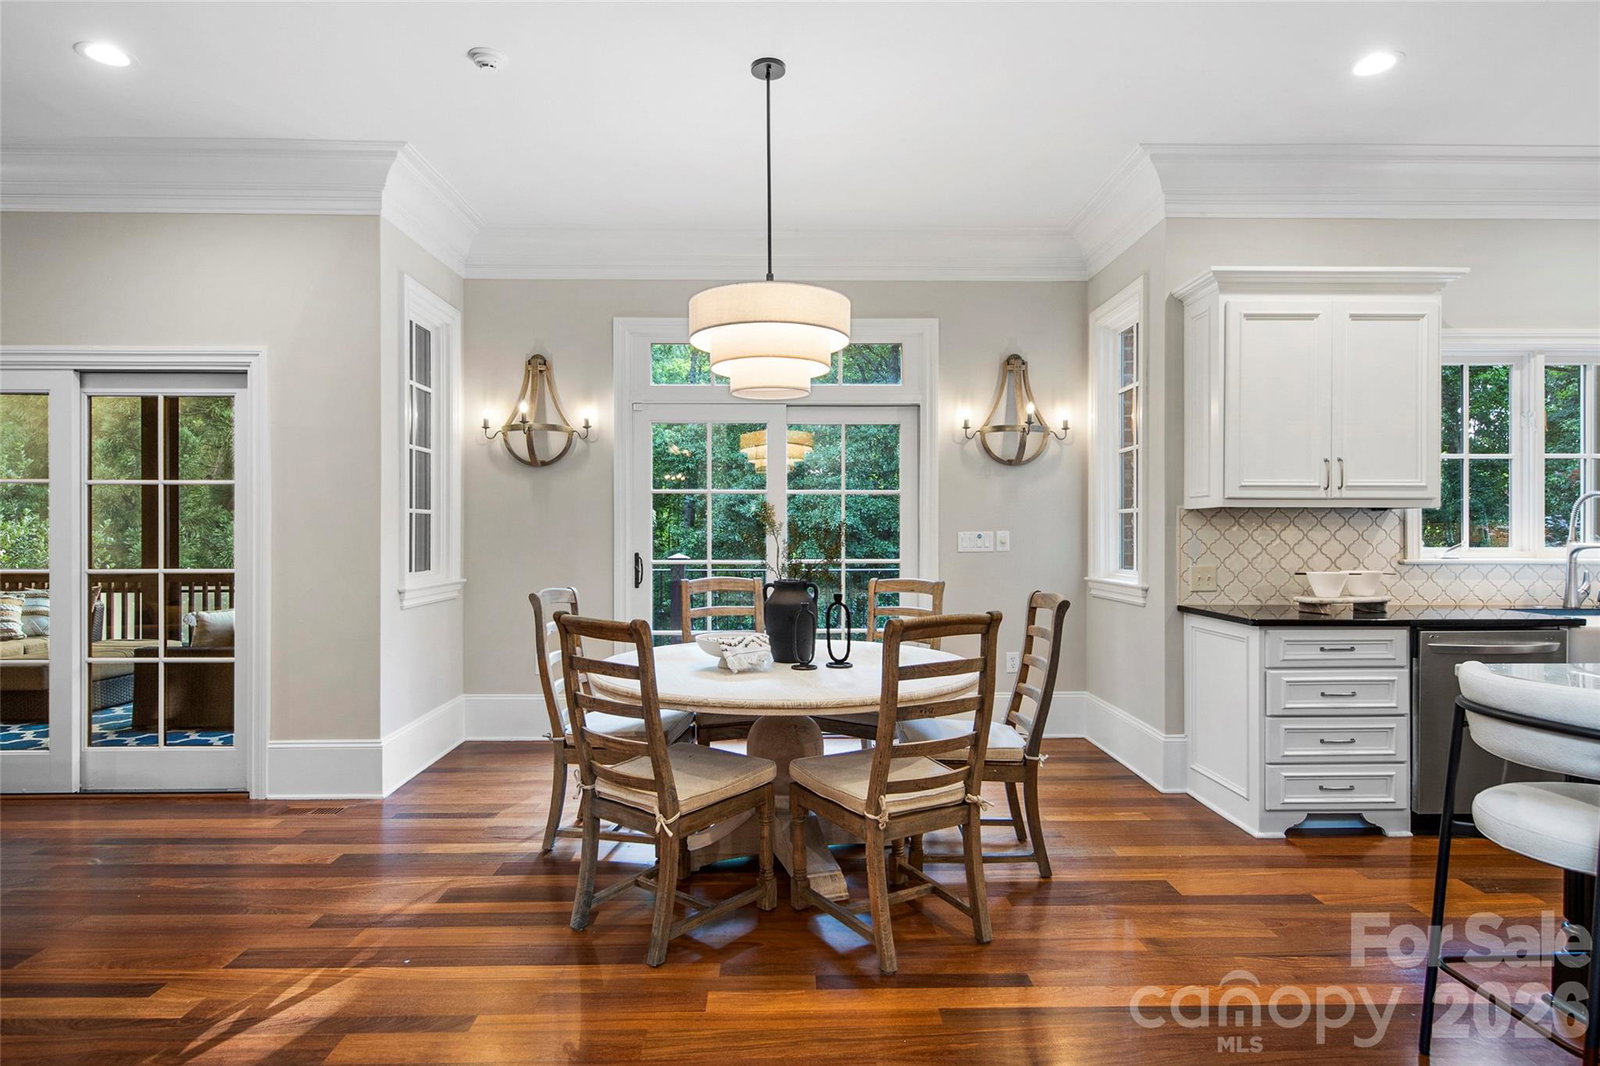
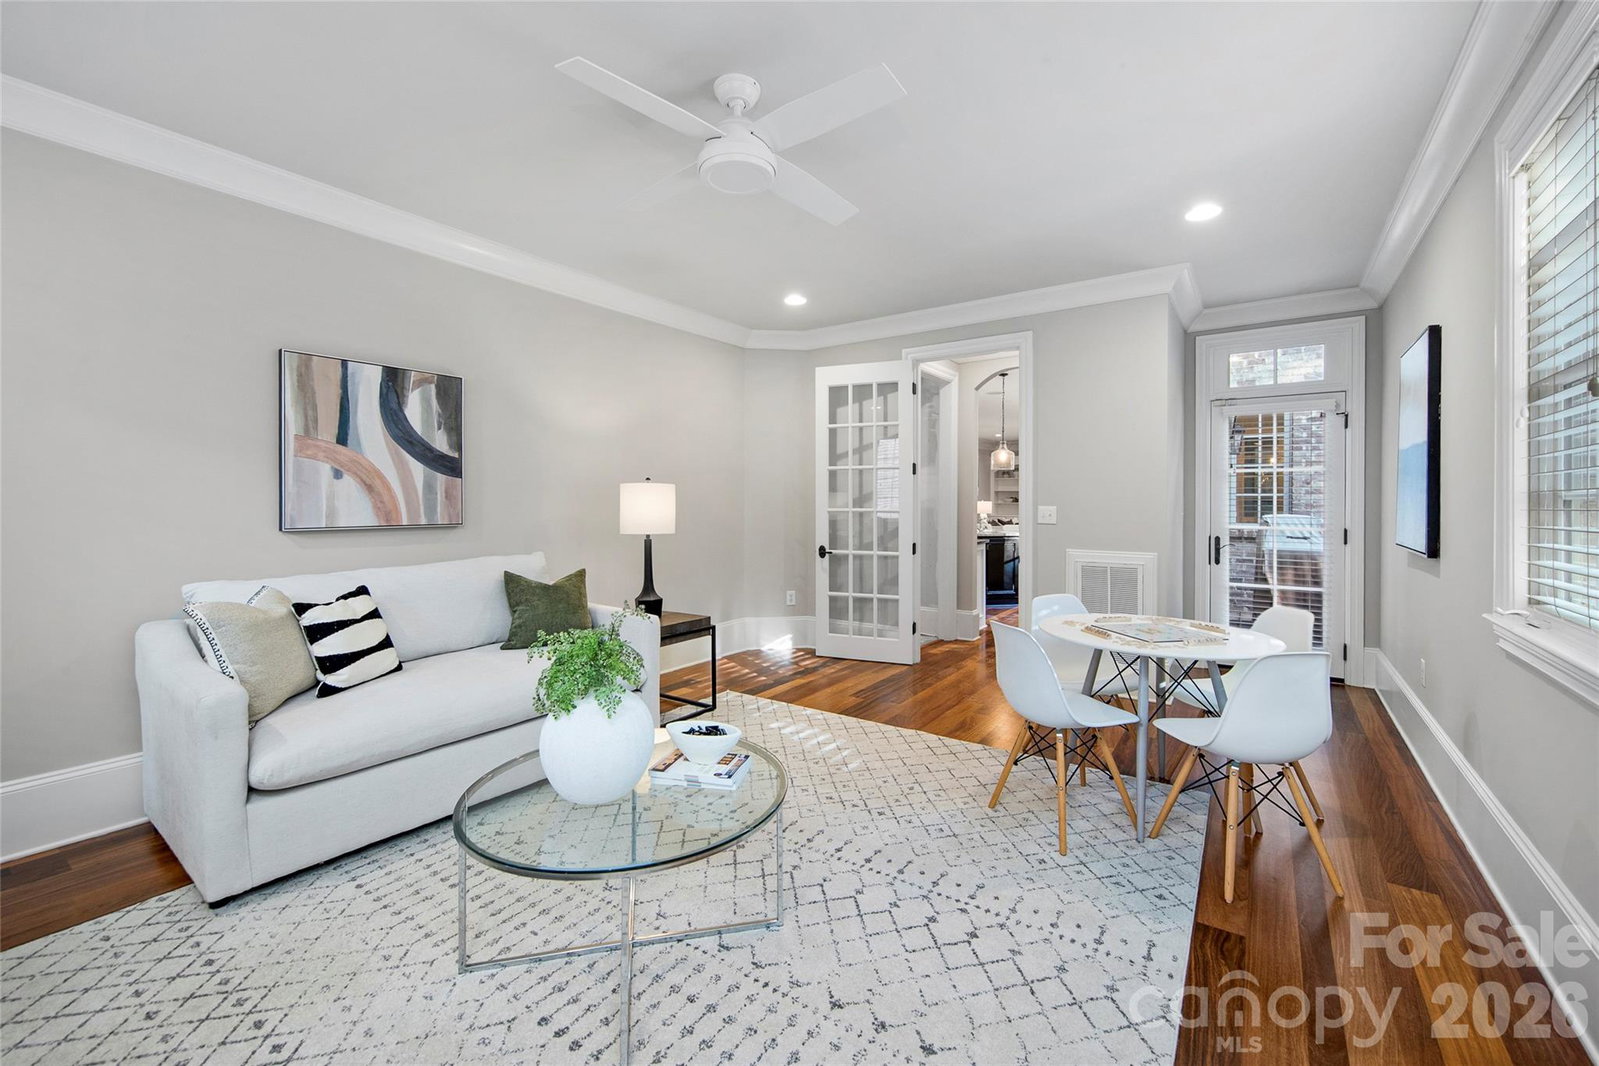
Elegant custom estate in the amenity-rich, gated community of Providence Downs South. Beautiful fully illuminated landscape front and back and a show-stopping resort backyard with heated saltwater pool & spa, built-in grilling station, travertine patio and cascading waterfall, all surrounded by serene privacy and gorgeous mature trees. This custom home was designed for everyday living and entertaining, the open-concept floor plan showcases a chef’s kitchen with a commercial-grade Thermador range, built-in refrigerator, warming drawer and expansive gathering spaces. The kitchen flows into the spacious family room and screened porch, creating seamless indoor-outdoor living. A thoughtfully designed arrival center with two built-in drop zones and private access to the side-load garage keeps daily life organized and out of sight.The main level includes a dedicated office and a versatile flex room ideal for guests, a playroom, or a potential bedroom. The fully finished basement is an entertainer’s dream, featuring a wine cellar, oversized granite wet bar, media room, fitness room, billiards area, private bedroom, and full bath.Freshly updated with new paint and lighting throughout, this move-in-ready home offers an incredible opportunity in one of the area’s most sought-after communities, served by top-rated Marvin schools.
Additional Information
- Hoa Fee
- $762
- Hoa Fee Paid
- Quarterly
- Fireplace
- Yes
- Interior Features
- Built-in Features, Drop Zone, Hot Tub, Kitchen Island, Open Floorplan, Walk-In Closet(s)
- Floor Coverings
- Tile, Wood
- Equipment
- Convection Oven, Dishwasher, Disposal, Exhaust Hood, Filtration System, Microwave, Plumbed For Ice Maker, Refrigerator with Ice Maker, Tankless Water Heater, Warming Drawer, Washer
- Foundation
- Basement
- Main Level Rooms
- Office, Dining Room, Bathroom-Half, Bathroom-Half, Flex Space, Kitchen, Breakfast, Family Room
- Laundry Location
- Laundry Room, Upper Level
- Heating
- Forced Air, Heat Pump
- Water
- County Water
- Sewer
- County Sewer
- Exterior Features
- Fire Pit, Hot Tub, In-Ground Irrigation
- Exterior Construction
- Brick Partial, Hard Stucco, Stone
- Roof
- Architectural Shingle
- Parking
- Driveway, Attached Garage, Garage Door Opener, Garage Faces Side
- Driveway
- Concrete, Paved
- Lot Description
- Private, Wooded, Waterfall - Artificial
- Elementary School
- Marvin
- Middle School
- Marvin Ridge
- High School
- Marvin Ridge
- Special Conditions
- None
Mortgage Calculator
Listing courtesy of RE/MAX Executive. jciullarealestate@gmail.com
Selling Office: Real Broker, LLC. “The data relating to real estate on this website derive in part from the Internet Data Exchange program. Brokers make an effort to deliver accurate information, but buyers should independently verify any information on which they will rely in a transaction. All properties are subject to prior sale, change or withdrawal. Neither Real Estate Company nor any listing broker shall be responsible for any typographical errors, misinformation, or misprints, and they shall be held totally harmless from any damages arising from reliance upon this data. This data is provided exclusively for consumers’ personal, non-commercial use and may not be used for any purpose other than to identify prospective properties they may be interested in purchasing. © 2026 Carolina Multiple Listing Services, Inc.”