806 Sinclair Drive, Monroe, NC 28112
- $369,000
- 3
- BD
- 3
- BA
- 2,555
- SqFt




- List Price
- $369,000
- MLS#
- 4386272
- Status
- ACTIVE
- Property Type
- Residential
- Architectural Style
- Contemporary
- Year Built
- 2006
- Price Change
- ▼ $20,000 1781830792
- Days on Market
- 107
- Bedrooms
- 3
- Bathrooms
- 3
- Full Baths
- 2
- Half Baths
- 1
- Lot Size
- 3,615
- Lot Size Area
- 0.083
- Living Area
- 2,555
- Sq Ft Total
- 2555
- County
- Union
- Subdivision
- Southwinds
Property Description
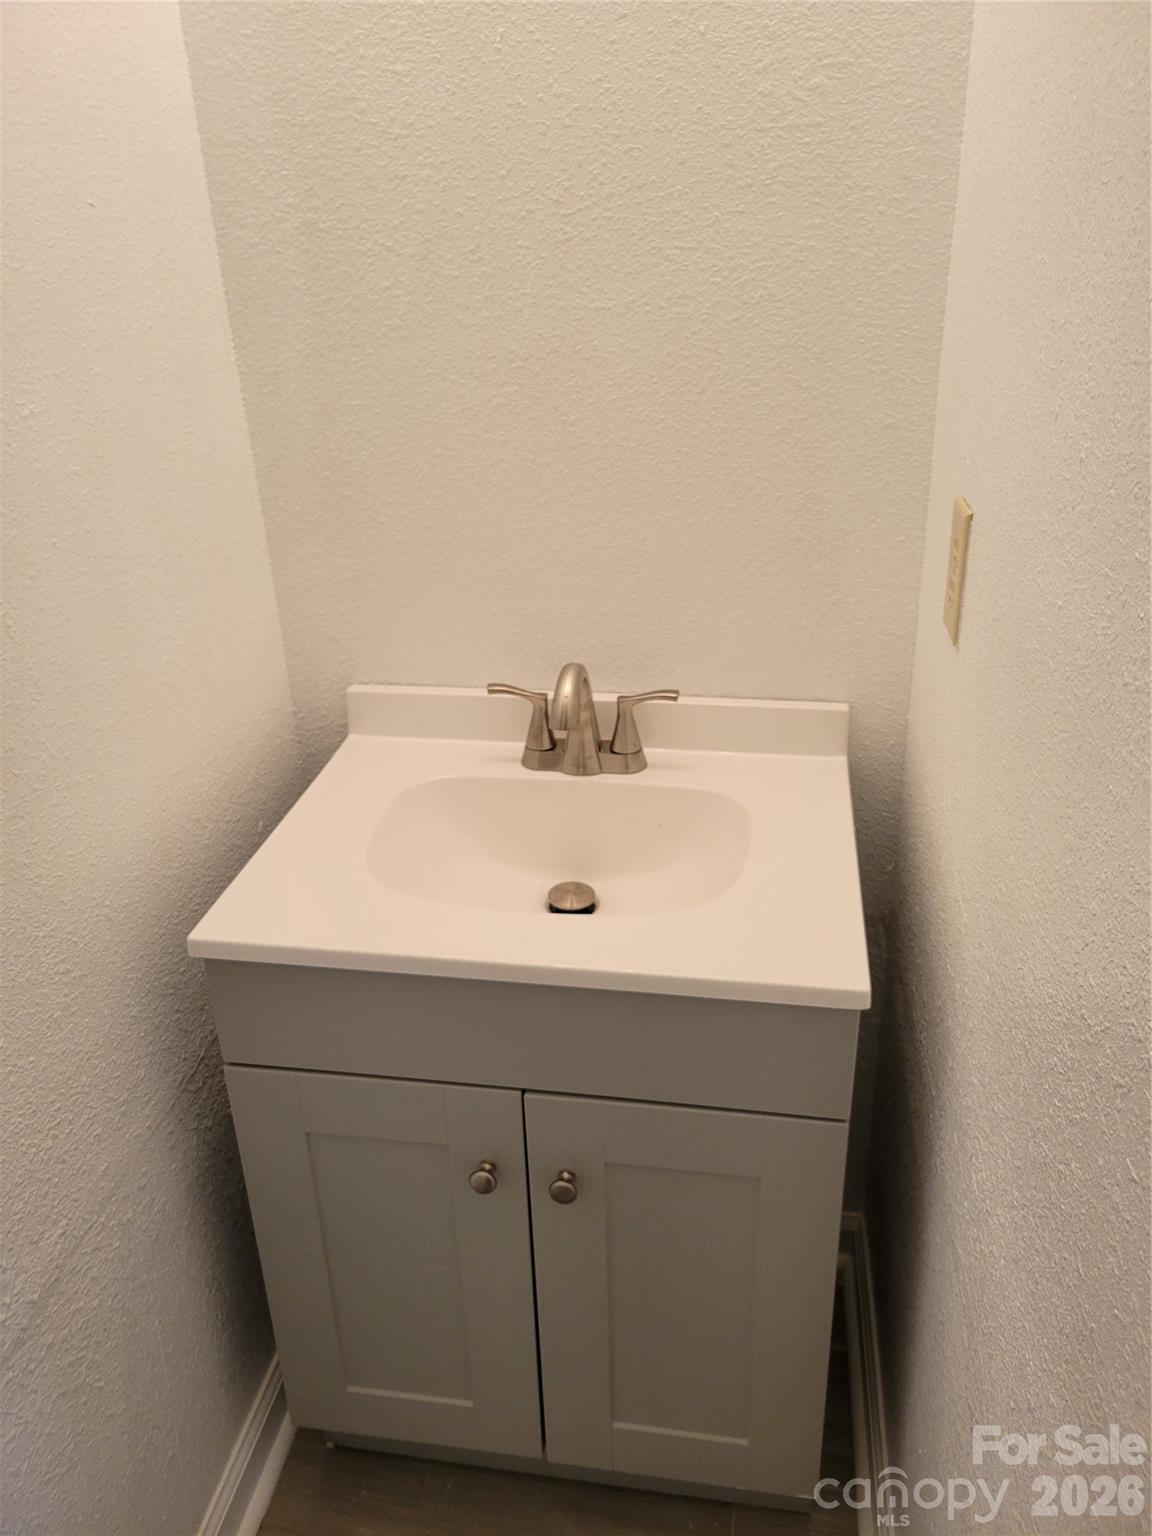
Welcome home to this charming residence nestled in a highly desirable, established neighborhood. This property offers a truly unique, "like-new" opportunity—originally purchased for a senior family member who only resided there for a few months, the home has sat virtually unused and meticulously maintained. Rest easy knowing the HVAC and all mechanical systems boast a pristine, yearly service history with minimal wear. The entire first floor has been beautifully refurbished and freshly repainted, featuring a brand-new, whole-floor ceramic tile installation that is both warm and incredibly easy to maintain. You'll also find completely updated bathrooms boasting brand-new cabinets, faucets, and toilets. The interior features an inviting open-concept main floor that flows seamlessly from the kitchen to a versatile bonus room. Upstairs, you'll find a spacious family room alongside all the bedrooms for a perfect layout. Outside, enjoy a pet-friendly fenced side yard, an enclosed parking spot, plus two additional dedicated parking spaces behind the home. Built-in peace of mind and modern convenience await! Sellers are licensed realtors.
Additional Information
- Hoa Fee
- $236
- Hoa Fee Paid
- Annually
- Community Features
- None
- Interior Features
- Open Floorplan, Pantry, Storage, Walk-In Closet(s), Walk-In Pantry
- Floor Coverings
- Carpet, Tile
- Equipment
- Dishwasher, Disposal, Electric Range, Exhaust Fan, Gas Water Heater, Refrigerator with Ice Maker, Self Cleaning Oven
- Foundation
- Slab
- Main Level Rooms
- Living Room, Kitchen, Den, Laundry, Bathroom-Half
- Laundry Location
- Gas Dryer Hookup, Laundry Room, Main Level
- Heating
- Central, Forced Air, Natural Gas
- Water
- City
- Sewer
- Public Sewer
- Exterior Construction
- Vinyl
- Roof
- Architectural Shingle
- Parking
- Attached Garage, Garage Door Opener, Garage Faces Rear, Parking Lot
- Driveway
- Concrete, Paved
- Lot Description
- Level
- Elementary School
- Unspecified
- Middle School
- Unspecified
- High School
- Unspecified
- Zoning
- AX0
- Special Conditions
- None
- Builder Name
- CP MORGAN
Mortgage Calculator
Listing courtesy of Bella Isla Realty Inc. norman@normanvelez.com
 “The data relating to real estate on this website derive in part from the Internet Data Exchange program. Brokers make an effort to deliver accurate information, but buyers should independently verify any information on which they will rely in a transaction. All properties are subject to prior sale, change or withdrawal. Neither Real Estate Company nor any listing broker shall be responsible for any typographical errors, misinformation, or misprints, and they shall be held totally harmless from any damages arising from reliance upon this data. This data is provided exclusively for consumers’ personal, non-commercial use and may not be used for any purpose other than to identify prospective properties they may be interested in purchasing. © 2026 Carolina Multiple Listing Services, Inc.”