1264 Dogwood Drive, Maggie Valley, NC 28751
- $639,900
- 3
- BD
- 3
- BA
- 2,567
- SqFt










- List Price
- $639,900
- MLS#
- 4386303
- Status
- ACTIVE UNDER CONTRACT
- Property Type
- Residential
- Year Built
- 2005
- Price Change
- ▼ $9,100 1783547742
- Days on Market
- 112
- Bedrooms
- 3
- Bathrooms
- 3
- Full Baths
- 3
- Lot Size
- 21,605
- Lot Size Area
- 0.496
- Living Area
- 2,567
- Sq Ft Total
- 2567
- County
- Haywood
- Subdivision
- Wild Acres
Property Description
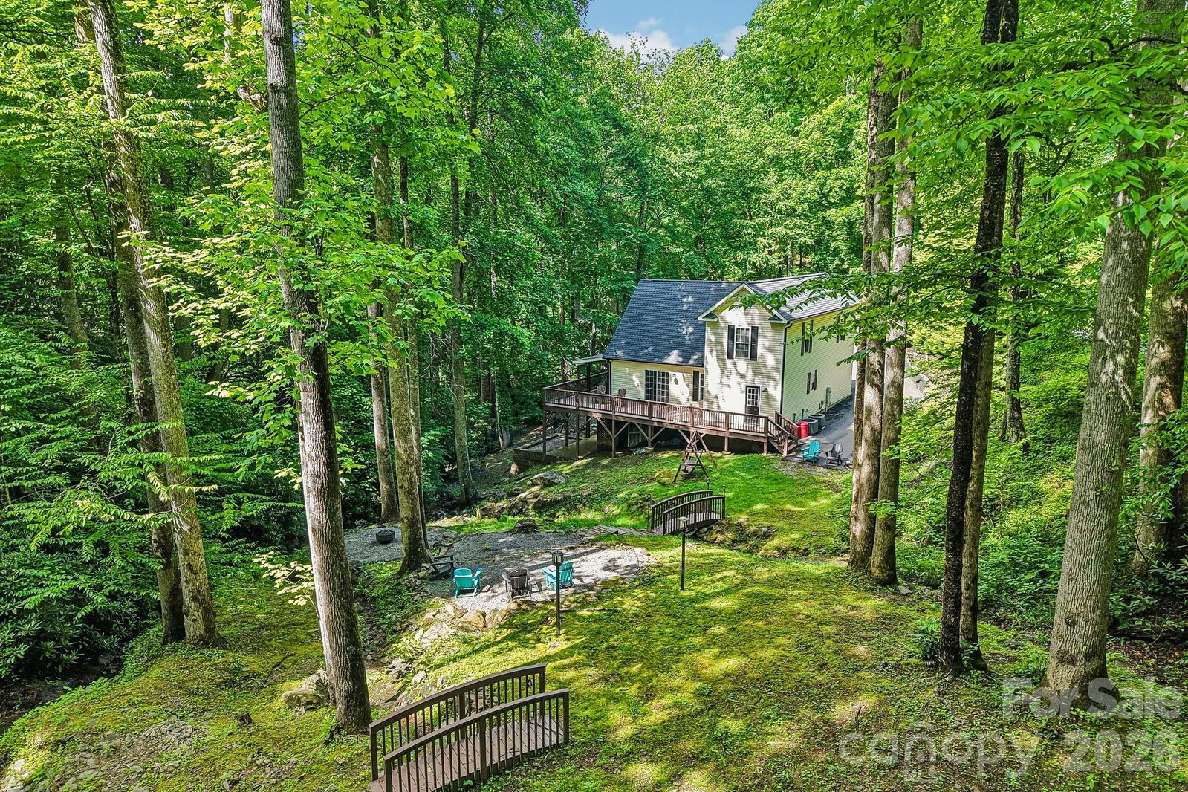
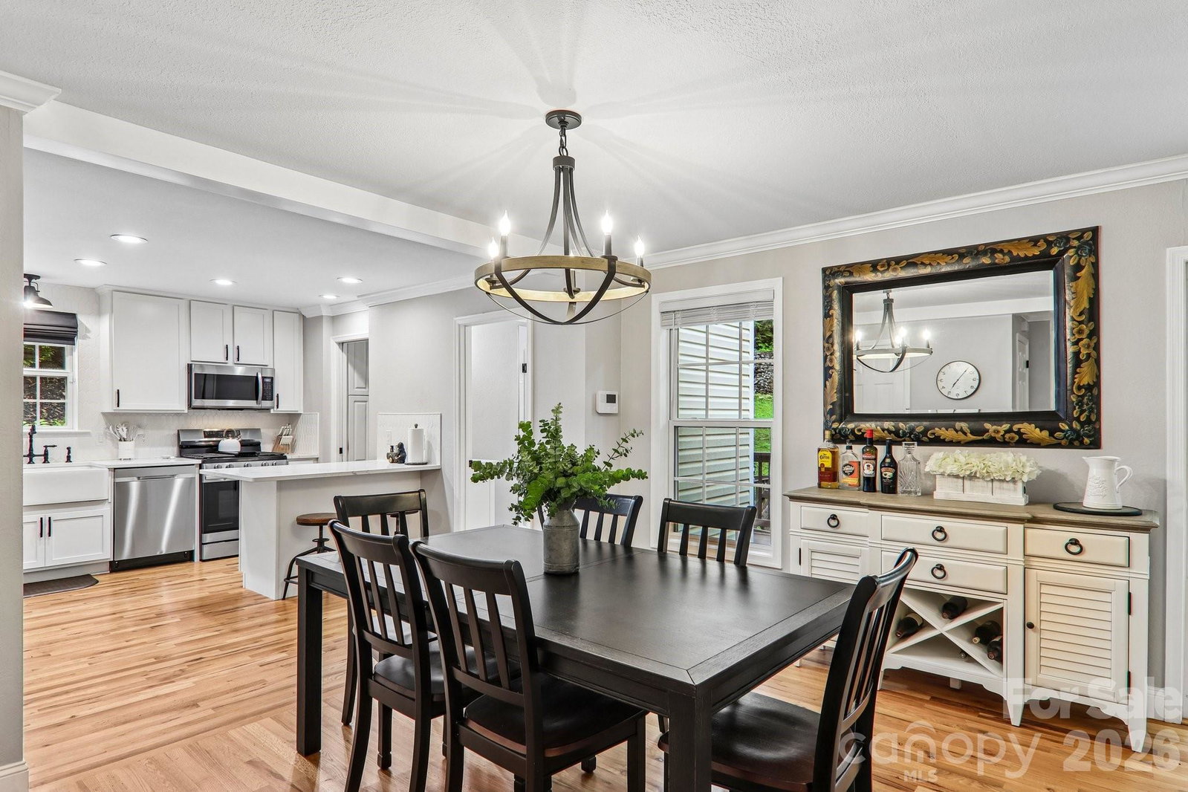
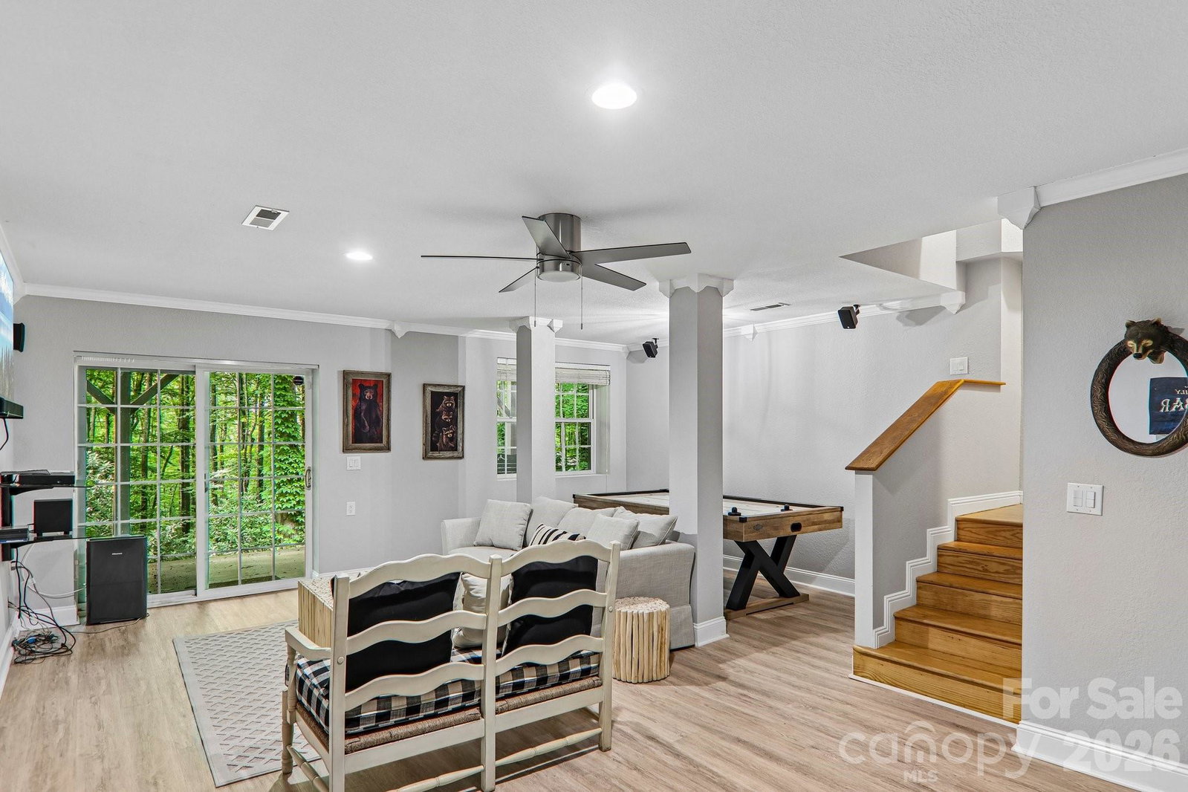
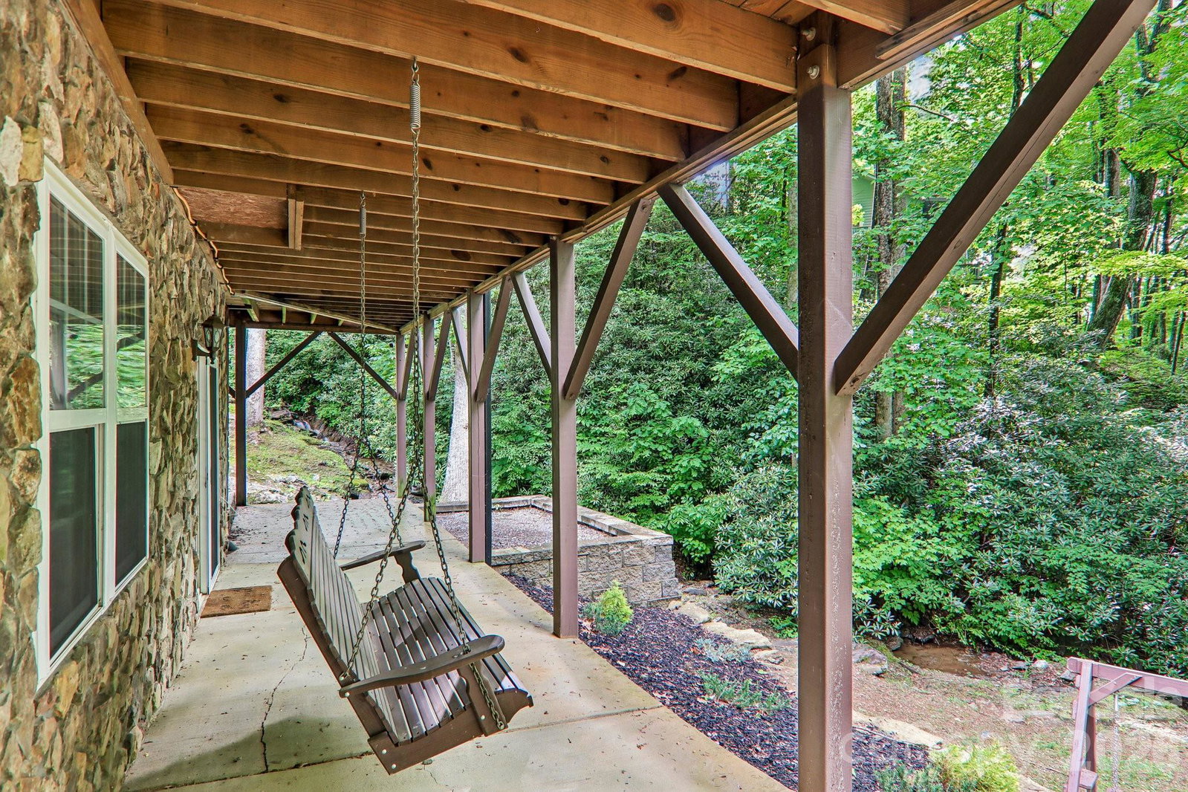
Set in a serene park-like setting with a rushing creek along the property line, this move-in-ready mountain home blends privacy, comfort, and timeless Maggie Valley charm. Offering approximately 2,500 square feet, this immaculate 3-bedroom, 3-bath retreat delivers the perfect mix of peaceful mountain living and modern convenience just minutes from downtown Maggie Valley. Inside, the home showcases oversized bedrooms, including a spacious primary suite on the main level, along with convenient main-level laundry for easy everyday living. The inviting living room features a beautiful fireplace and flows into a thoughtfully updated kitchen complete with quartz countertops, ample cabinetry, and quality finishes throughout. Red oak flooring on the main level and loft area adds warmth and character, while the pebble stone walk-in shower creates a spa-like feel in the baths. The finished lower level expands the living space with a large family room, second fireplace, and covered patio area ideal for entertaining or relaxing after a day in the mountains. Multiple outdoor spaces make this property truly special, including huge open and covered deck areas overlooking the lush wooded setting and soothing sounds of the cascading creek. Meticulously maintained and showing like new, this home also offers a low-maintenance exterior, paved access, city water, and no mandatory HOA fees. Furnishings are available and negotiable, making this an exceptional opportunity for a full-time residence, vacation home, or mountain investment property. Enjoy the beauty of Maggie Valley living with privacy, natural surroundings, and easy access to dining, shopping, outdoor recreation, and year-round mountain activities.
Additional Information
- Hoa Fee
- $20
- Hoa Fee Paid
- Annually
- Fireplace
- Yes
- Interior Features
- Breakfast Bar, Open Floorplan, Split Bedroom, Storage, Walk-In Closet(s)
- Floor Coverings
- Carpet, Vinyl, Wood
- Equipment
- Dishwasher, Dryer, Electric Water Heater, Gas Oven, Gas Range, Microwave, Refrigerator, Washer, Washer/Dryer
- Foundation
- Basement
- Main Level Rooms
- Primary Bedroom, Bathroom-Full, Kitchen, Dining Area, Laundry, Living Room, Bathroom-Full
- Laundry Location
- Laundry Room, Main Level
- Heating
- Central, Heat Pump, Zoned
- Water
- City
- Sewer
- Septic Installed
- Exterior Features
- Fire Pit
- Exterior Construction
- Vinyl
- Roof
- Architectural Shingle
- Parking
- Driveway
- Driveway
- Asphalt, Paved
- Lot Description
- Creek Front, Private, Wooded, Waterfall
- Elementary School
- Jonathan Valley
- Middle School
- Waynesville
- High School
- Tuscola
- Special Conditions
- None
Mortgage Calculator
Listing courtesy of Better Homes and Gardens Real Estate Heritage. MRE@BHGHeritage.com
 “The data relating to real estate on this website derive in part from the Internet Data Exchange program. Brokers make an effort to deliver accurate information, but buyers should independently verify any information on which they will rely in a transaction. All properties are subject to prior sale, change or withdrawal. Neither Real Estate Company nor any listing broker shall be responsible for any typographical errors, misinformation, or misprints, and they shall be held totally harmless from any damages arising from reliance upon this data. This data is provided exclusively for consumers’ personal, non-commercial use and may not be used for any purpose other than to identify prospective properties they may be interested in purchasing. © 2026 Carolina Multiple Listing Services, Inc.”