2910 21st Street Ne Lane, Hickory, NC 28601
- $272,000
- 3
- BD
- 3
- BA
- 1,368
- SqFt




- List Price
- $272,000
- MLS#
- 4386412
- Status
- ACTIVE UNDER CONTRACT
- Property Type
- Residential
- Architectural Style
- Transitional
- Year Built
- 2026
- Price Change
- ▼ $7,000 1783709628
- Days on Market
- 67
- Bedrooms
- 3
- Bathrooms
- 3
- Full Baths
- 2
- Half Baths
- 1
- Lot Size
- 18,164
- Lot Size Area
- 0.417
- Living Area
- 1,368
- Sq Ft Total
- 1368
- County
- Catawba
- Subdivision
- none
Property Description
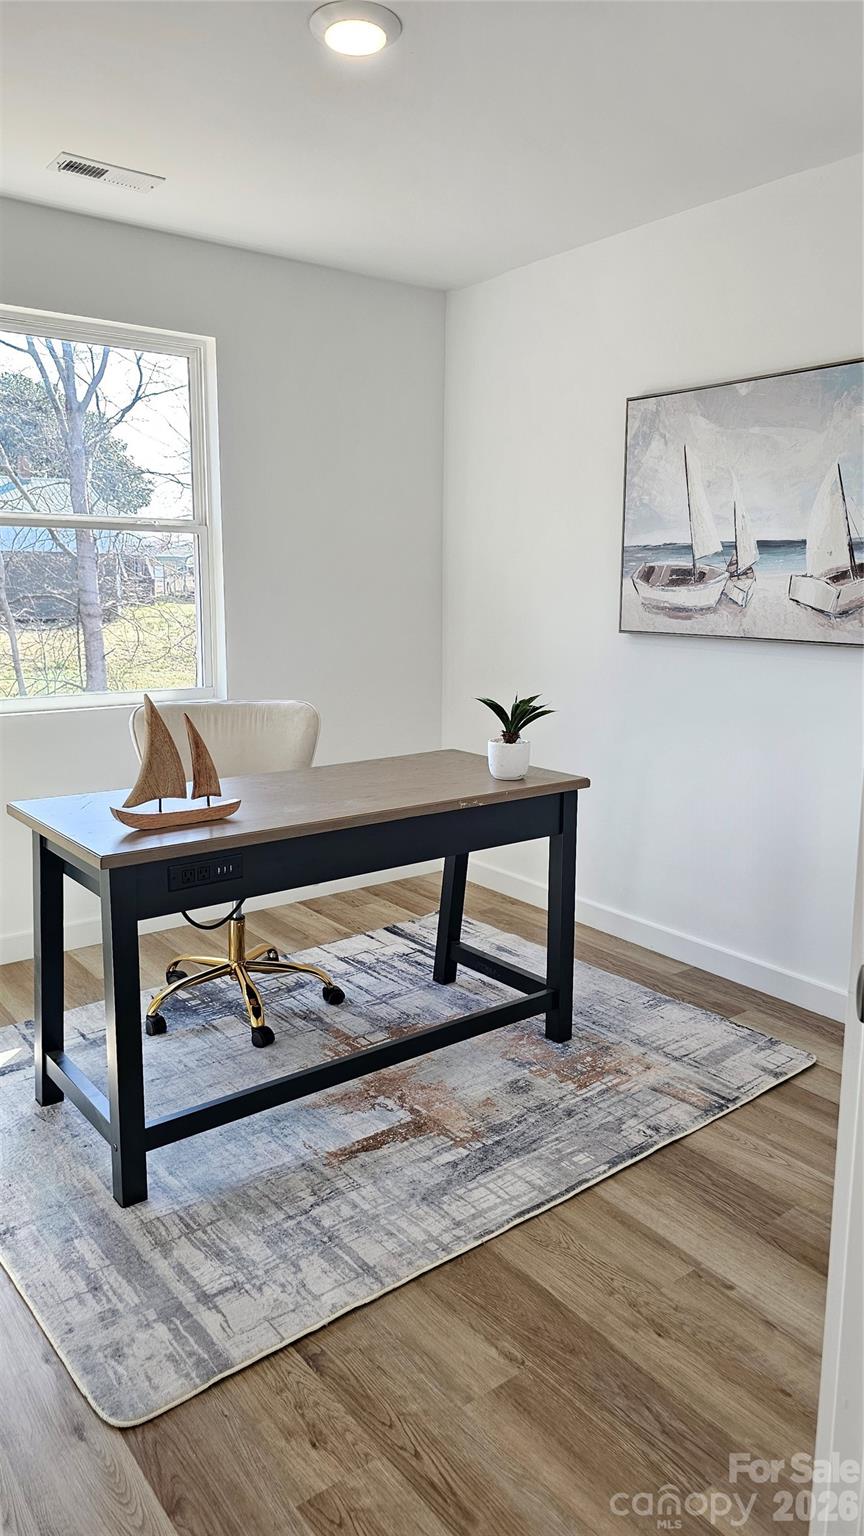
Charming new construction two-story home on a dead-end street featuring 3 bedrooms, 2.5 baths, a singlecar garage, and a long driveway on an oversized lot—offering peaceful, country-style living within the city. Property is serviced by city water with a private septic system. The main level features an open-concept kitchen, dining, and great room with luxury vinyl plank flooring throughout the main living areas. Kitchen and baths include granite countertops, and the kitchen comes equipped with a stove, dishwasher, refrigerator, and over the range microwave. A sliding glass door leads to a raised deck, ideal for entertaining. Ample storage throughout. Upstairs, the primary suite includes an ensuite bath with dual sinks and a walk-in shower. A second-floor laundry area adds convenience. Two additional bedrooms and a full bath complete the upper level. The oversized lot offers added privacy and outdoor space, while the long driveway provides ample parking. Conveniently located near Hwy 70, Springs Rd, and I-40, with easy access to downtown Hickory, shopping, dining, and schools. Interior photos are for illustrative purposes only of same model and may include upgrades or features not included in the subject property. Builder specifications and selections may vary.
Additional Information
- Floor Coverings
- Vinyl
- Equipment
- Bar Fridge, Dishwasher, Electric Range
- Foundation
- Crawl Space
- Main Level Rooms
- Kitchen, Family Room, Bathroom-Half
- Laundry Location
- Electric Dryer Hookup, Inside, Upper Level, Washer Hookup
- Heating
- Heat Pump
- Water
- City
- Sewer
- Septic Installed
- Exterior Construction
- Block, Shingle/Shake, Vinyl
- Roof
- Architectural Shingle
- Parking
- Driveway, Attached Garage
- Driveway
- Concrete, Paved
- Lot Description
- Cleared, Rolling Slope
- Elementary School
- Clyde Campbell
- Middle School
- Arndt
- High School
- St. Stephens
- Special Conditions
- None
- New Construction
- Yes
Mortgage Calculator
Listing courtesy of Realty Executives of Hickory. jesscatana@gmail.com
 “The data relating to real estate on this website derive in part from the Internet Data Exchange program. Brokers make an effort to deliver accurate information, but buyers should independently verify any information on which they will rely in a transaction. All properties are subject to prior sale, change or withdrawal. Neither Real Estate Company nor any listing broker shall be responsible for any typographical errors, misinformation, or misprints, and they shall be held totally harmless from any damages arising from reliance upon this data. This data is provided exclusively for consumers’ personal, non-commercial use and may not be used for any purpose other than to identify prospective properties they may be interested in purchasing. © 2026 Carolina Multiple Listing Services, Inc.”