2517 Coltsgate Road, Waxhaw, NC 28173
- $554,000
- 4
- BD
- 3
- BA
- 2,342
- SqFt



- List Price
- $554,000
- MLS#
- 4386694
- Status
- ACTIVE
- Property Type
- Residential
- Architectural Style
- Transitional
- Year Built
- 2005
- Price Change
- ▼ $6,000 1784831694
- Days on Market
- 63
- Bedrooms
- 4
- Bathrooms
- 3
- Full Baths
- 2
- Half Baths
- 1
- Lot Size
- 11,325
- Lot Size Area
- 0.26
- Living Area
- 2,342
- Sq Ft Total
- 2342
- County
- Union
- Subdivision
- Park Providence
Property Description
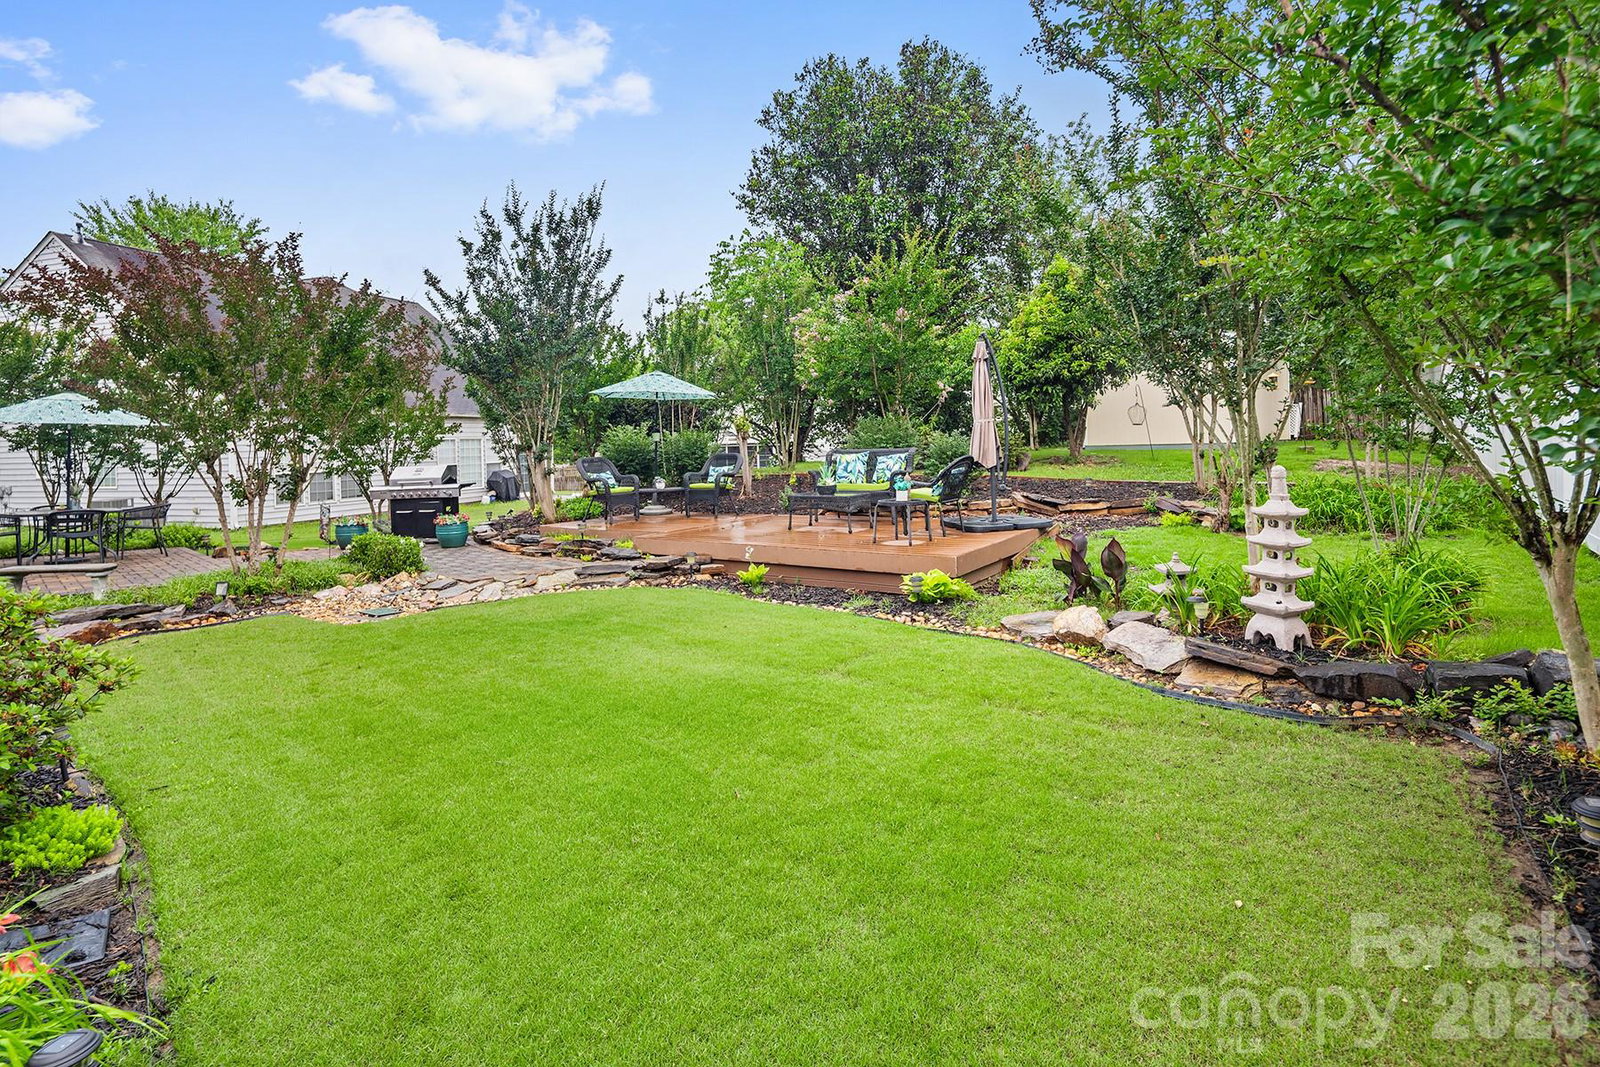
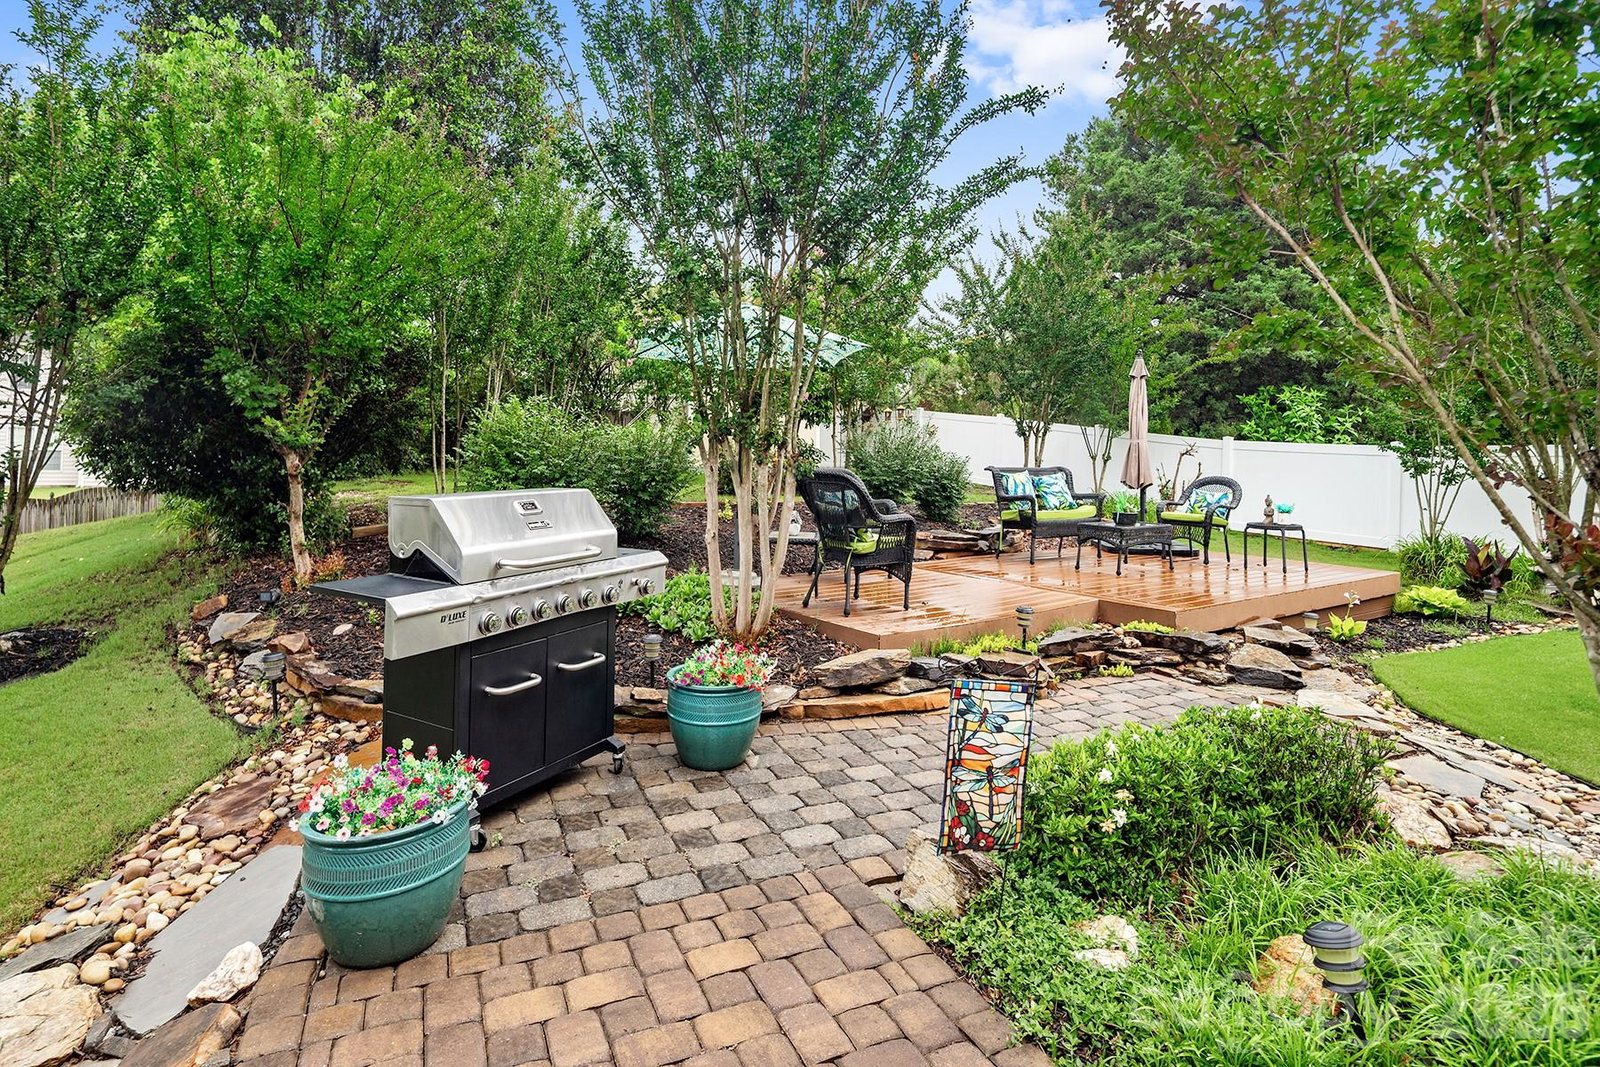
Meticulously maintained home just minutes from charming downtown Waxhaw featuring restaurants, boutiques, and local shops. This beautiful open floor plan offers gleaming hardwood floors, upgraded lighting, elegant black iron stair spindles, and abundant natural light throughout. The spacious main-level primary suite includes a whirlpool tub, quartz dual vanity, and separate shower with new glass enclosure. The formal dining room showcases a tray ceiling, while the gourmet kitchen features granite countertops, tile backsplash, gas range, and newer stainless-steel appliances. Upstairs offers three generously sized bedrooms, including an oversized room perfect for a bonus space or home office, plus convenient walk-in attic storage. Enjoy outdoor living in the private, professionally landscaped backyard oasis complete with mature trees, spacious patio with composite material, and multiple seating areas. Plenty of backyard space to build a pool if desired. Washer and Dryer Convey. Three-Year-Old 10x12 Shed would make a good He/She Shed, playhouse or extra storage. Zoned for Award Winning Union Schools! MOTIVATED Seller!
Additional Information
- Hoa Fee
- $184
- Hoa Fee Paid
- Quarterly
- Community Features
- Pond, Street Lights, Walking Trails
- Fireplace
- Yes
- Interior Features
- Attic Stairs Pulldown, Breakfast Bar, Entrance Foyer, Open Floorplan, Pantry, Walk-In Closet(s), Whirlpool
- Floor Coverings
- Carpet, Tile, Wood
- Equipment
- Dishwasher, Disposal, Gas Oven, Gas Range, Gas Water Heater, Ice Maker, Microwave, Washer/Dryer
- Foundation
- Slab
- Main Level Rooms
- Dining Room, Living Room, Kitchen, Primary Bedroom, Bathroom-Full, Breakfast, Bathroom-Half, Laundry
- Laundry Location
- Laundry Room, Main Level
- Heating
- Forced Air, Natural Gas
- Water
- City
- Sewer
- Public Sewer
- Exterior Construction
- Brick Partial, Vinyl
- Parking
- Driveway, Attached Garage, Garage Door Opener, Garage Faces Front
- Driveway
- Concrete, Paved
- Lot Description
- Wooded
- Elementary School
- Sandy Ridge
- Middle School
- Marvin Ridge
- High School
- Marvin Ridge
- Zoning
- AN8
- Special Conditions
- None
Mortgage Calculator
Listing courtesy of C-A-RE Realty. DonAnthonyRealty@gmail.com
 “The data relating to real estate on this website derive in part from the Internet Data Exchange program. Brokers make an effort to deliver accurate information, but buyers should independently verify any information on which they will rely in a transaction. All properties are subject to prior sale, change or withdrawal. Neither Real Estate Company nor any listing broker shall be responsible for any typographical errors, misinformation, or misprints, and they shall be held totally harmless from any damages arising from reliance upon this data. This data is provided exclusively for consumers’ personal, non-commercial use and may not be used for any purpose other than to identify prospective properties they may be interested in purchasing. © 2026 Carolina Multiple Listing Services, Inc.”