7920 Creek Park Drive, Denver, NC 28037
- $450,000
- 4
- BD
- 3
- BA
- 2,507
- SqFt




- List Price
- $450,000
- MLS#
- 4386729
- Status
- ACTIVE
- Property Type
- Residential
- Year Built
- 2021
- Price Change
- ▼ $17,500 1784945387
- Days on Market
- 111
- Bedrooms
- 4
- Bathrooms
- 3
- Full Baths
- 3
- Lot Size
- 9,147
- Lot Size Area
- 0.21
- Living Area
- 2,507
- Sq Ft Total
- 2507
- County
- Lincoln
- Subdivision
- Creek Park
Property Description
Single-story living at its finest in the desirable Creek Park neighborhood! Welcome home to this 4-bedroom, 3-full-bath ranch home is move-in ready and waiting for you to make it your own. The open-concept floor plan flows beautifully through the main living areas, featuring easy-maintenance LVP flooring throughout. The gourmet kitchen is a true showstopper with quartz counters, a huge eat-at island, gas cooktop, stainless steel appliances, neutral tile backsplash, and a large pantry. Cozy up by the gas fireplace in the living room on cooler days, or retreat to the stunning primary suite complete with tray ceilings, dual vanity, walk-in shower, separate garden tub, and a spacious walk-in closet. A dedicated office space adds flexibility for working from home, and the secondary bedrooms are all generously sized. Neutral, modern finishes throughout give the home a polished, fresh feel. When summer hits, the community pool is the perfect place to cool off. All this, plust just a 10 min drive to not one, but 2 lake access points! Call today to schedule your showing!
Additional Information
- Hoa Fee
- $91
- Hoa Fee Paid
- Monthly
- Community Features
- Clubhouse, Outdoor Pool, Sidewalks
- Fireplace
- Yes
- Interior Features
- Attic Stairs Pulldown, Cable Prewire, Drop Zone, Entrance Foyer, Garden Tub, Kitchen Island, Open Floorplan, Pantry, Split Bedroom, Walk-In Closet(s), Walk-In Pantry
- Floor Coverings
- Carpet, Tile, Vinyl
- Equipment
- Dishwasher, Disposal, Electric Oven, Exhaust Hood, Gas Cooktop, Microwave, Wall Oven
- Foundation
- Slab
- Main Level Rooms
- Primary Bedroom, Bedroom(s), Dining Area, Bathroom-Full, Living Room, Kitchen, Laundry, Office
- Laundry Location
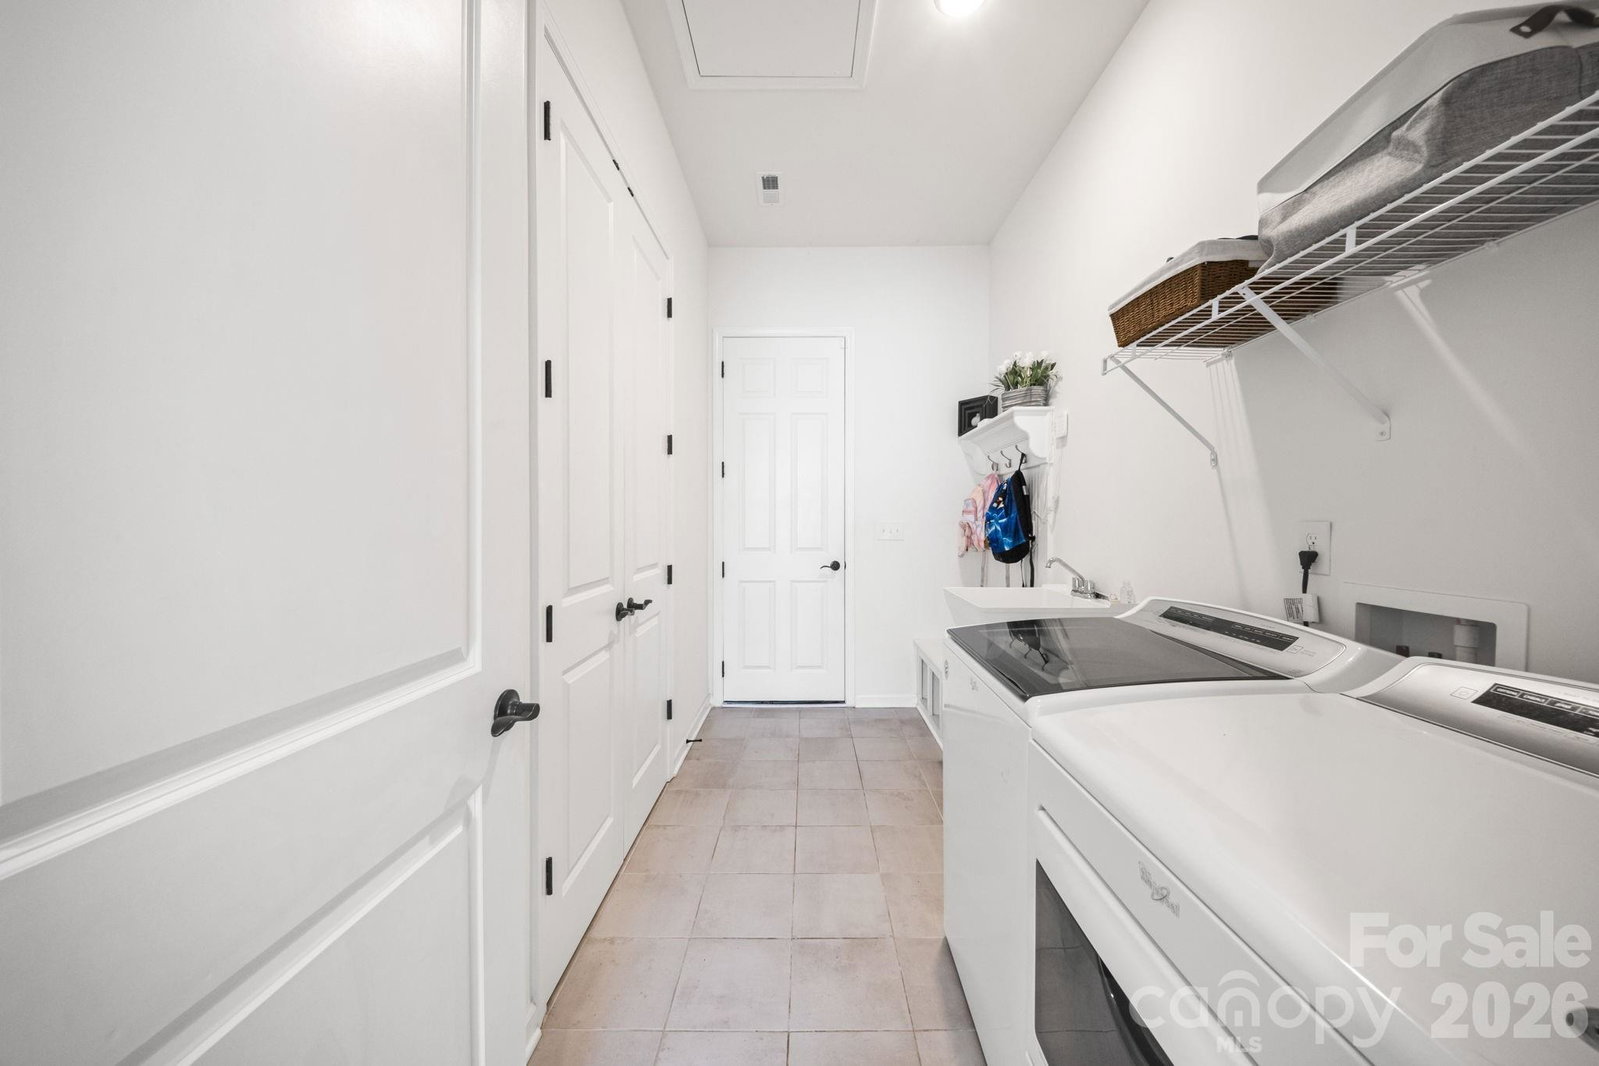
- Mud Room, Laundry Room, Main Level, Sink
- Heating
- Forced Air, Natural Gas
- Water
- County Water
- Sewer
- County Sewer
- Exterior Construction
- Fiber Cement, Stone Veneer
- Roof
- Architectural Shingle
- Parking
- Driveway, Attached Garage, Garage Faces Front
- Driveway
- Concrete, Paved
- Lot Description
- Level
- Elementary School
- Catawba Springs
- Middle School
- East Lincoln
- High School
- East Lincoln
- Special Conditions
- None
Mortgage Calculator
Listing courtesy of Keller Williams Ballantyne Area. breannegelson@kw.com
 “The data relating to real estate on this website derive in part from the Internet Data Exchange program. Brokers make an effort to deliver accurate information, but buyers should independently verify any information on which they will rely in a transaction. All properties are subject to prior sale, change or withdrawal. Neither Real Estate Company nor any listing broker shall be responsible for any typographical errors, misinformation, or misprints, and they shall be held totally harmless from any damages arising from reliance upon this data. This data is provided exclusively for consumers’ personal, non-commercial use and may not be used for any purpose other than to identify prospective properties they may be interested in purchasing. © 2026 Carolina Multiple Listing Services, Inc.”