2501 Elon Street, Charlotte, NC 28208
- $635,000
- 4
- BD
- 4
- BA
- 2,344
- SqFt




- List Price
- $635,000
- MLS#
- 4386744
- Status
- ACTIVE UNDER CONTRACT
- Property Type
- Residential
- Architectural Style
- Transitional
- Year Built
- 2025
- Days on Market
- 60
- Bedrooms
- 4
- Bathrooms
- 4
- Full Baths
- 3
- Half Baths
- 1
- Lot Size
- 5,227
- Lot Size Area
- 0.12
- Living Area
- 2,344
- Sq Ft Total
- 2344
- County
- Mecklenburg
- Subdivision
- Enderly Park
Property Description
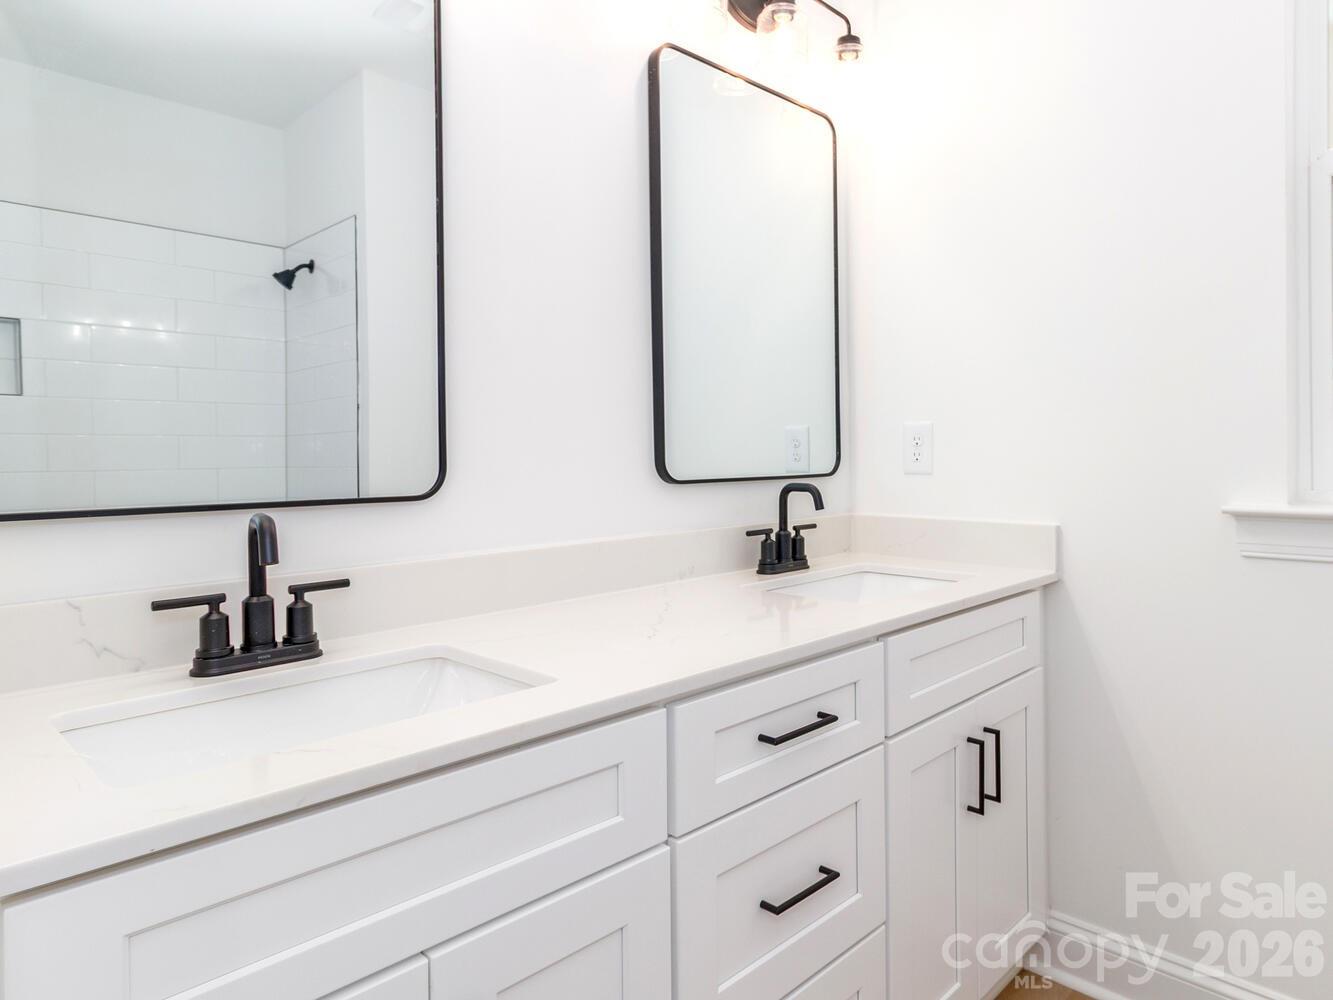
***Just minutes from Uptown, this showstopping home blends luxury, style, and modern comfort at every turn. Qualified buyers may take advantage of 100% financing with NO PMI plus up to $10,000 in lender incentives that can be used toward closing costs, a rate buy-down, or loan reduction. From the moment you walk in, the home makes a statement. The light-filled open-concept design was curated for elevated everyday living and unforgettable entertaining. A stunning chef’s kitchen anchors the main level with an oversized island, custom wood range hood, designer finishes, and included refrigerator — all flowing effortlessly into the spacious living and dining areas. Slide open the doors to your private outdoor retreat featuring a rear deck and natural gas grill hookup, ready for upscale dinner parties, game-day gatherings, or quiet evenings under the lights. Need a sophisticated work-from-home setup? The dedicated main-level office offers the perfect blend of function and privacy. Upstairs, the primary suite feels like a boutique hotel escape with a spa-inspired en-suite bath, oversized tiled shower, and a dreamy custom walk-in closet with built-ins designed to impress. Two additional spacious bedrooms and a beautifully appointed full bath complete the second floor. The top-level retreat offers a private fourth bedroom with its own en-suite bath — ideal for guests, an executive-style lounge, fitness studio, or luxe media space. Thoughtful upgrades continue throughout, including a tankless gas water heater delivering energy efficiency and endless hot water. Modern elegance. Prime location. A home that truly turns heads.
Additional Information
- Interior Features
- Kitchen Island, Open Floorplan, Pantry, Walk-In Closet(s), Walk-In Pantry
- Floor Coverings
- Vinyl
- Equipment
- Dishwasher, Disposal, Gas Range, Gas Water Heater, Refrigerator with Ice Maker, Tankless Water Heater
- Foundation
- Crawl Space
- Main Level Rooms
- Living Room, Bathroom-Half, Office, Kitchen, Bathroom-Full
- Laundry Location
- Electric Dryer Hookup, Laundry Room, Upper Level, Washer Hookup
- Heating
- Heat Pump, Natural Gas
- Water
- City
- Sewer
- Public Sewer
- Exterior Construction
- Hardboard Siding
- Roof
- Architectural Shingle
- Parking
- Driveway
- Driveway
- Concrete, Paved
- Lot Description
- Cleared
- Elementary School
- Unspecified
- Middle School
- Unspecified
- High School
- Unspecified
- Special Conditions
- None
- New Construction
- Yes
Mortgage Calculator
Listing courtesy of NorthGroup Real Estate LLC. marco@luluhomesre.com
 “The data relating to real estate on this website derive in part from the Internet Data Exchange program. Brokers make an effort to deliver accurate information, but buyers should independently verify any information on which they will rely in a transaction. All properties are subject to prior sale, change or withdrawal. Neither Real Estate Company nor any listing broker shall be responsible for any typographical errors, misinformation, or misprints, and they shall be held totally harmless from any damages arising from reliance upon this data. This data is provided exclusively for consumers’ personal, non-commercial use and may not be used for any purpose other than to identify prospective properties they may be interested in purchasing. © 2026 Carolina Multiple Listing Services, Inc.”