26 Stone House Road, Arden, NC 28704
- $835,900
- 3
- BD
- 3
- BA
- 2,300
- SqFt




- List Price
- $835,900
- MLS#
- 4386749
- Status
- ACTIVE
- Property Type
- Residential
- Architectural Style
- Arts and Crafts
- Year Built
- 2006
- Price Change
- ▼ $14,000 1782435161
- Days on Market
- 111
- Bedrooms
- 3
- Bathrooms
- 3
- Full Baths
- 2
- Half Baths
- 1
- Lot Size
- 10,454
- Lot Size Area
- 0.24
- Living Area
- 2,300
- Sq Ft Total
- 2300
- County
- Buncombe
- Subdivision
- Legacy Cove
Property Description
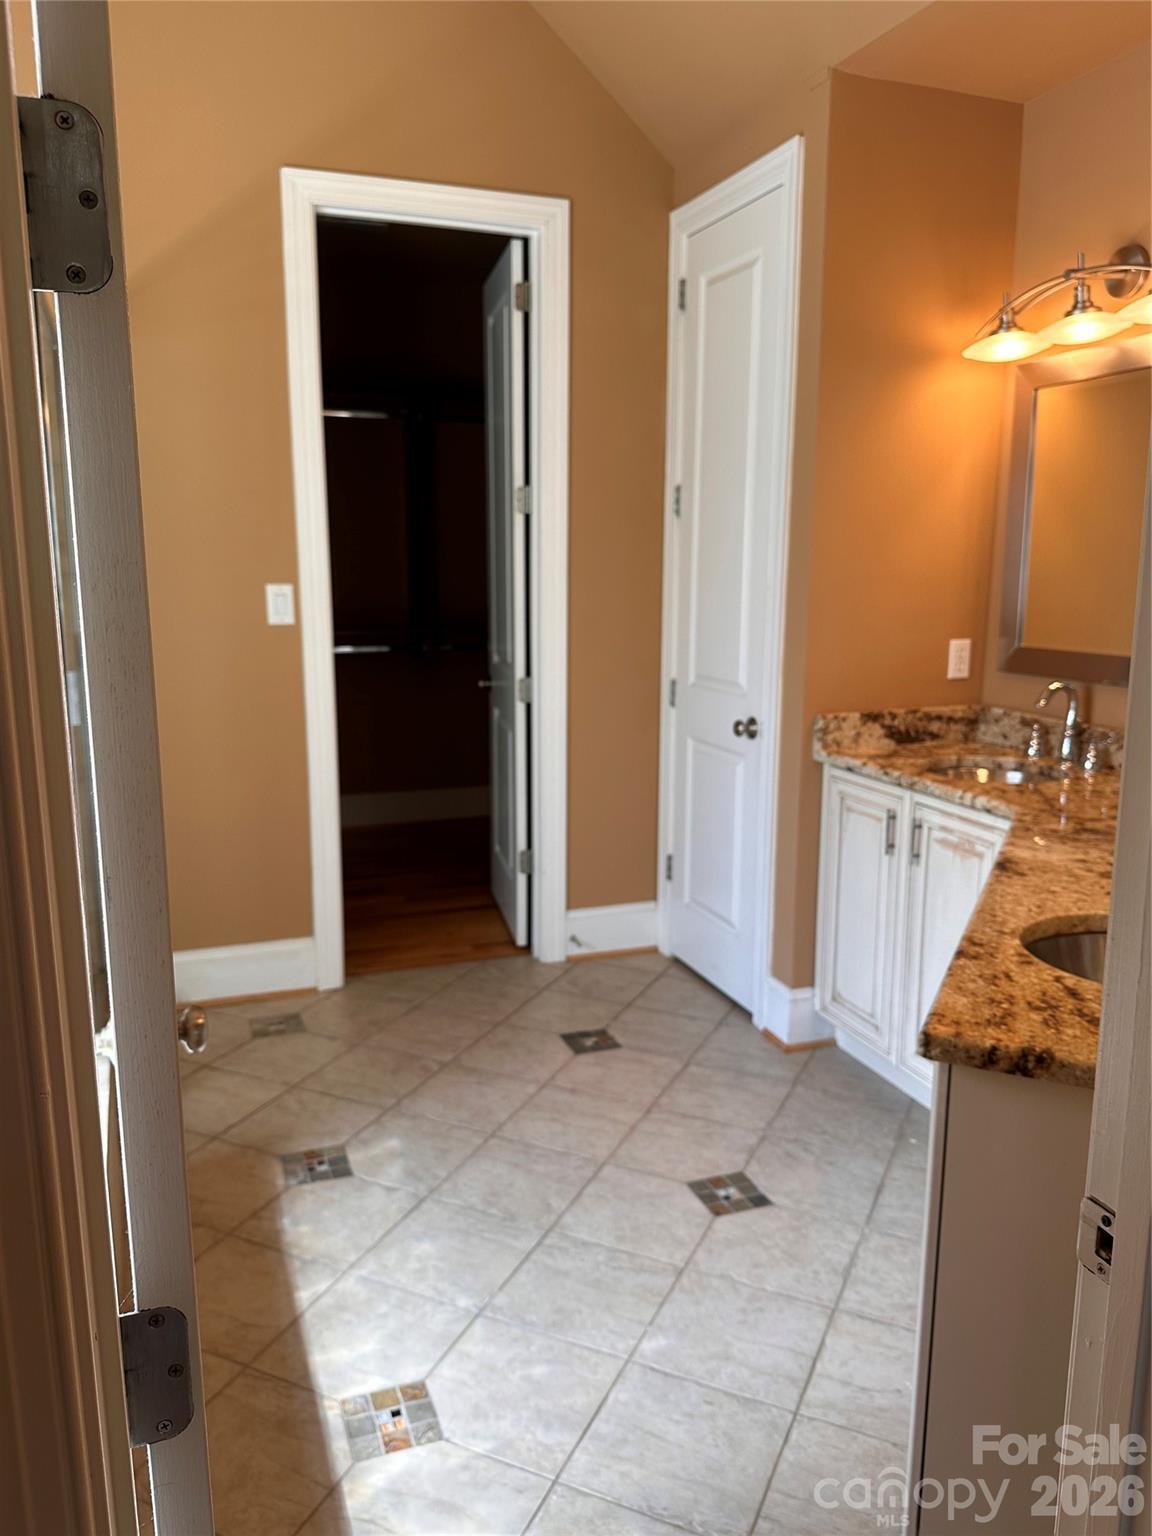
POSSIBLE RENTAL BEtter than New! On One Level! WOW when you open the 8' double front door! High ceilings through out, Open plan, Hardwood Floors, Tile in Kitchen & 2 Baths, Fabulous Kitchen,Granite,Many Cabinets,eat on bar,breakfast area, door to screen porch w/wood ceiling & open deck,split Bdrm Plan, Room with French Doors could be 4th Bdrm or Office. Huge Master with Triple Tray Ceilings(gorgeous)! Lg Master Bath, Granite, Double stainless sinks, Jetted Tub, Separate Shower, Huge Walk-in closet(all closets professionally organized), Exterior & interior 8' Doors,Gorgeous custom lighting! Part Copper Roof over front porch, Lower Level has been Framed with 2 Bedroom, 2 Baths, Kitchen,Eat on bar, Great Room, Tray ceiling framing for that pool table or Dining! Fireplace, Framed and ready to finish, Wonderful Space! Great Decking! Wonderful Neighborhood with Beautiful Pool Area! Owner is NC Licensed Real Estate Agent.
Additional Information
- Hoa Fee
- $550
- Hoa Fee Paid
- Annually
- Community Features
- Outdoor Pool, Recreation Area
- Fireplace
- Yes
- Interior Features
- Central Vacuum, Open Floorplan, Pantry, Split Bedroom, Walk-In Closet(s)
- Floor Coverings
- Tile, Wood
- Equipment
- Dishwasher, Disposal, Electric Oven, Gas Cooktop, Gas Range, Gas Water Heater, Microwave, Refrigerator, Trash Compactor
- Foundation
- Basement, Other - See Remarks
- Main Level Rooms
- Bathroom-Full, Bathroom-Half, Primary Bedroom, Breakfast, Dining Room, Great Room, Kitchen, Laundry, Office, Primary Bedroom, Bathroom-Full
- Laundry Location
- Main Level
- Heating
- Forced Air, Natural Gas
- Water
- City
- Sewer
- Public Sewer
- Exterior Construction
- Fiber Cement, Stone
- Roof
- Architectural Shingle, Other - See Remarks
- Parking
- Attached Garage, Garage Door Opener
- Driveway
- Concrete, Paved
- Lot Description
- Paved, Views
- Elementary School
- Unspecified
- Middle School
- Valley Springs
- High School
- T.C. Roberson
- Zoning
- R-1
- Special Conditions
- None
Mortgage Calculator
Listing courtesy of RE/MAX Executive. judydawkins@gmail.com
 “The data relating to real estate on this website derive in part from the Internet Data Exchange program. Brokers make an effort to deliver accurate information, but buyers should independently verify any information on which they will rely in a transaction. All properties are subject to prior sale, change or withdrawal. Neither Real Estate Company nor any listing broker shall be responsible for any typographical errors, misinformation, or misprints, and they shall be held totally harmless from any damages arising from reliance upon this data. This data is provided exclusively for consumers’ personal, non-commercial use and may not be used for any purpose other than to identify prospective properties they may be interested in purchasing. © 2026 Carolina Multiple Listing Services, Inc.”