22 Webb Hill Road, Leicester, NC 28748
- $475,000
- 3
- BD
- 3
- BA
- 1,753
- SqFt






- List Price
- $475,000
- MLS#
- 4386790
- Status
- ACTIVE
- Property Type
- Residential
- Architectural Style
- Ranch
- Year Built
- 1989
- Price Change
- ▼ $9,500 1785270439
- Days on Market
- 63
- Bedrooms
- 3
- Bathrooms
- 3
- Full Baths
- 3
- Lot Size
- 17,859
- Lot Size Area
- 0.41000000000000003
- Living Area
- 1,753
- Sq Ft Total
- 1753
- County
- Buncombe
- Subdivision
- none
Property Description
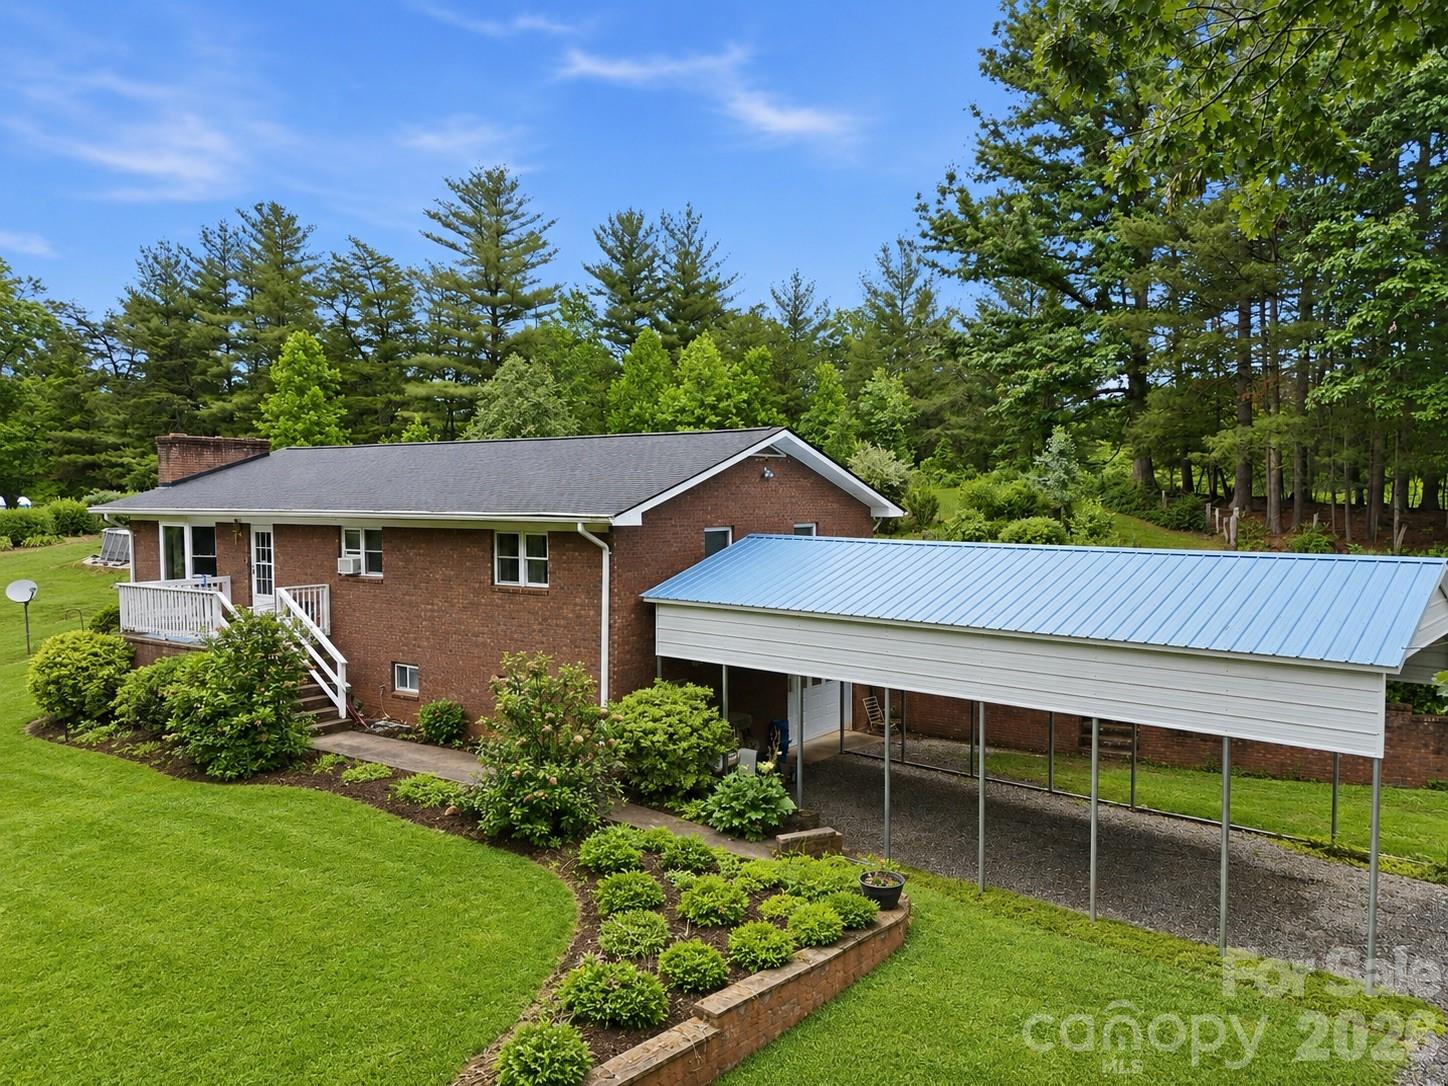
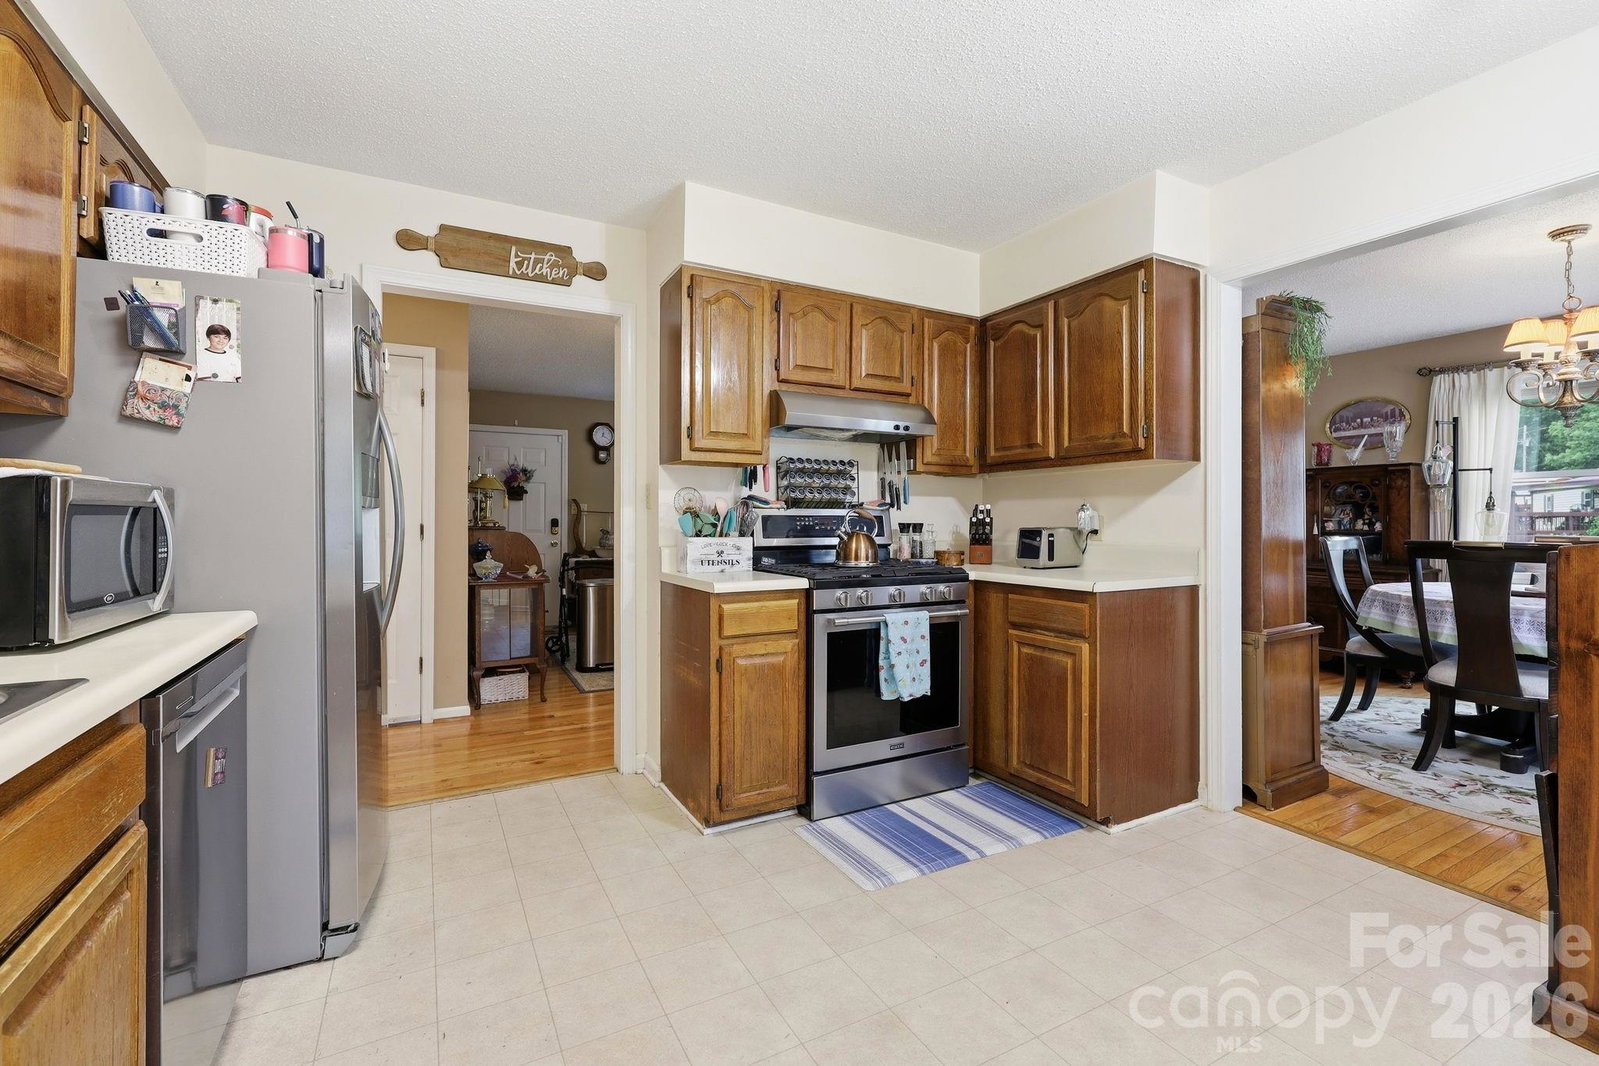
Back on market: AT NO FAULT OF THE SELLER Welcome to 22 Webb Hill Rd, a peaceful mountain retreat tucked away on a quiet road in the heart of Leicester. This well-maintained 3-bedroom, 3 full bathroom home combines comfort, functionality, and beautiful mountain scenery in a private natural setting. Thoughtfully designed with accessibility in mind, the home features widened doorways, handicap-accessible bathroom handrails, and a roll-in shower in the primary bathroom. The main level offers warm and inviting living spaces, while the partially finished basement adds flexibility with a carpeted bonus room, full bathroom, and substantial unfinished space ideal for storage, hobbies, recreation, workshop space, or future customization. A garage door provides direct basement access to the oversized carport for added convenience. Enjoy stunning mountain views, peaceful surroundings, and a picturesque neighboring pasture where cows and donkeys can often be seen grazing. Additional exterior features include a detached oversized garage/workshop, oversized carport with room for an RV or boat, brand new roof, and brand new HVAC system. Whether you’re looking for peaceful country living, space for projects and recreation, or simply a place to enjoy the beauty of Western North Carolina, this property is ready to welcome you home. (Recent inspection and repair list available upon request)
Additional Information
- Fireplace
- Yes
- Floor Coverings
- Wood
- Equipment
- Dishwasher, Freezer, Gas Range, Refrigerator
- Foundation
- Basement
- Main Level Rooms
- Primary Bedroom, Bedroom(s), Bedroom(s)
- Laundry Location
- In Basement
- Heating
- Central, Forced Air
- Water
- Well
- Sewer
- Septic Installed
- Exterior Construction
- Brick Full
- Roof
- Architectural Shingle
- Parking
- Detached Carport, Driveway, Attached Garage, Garage Door Opener, RV Access/Parking
- Driveway
- Gravel, Paved
- Lot Description
- Views
- Elementary School
- Leicester/Eblen
- Middle School
- Clyde A Erwin
- High School
- Clyde A Erwin
- Zoning
- OU
- Special Conditions
- None
Mortgage Calculator
Listing courtesy of Bluefield Realty Group. Aferreri@bluefieldgroup.com
 “The data relating to real estate on this website derive in part from the Internet Data Exchange program. Brokers make an effort to deliver accurate information, but buyers should independently verify any information on which they will rely in a transaction. All properties are subject to prior sale, change or withdrawal. Neither Real Estate Company nor any listing broker shall be responsible for any typographical errors, misinformation, or misprints, and they shall be held totally harmless from any damages arising from reliance upon this data. This data is provided exclusively for consumers’ personal, non-commercial use and may not be used for any purpose other than to identify prospective properties they may be interested in purchasing. © 2026 Carolina Multiple Listing Services, Inc.”