Share this with your friends


828-674-0900
Real Estate Company
45 Forsythe Lane, Waynesville, NC 28785
- $465,000
- 5
- BD
- 3
- BA
- 1,973
- SqFt








- List Price
- $465,000
- MLS#
- 4386797
- Status
- ACTIVE UNDER CONTRACT
- Property Type
- Residential
- Architectural Style
- Contemporary
- Year Built
- 1962
- Price Change
- ▼ $10,000 1791872578
- Days on Market
- 151
- Bedrooms
- 5
- Bathrooms
- 3
- Full Baths
- 3
- Lot Size
- 57,499
- Lot Size Area
- 1.32
- Living Area
- 1,973
- Sq Ft Total
- 1973
- County
- Haywood
- Subdivision
- none
Property Description
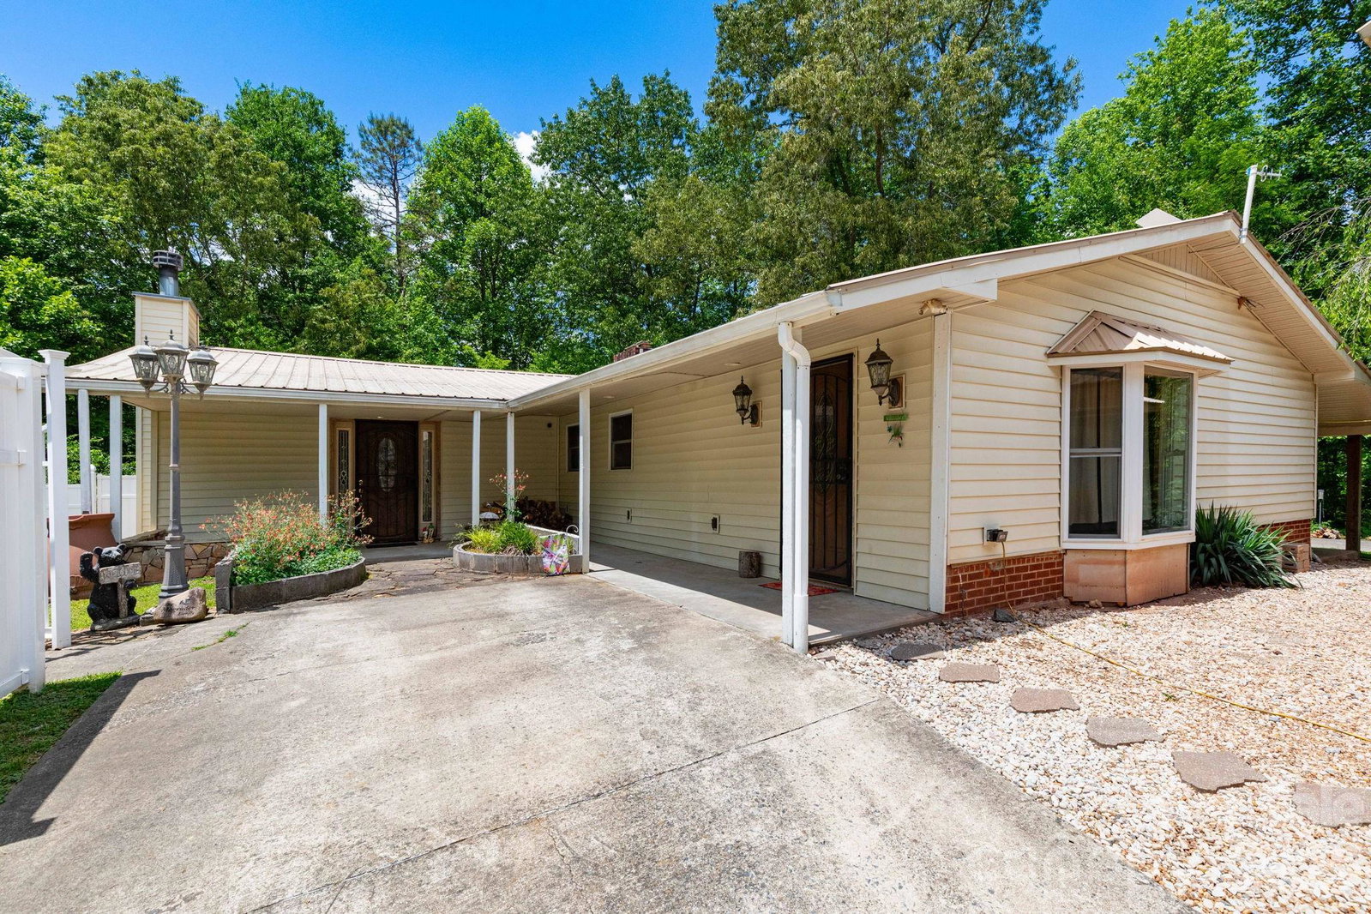
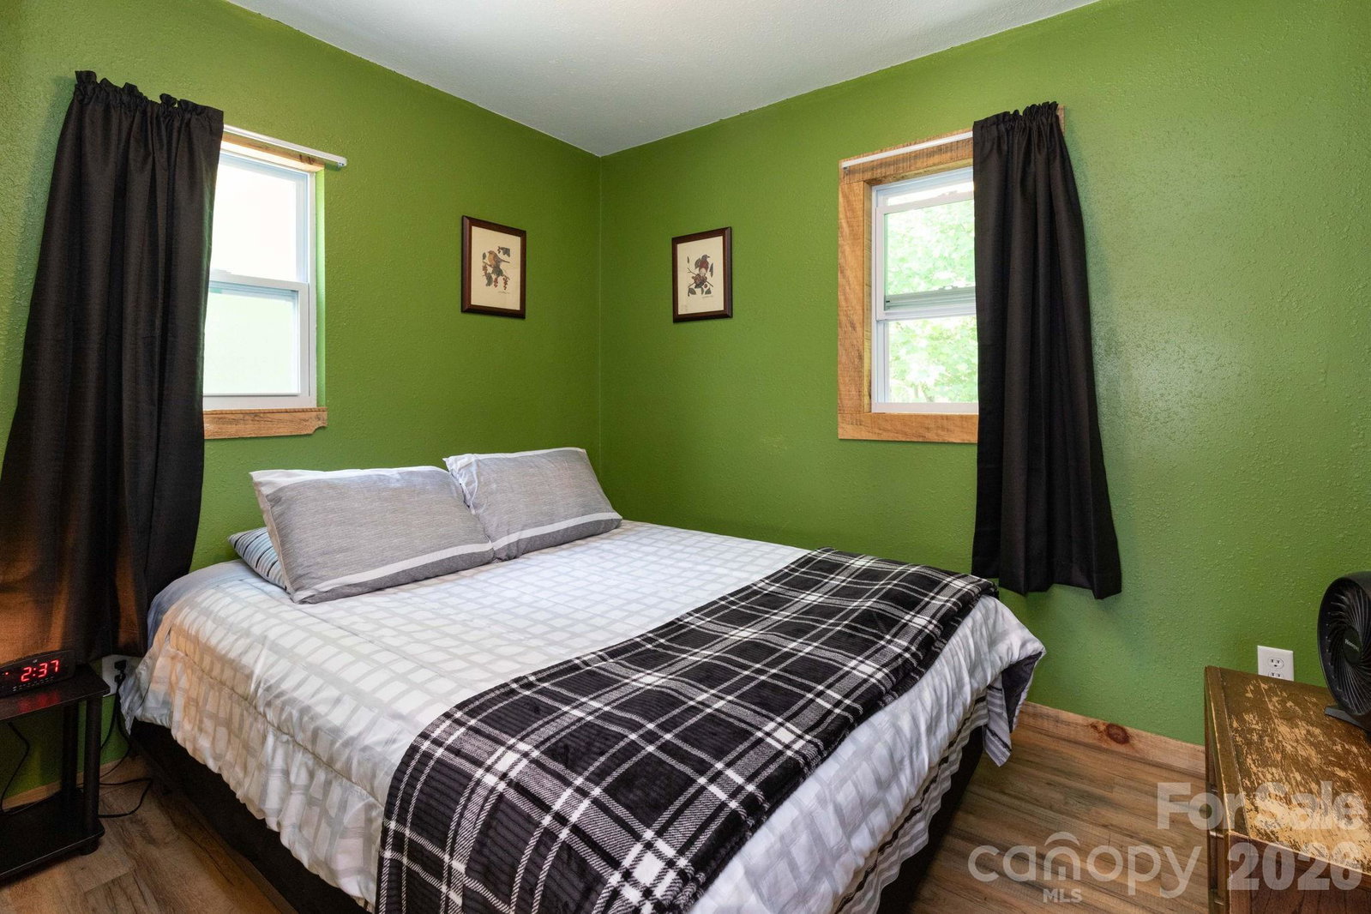
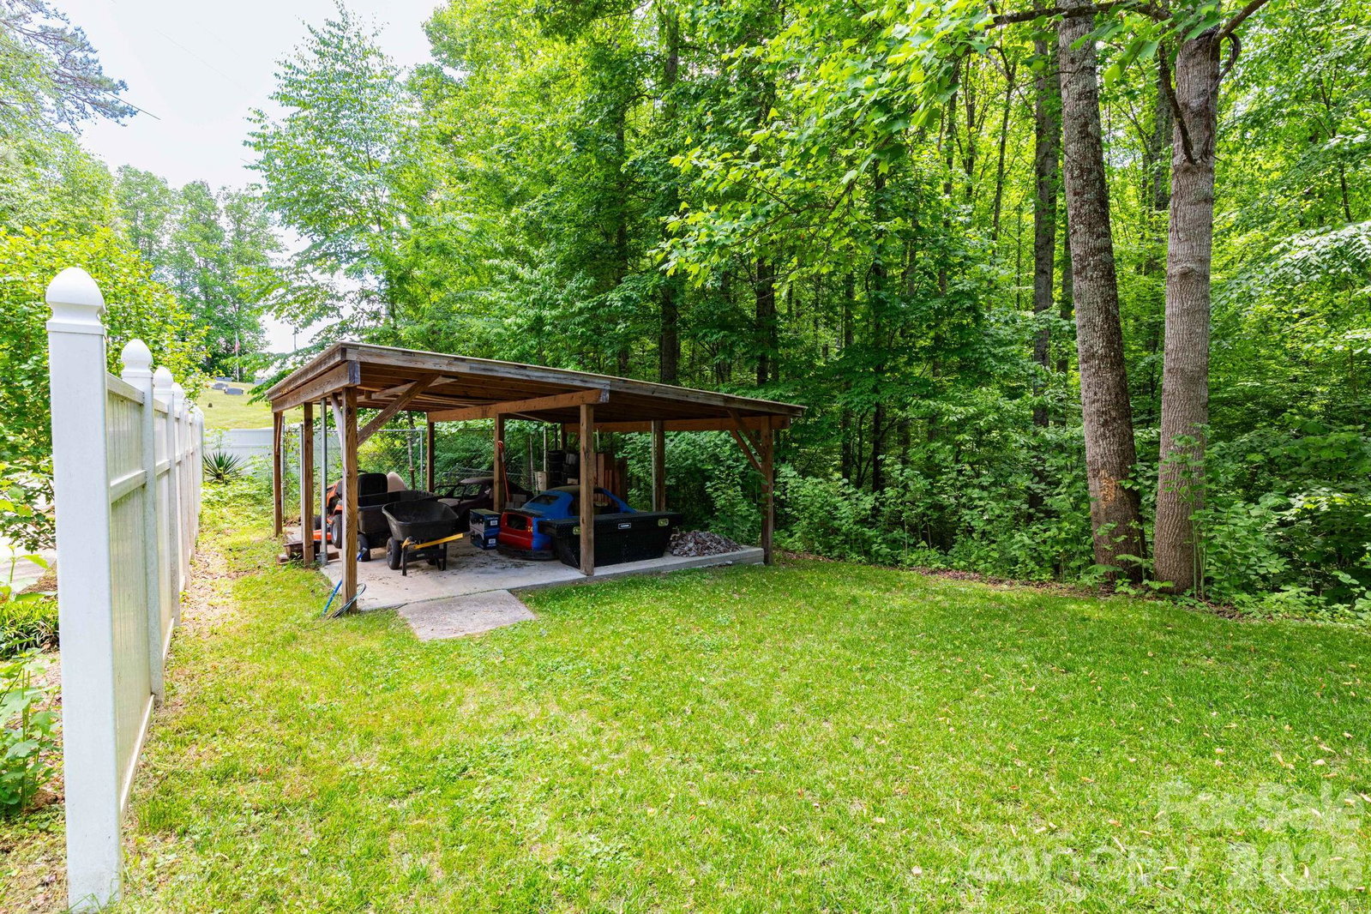
RARE INCOME PRODUCING COMPOUND! 2 completely independent homes with separate utilities, plus a large private, heated pool! You can live in the main home with the indoor pool while using the guest house as a short rental (currently 5 star premier host rated om VRBO ) and cover a chunk of your mortgage, OR you can enjoy for multi generational living! HIGHLY MOTIVATED SELLERS! Please go check out the wonderful 5 star reviews!!. The contemporary main residence offers a one level living with an ample sized living room, featuring a showstopper fireplace. The extended galley style kitchen opens to a good sized dining area with it's own fireplace, and it could easily double as an office. The main bedroom has it's own, third fireplace, ensuite bathroom, a sitting area/office, walk in closet and it opens to the private covered patio . Two additional bedrooms, full bathroom and a laundry room complete this home. The exterior boasts plenty of outside sitting room, a flat firepit area with fall mountain views, a fenced, shady dog lot with kennel, a gazebo/pavilion with water and electric in place for a perfect future "glamping" spot, another fenced area ( currently a playground ) a beautiful open and flat lawn area, a greenhouse and a 2 car garage. The property is mostly private and surrounded by wooded areas. The second, completely separate additional dwelling has been recently updated and offers 2 more bedrooms, a full bathroom, living room/kitchen and sits on a full size basement/workshop, accessible from it's a dedicated driveway and parking.The cabin and main house each offer a secluded firepit/BBQ area. Both homes have separate wells, septic systems and driveways and they could be easily subdivided into individual properties. A flexible property with many possibilites. Last, but definitely not least, there is a fully enclosed large, heated swimming pool that has access to the main residence or from an exterior door. Enjoy it for yourself or offer it to guests as an additional feature. Located close to I-40 exit 20 and Waynesville amenities. Home Inspection on file!!
Additional Information
- Fireplace
- Yes
- Interior Features
- Walk-In Closet(s), Walk-In Pantry
- Floor Coverings
- Carpet, Tile, Vinyl, Wood
- Equipment
- Dishwasher, Electric Oven, Electric Range, Electric Water Heater, Refrigerator, Trash Compactor, Washer/Dryer
- Foundation
- Crawl Space
- Main Level Rooms
- Living Room, Kitchen, Dining Area, Bathroom-Full, Bathroom-Full, Laundry, Bedroom(s), Primary Bedroom, Bedroom(s), Living Room, Kitchen, Bathroom-Full, Bedroom(s), Bedroom(s)
- Laundry Location
- Laundry Room
- Heating
- Ductless
- Water
- Well
- Sewer
- Septic Installed
- Exterior Features
- Fire Pit, Other - See Remarks
- Exterior Construction
- Vinyl, Wood
- Roof
- Metal
- Parking
- Detached Garage
- Driveway
- Concrete, Paved
- Lot Description
- Level, Sloped
- Elementary School
- Jonathan Valley
- Middle School
- Waynesville
- High School
- Tuscola
- Special Conditions
- None
Mortgage Calculator
Listing courtesy of Four Seasons Realty Group. LauraGetsReal@gmail.com
 “The data relating to real estate on this website derive in part from the Internet Data Exchange program. Brokers make an effort to deliver accurate information, but buyers should independently verify any information on which they will rely in a transaction. All properties are subject to prior sale, change or withdrawal. Neither Real Estate Company nor any listing broker shall be responsible for any typographical errors, misinformation, or misprints, and they shall be held totally harmless from any damages arising from reliance upon this data. This data is provided exclusively for consumers’ personal, non-commercial use and may not be used for any purpose other than to identify prospective properties they may be interested in purchasing. © 2026 Carolina Multiple Listing Services, Inc.”