116 Jentri Way, Mooresville, NC 28115
- $579,000
- 3
- BD
- 3
- BA
- 2,558
- SqFt




- List Price
- $579,000
- MLS#
- 4386884
- Status
- ACTIVE
- Property Type
- Residential
- Year Built
- 2023
- Days on Market
- 122
- Bedrooms
- 3
- Bathrooms
- 3
- Full Baths
- 2
- Half Baths
- 1
- Lot Size
- 21,344
- Lot Size Area
- 0.49
- Living Area
- 2,558
- Sq Ft Total
- 2558
- County
- Iredell
- Subdivision
- Brownstone Ridge
Property Description
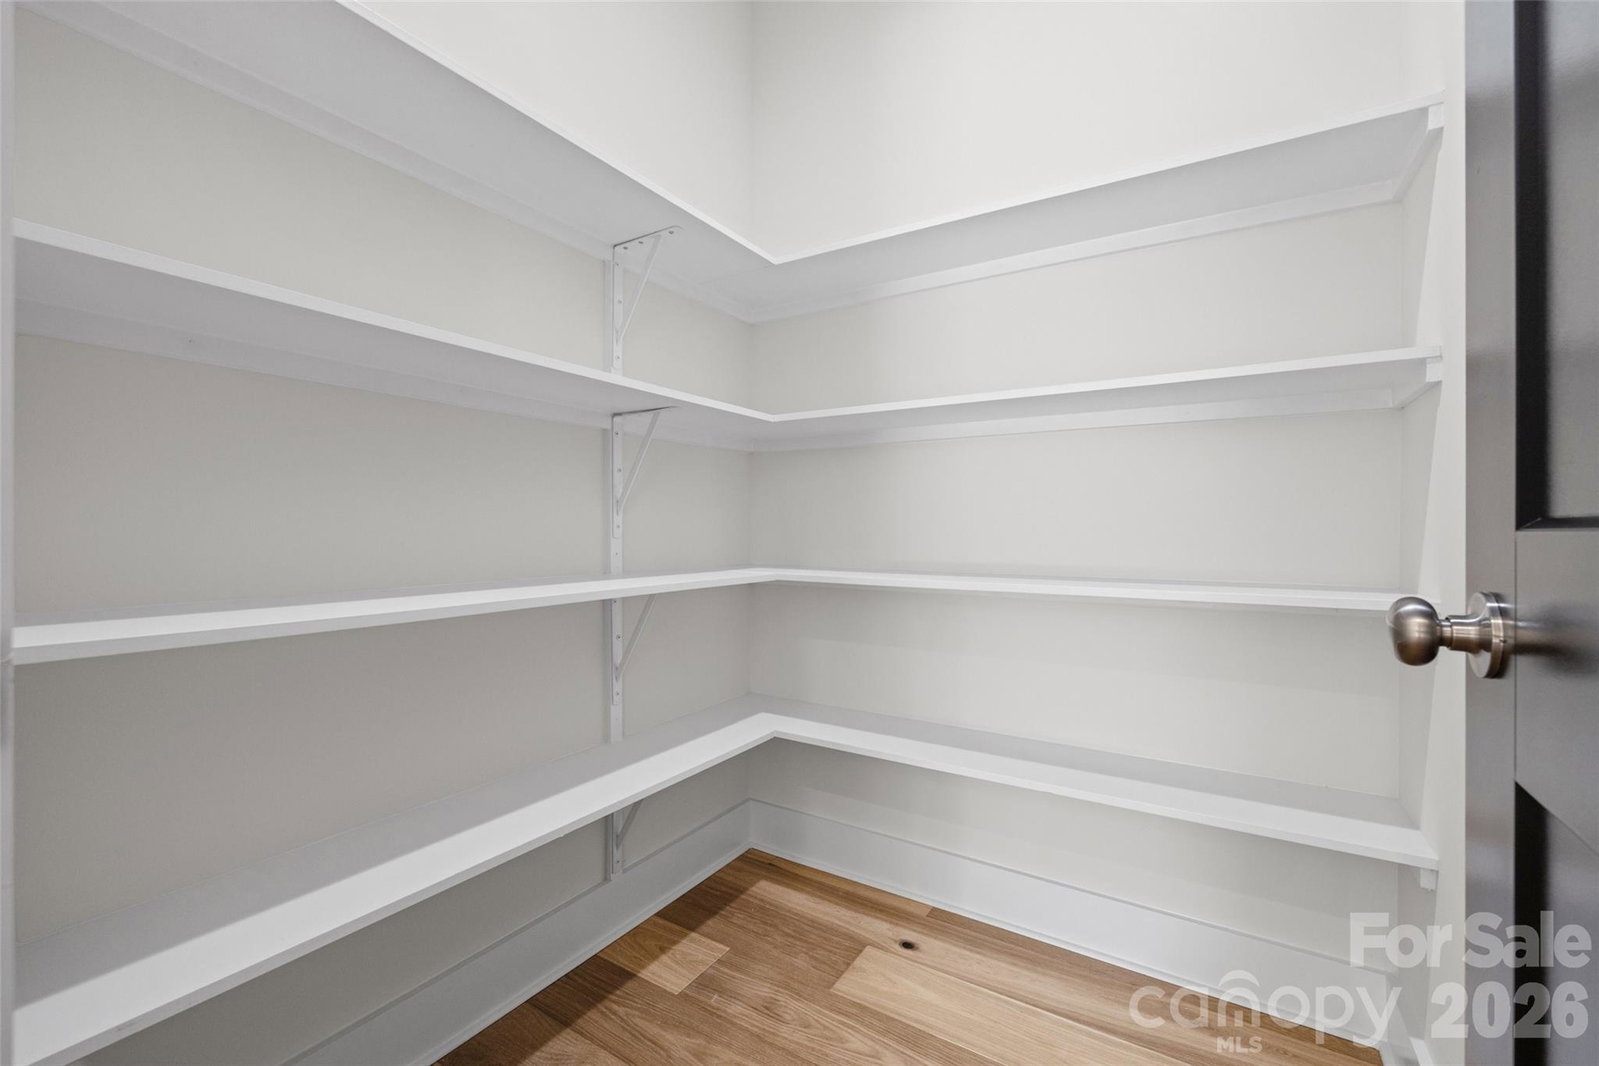
Don't miss this stunning home featuring high-end finishes and exceptional craftsmanship throughout. The covered front porch with black iron railing and black front door with glass welcomes you in style. Inside, neutral tone matte finish wire scraped engineered hardwood floors extend through the Entry, Flex Space that could be used as a Formal Dining Room or an Office, Great Room, Kitchen, and Dining Area. The home also features 6" solid pine baseboards, custom trim throughout, high-end black interior doors, matte oak staircase with black iron pickets and upgraded adjustable LED lighting throughout. The Great Room features a beautiful black linear gas fireplace with glass rocks & wall switch, and a modern black ceiling fan. The Kitchen is equipped with quartz counters, tile backsplash, walk-in pantry with all wood shelving, solid wood soft-close cabinets, modern pendant lights, KitchenAid Wi-Fi Gas Range-LED Range Hood-lower cabinet Microwave in the island, and convenient pot filler faucet. The Kitchen dining area exits to a deck and a large back yard. The main-level Primary Bedroom includes a walk-in closet with all wood built-ins, and an ensuite Bath with custom tile flooring, a floor to ceiling custom tiled shower, and a quartz-top dual vanity. The main level also has a half bath with custom tile floors and a gorgeous vanity. Upstairs you will find a spacious Bonus Living Area, a full Bath with tile floors & tile shower walls, plus 2 Guest Bedrooms with upgraded ceiling fans and walk-in closets with wood built-ins. Other interior features include: Upgraded Kohler/Delta bath and kitchen faucets/ sinks/ toilets - Textured low-profile carpeted bedrooms, closets and bonus living area - Tile floors in all bathrooms and laundry. The exterior boasts dual Heat Pump HVACs, Hardie siding, Jeld-wen windows and doors, oversized black gutters, Bermuda sod front/side yard & Bermuda seed back yard, downspouts tied to underground drainage, and Power outlet ran to pump house for easy winterization. Walkable crawlspace. 2-Car side load Garage with garage door opener and finished/trimmed interior.
Additional Information
- Hoa Fee
- $500
- Hoa Fee Paid
- Semi-Annually
- Fireplace
- Yes
- Interior Features
- Attic Stairs Pulldown, Entrance Foyer, Kitchen Island, Open Floorplan, Walk-In Closet(s), Walk-In Pantry
- Floor Coverings
- Carpet, Tile, Wood
- Equipment
- Electric Water Heater, ENERGY STAR Qualified Dishwasher, Exhaust Hood, Gas Range, Microwave, Plumbed For Ice Maker
- Foundation
- Crawl Space
- Main Level Rooms
- Primary Bedroom
- Laundry Location
- Electric Dryer Hookup, Utility Room, Main Level, Washer Hookup
- Heating
- Heat Pump
- Water
- Well
- Sewer
- Septic Installed
- Exterior Construction
- Fiber Cement
- Roof
- Architectural Shingle
- Parking
- Driveway
- Driveway
- Concrete, Paved
- Elementary School
- Unspecified
- Middle School
- Unspecified
- High School
- Unspecified
- Zoning
- RA
- Special Conditions
- None
- New Construction
- Yes
Mortgage Calculator
Listing courtesy of Southern Homes of the Carolinas, Inc. cheryl@thepowellteam.com
 “The data relating to real estate on this website derive in part from the Internet Data Exchange program. Brokers make an effort to deliver accurate information, but buyers should independently verify any information on which they will rely in a transaction. All properties are subject to prior sale, change or withdrawal. Neither Real Estate Company nor any listing broker shall be responsible for any typographical errors, misinformation, or misprints, and they shall be held totally harmless from any damages arising from reliance upon this data. This data is provided exclusively for consumers’ personal, non-commercial use and may not be used for any purpose other than to identify prospective properties they may be interested in purchasing. © 2026 Carolina Multiple Listing Services, Inc.”