2725 Eagle Drive, Lincolnton, NC 28092
- $459,900
- 3
- BD
- 2
- BA
- 2,027
- SqFt






- List Price
- $459,900
- MLS#
- 4387152
- Status
- ACTIVE
- Property Type
- Residential
- Architectural Style
- Arts and Crafts, Ranch
- Year Built
- 2022
- Price Change
- ▼ $5,100 1789572194
- Days on Market
- 108
- Bedrooms
- 3
- Bathrooms
- 2
- Full Baths
- 2
- Lot Size
- 21,780
- Lot Size Area
- 0.5
- Living Area
- 2,027
- Sq Ft Total
- 2027
- County
- Lincoln
- Subdivision
- Eagle Glen
Property Description
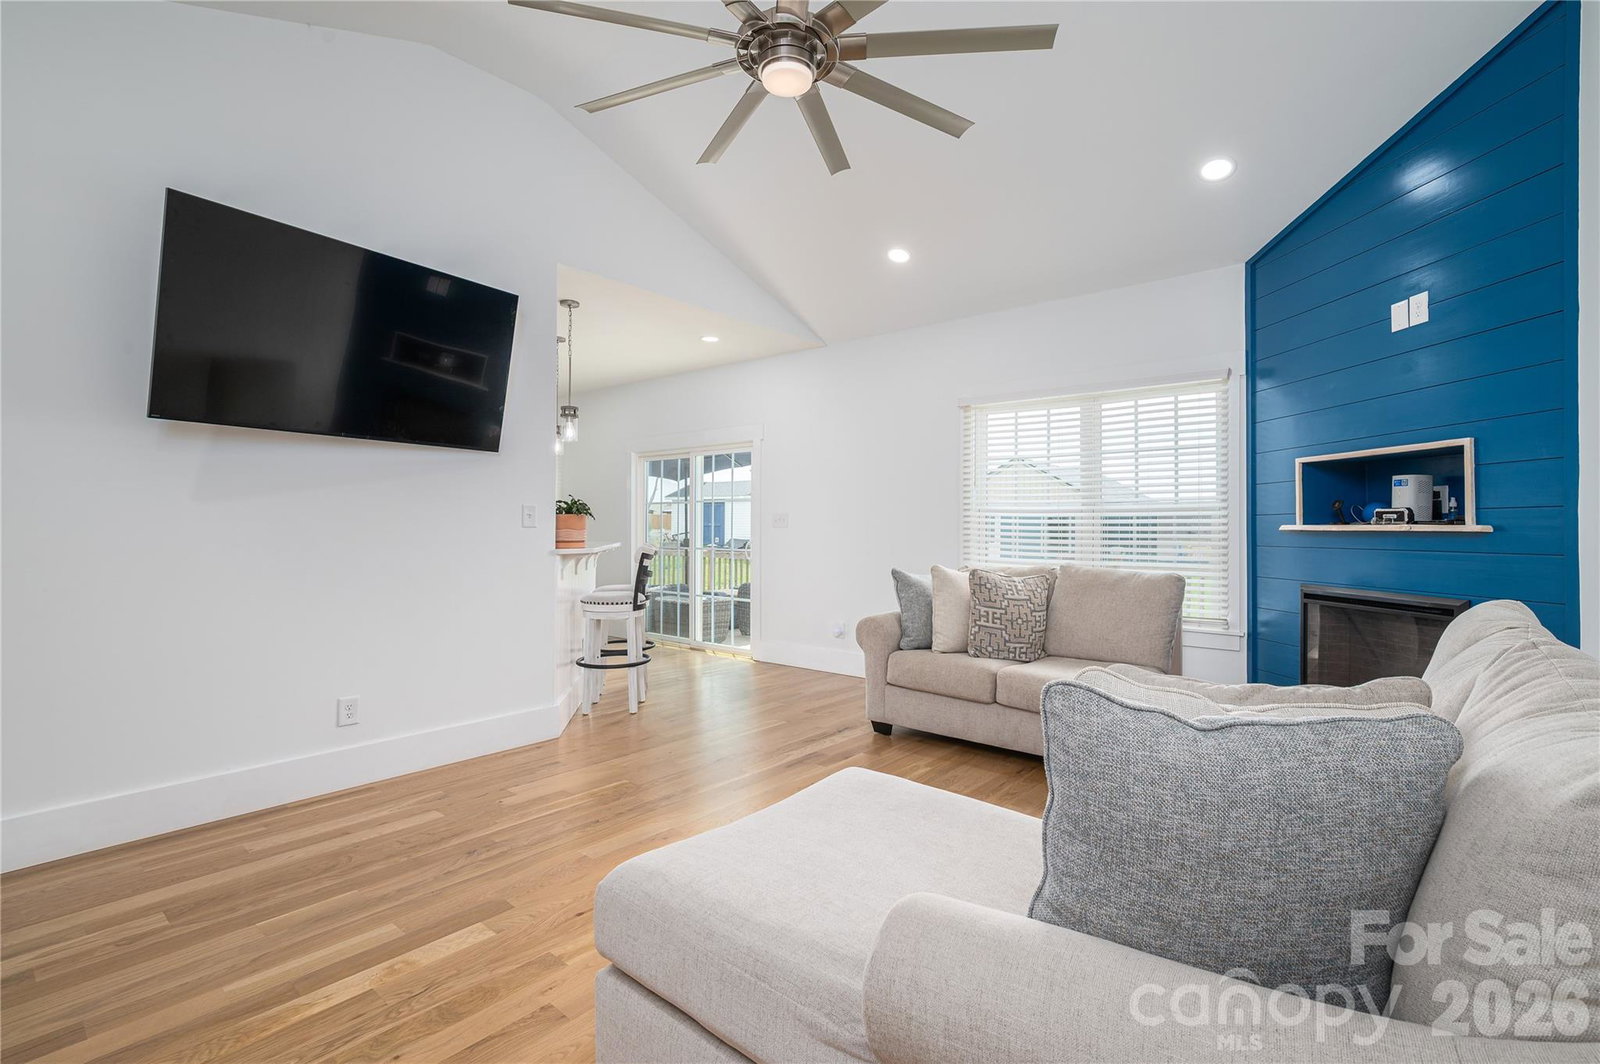
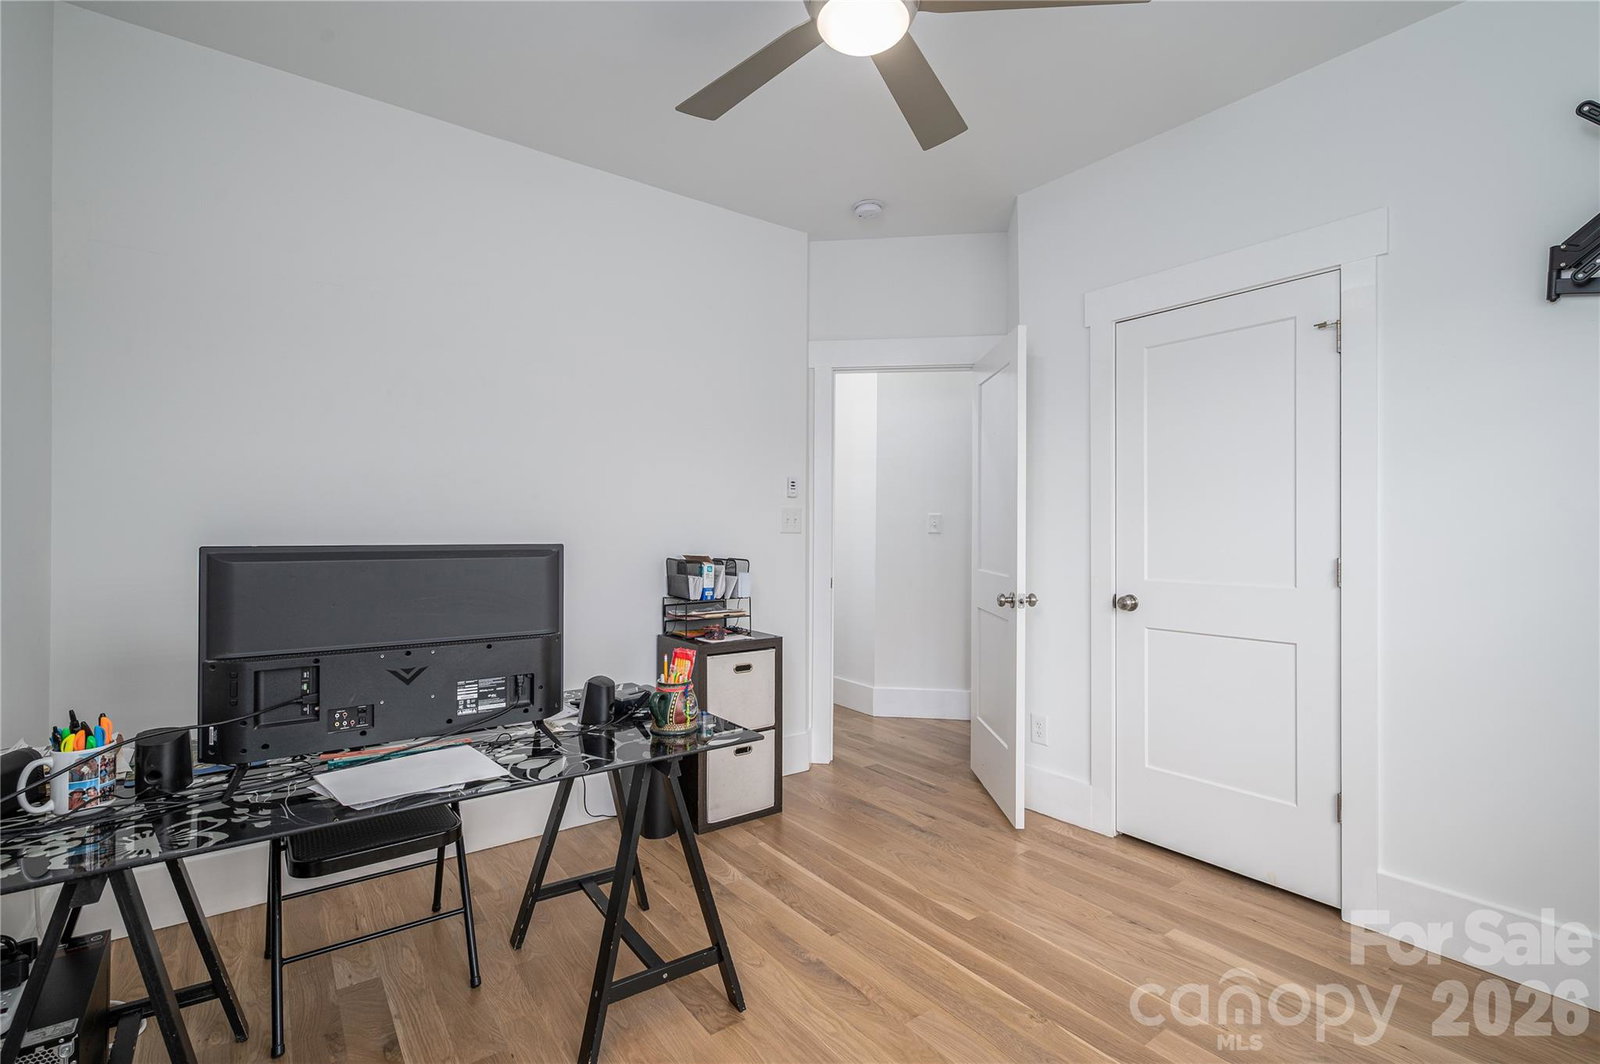
Welcome to 2725 Eagle Drive with all the feels of a country setting yet close to everything you need or want including a beautiful view of the mountains! This custom built like-new home is a culinary lover's dream complete with a GE Cafe gas stove with steak searing capabilities, an upgraded fridge with French doors on both the fridge and freezer part and the ability to control each compartment separately, a 3 rack dishwasher, stainless farm sink and a pantry. Perfect for entertaining the kitchen is situated with easy access to the oversized back deck where your family and guests can enjoy get togethers and cookouts and the hot tub that will be installed soon! A level back yard provides endless possibilities including room for a pool based on the current septic layout as well. Back inside you will find the primary suite with a nice sized bedroom easily accommodating a king bedroom suit, the double sink and walk-in tiled shower bathroom amenities as well as a nice sized walk-in closet with custom wood shelving. The two additional generous sized bedrooms are on the main floor along with another full bathroom that has a tiled tub/shower combo. The living area feels incredibly spacious with the vaulted ceilings and upon walking into the foyer the shiplap fireplace wall happily captures your attention. The fireplace is electric. Upstairs you will find a huge bonus area that has endless possibilities and includes its own mini split for separate cooling and heating control as well as a walk-in attic area. Also to note the immaculate attached garage that gives way to the mud room where there is a drop station as well as your laundry. There are too many attractive features to name them all but some notable ones are: flat trim throughout- including taller than average baseboards, 4 inch white oak REAL wood flooring, a 24x16 shed that matches the house and will convey, access to back deck from primary and from kitchen area, additional patio area off of oversized deck, oversized driveway with a place to put a boat or trailer or vehicle beside of the garage and clean white scheme throughout. You must see this one for yourself to appreciate it! A mere 20 minutes to Hickory and 45 minutes to the CLT airport. 5-10 min to Hwy 321 Brand new hot tub forthcoming.
Additional Information
- Fireplace
- Yes
- Interior Features
- Breakfast Bar, Drop Zone, Pantry, Walk-In Closet(s)
- Floor Coverings
- Tile, Wood
- Equipment
- Dishwasher, Electric Water Heater, Exhaust Hood, Gas Cooktop, Ice Maker, Refrigerator
- Foundation
- Crawl Space
- Main Level Rooms
- Primary Bedroom, Bedroom(s), Bedroom(s), Bathroom-Full, Bathroom-Full, Kitchen, Dining Area, Living Room, Laundry
- Laundry Location
- Mud Room
- Heating
- Heat Pump
- Water
- Well
- Sewer
- Septic Installed
- Exterior Features
- Fire Pit, Hot Tub
- Exterior Construction
- Hardboard Siding
- Roof
- Architectural Shingle
- Parking
- Attached Garage
- Driveway
- Concrete, Paved
- Lot Description
- Level, Views
- Elementary School
- Norris S Childers
- Middle School
- West Lincoln
- High School
- West Lincoln
- Special Conditions
- None
Mortgage Calculator
Listing courtesy of Marc 1 Realty. Brooke@Brooke-Realtor.com
 “The data relating to real estate on this website derive in part from the Internet Data Exchange program. Brokers make an effort to deliver accurate information, but buyers should independently verify any information on which they will rely in a transaction. All properties are subject to prior sale, change or withdrawal. Neither Real Estate Company nor any listing broker shall be responsible for any typographical errors, misinformation, or misprints, and they shall be held totally harmless from any damages arising from reliance upon this data. This data is provided exclusively for consumers’ personal, non-commercial use and may not be used for any purpose other than to identify prospective properties they may be interested in purchasing. © 2026 Carolina Multiple Listing Services, Inc.”