620 Central Street, Hudson, NC 28638
- $309,900
- 4
- BD
- 3
- BA
- 1,840
- SqFt




- List Price
- $309,900
- MLS#
- 4387172
- Status
- ACTIVE UNDER CONTRACT
- Property Type
- Residential
- Architectural Style
- Ranch, Traditional
- Year Built
- 1972
- Days on Market
- 54
- Bedrooms
- 4
- Bathrooms
- 3
- Full Baths
- 3
- Lot Size
- 17,424
- Lot Size Area
- 0.4
- Living Area
- 1,840
- Sq Ft Total
- 1840
- County
- Caldwell
- Subdivision
- No Neighborhood
Property Description
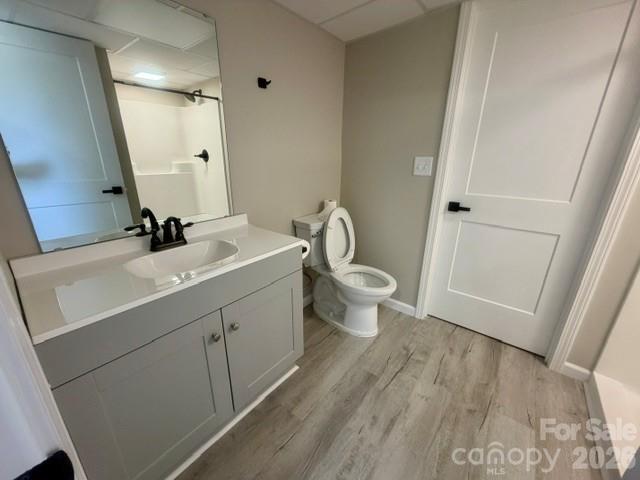
Great Location in Downtown Hudson! This beautifully maintained 4-bedroom, 3-bath brick ranch offers the perfect combination of location, updates, and move-in-ready condition. Featuring an all-brick exterior and a brand-new roof, this home has undergone extensive remodeling and is ready for its next owner. Relax on the welcoming covered front porch, with plenty of space for outdoor furniture—perfect for enjoying a glass of iced tea on warm summer evenings. Recent improvements include fresh interior paint, updated light fixtures, newer appliances, replacement windows, and updated interior doors. The kitchen shines with a new sink and faucet, complemented by modern appliances and abundant workspace. The main level features wood and luxury vinyl plank flooring throughout, while the lower level has been freshly painted and finished with LVP flooring. Downstairs, you'll find a spacious den/recreation room, ideal for relaxing, entertaining, a game room, home gym, or media area. The basement also includes a fourth bedroom and full bath, providing excellent space for guests or extended family. The unfinished basement area offers a single-car garage, perfect for vehicle storage, lawn equipment, or a workshop space. Outside, you'll appreciate the fenced backyard, providing privacy and room for pets, play, or gardening. Main level and basement laundry areas! Conveniently located near shopping, dining, schools, and downtown Hudson amenities, this home is a must-see. Contact the listing agent for any additional material facts and information.
Additional Information
- Floor Coverings
- Vinyl, Wood
- Equipment
- Dishwasher, Electric Range, Refrigerator, Washer/Dryer
- Foundation
- Basement
- Main Level Rooms
- Kitchen, Living Room, Dining Area, Primary Bedroom, Bedroom(s), Bathroom-Full, Bedroom(s), Bathroom-Full, Laundry
- Laundry Location
- In Basement, Inside, Laundry Room, Main Level
- Heating
- Baseboard, Heat Pump
- Water
- City
- Sewer
- Public Sewer
- Exterior Construction
- Brick Full, Vinyl
- Roof
- Architectural Shingle
- Parking
- Attached Carport, Driveway
- Driveway
- Concrete, Paved
- Lot Description
- Cleared, Level
- Elementary School
- Hudson
- Middle School
- Hudson
- High School
- South Caldwell
- Special Conditions
- None
Mortgage Calculator
Listing courtesy of Baker Realty. jbaker@bakerrealtyhomes.com
 “The data relating to real estate on this website derive in part from the Internet Data Exchange program. Brokers make an effort to deliver accurate information, but buyers should independently verify any information on which they will rely in a transaction. All properties are subject to prior sale, change or withdrawal. Neither Real Estate Company nor any listing broker shall be responsible for any typographical errors, misinformation, or misprints, and they shall be held totally harmless from any damages arising from reliance upon this data. This data is provided exclusively for consumers’ personal, non-commercial use and may not be used for any purpose other than to identify prospective properties they may be interested in purchasing. © 2026 Carolina Multiple Listing Services, Inc.”