878 Garren Creek Road, Fairview, NC 28730
- $469,000
- 2
- BD
- 2
- BA
- 1,526
- SqFt






- List Price
- $469,000
- MLS#
- 4387190
- Status
- ACTIVE
- Property Type
- Residential
- Distressed Property
- Yes
- Year Built
- 1970
- Days on Market
- 51
- Bedrooms
- 2
- Bathrooms
- 2
- Full Baths
- 1
- Half Baths
- 1
- Lot Size
- 97,574
- Lot Size Area
- 2.24
- Living Area
- 1,526
- Sq Ft Total
- 1526
- County
- Buncombe
- Subdivision
- No Neighborhood
Property Description
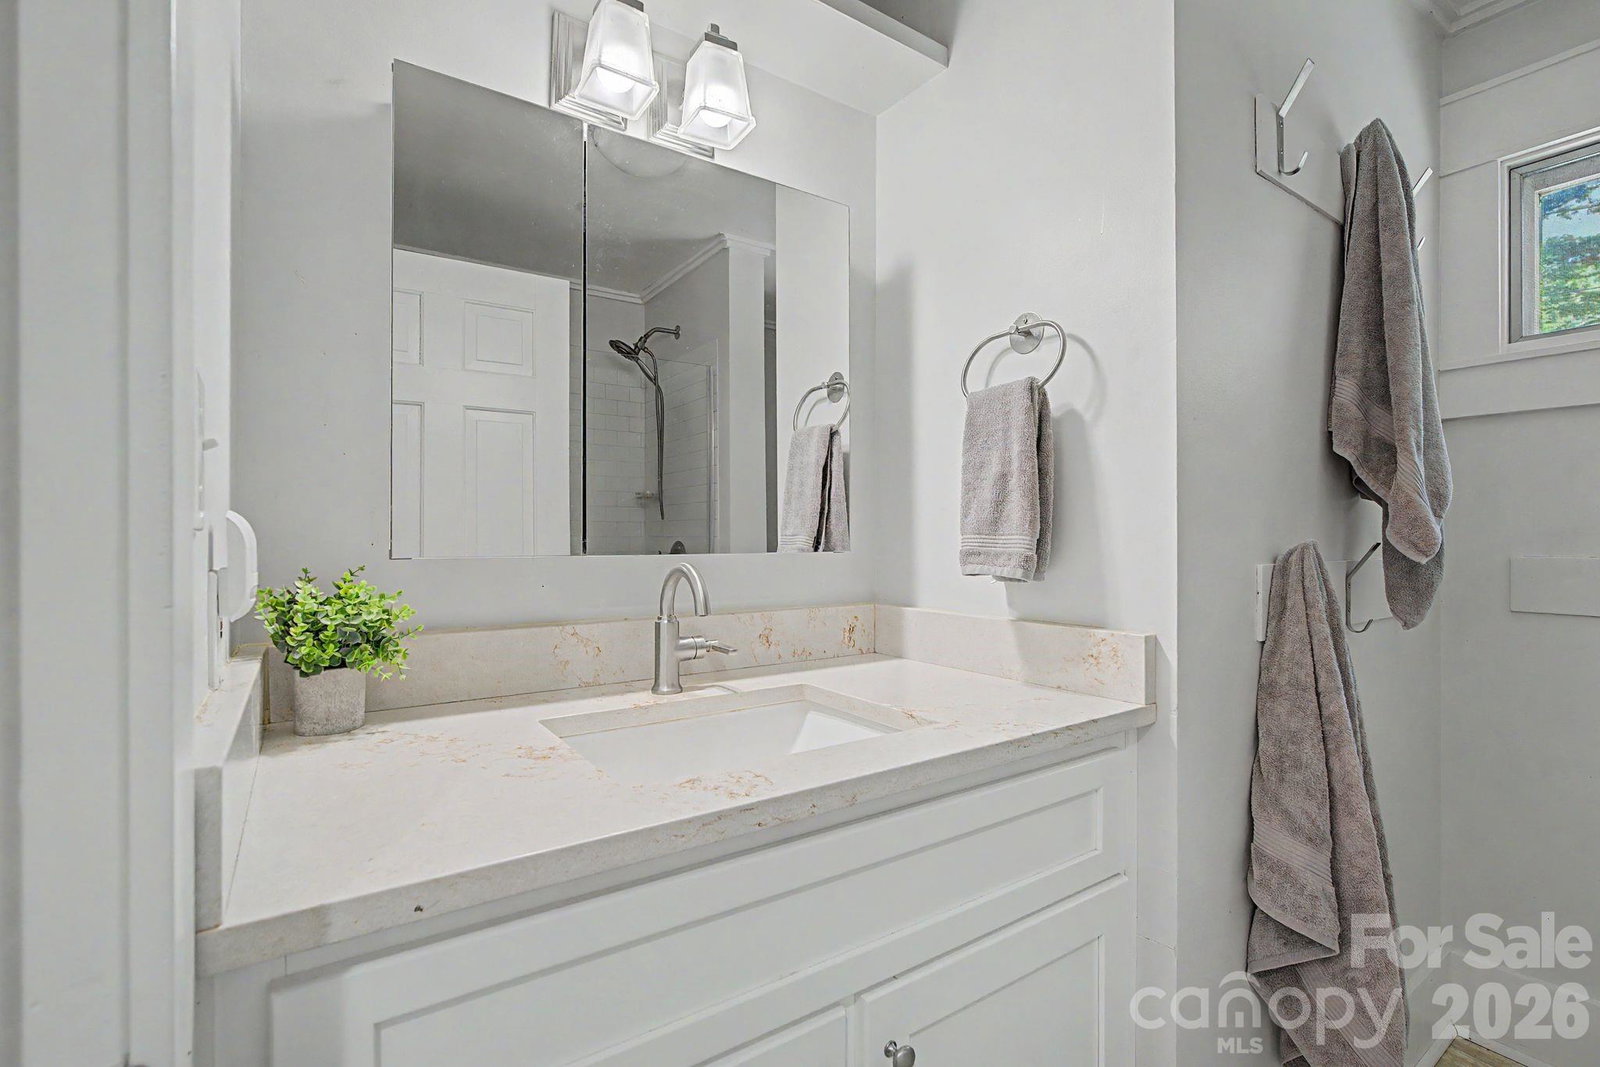
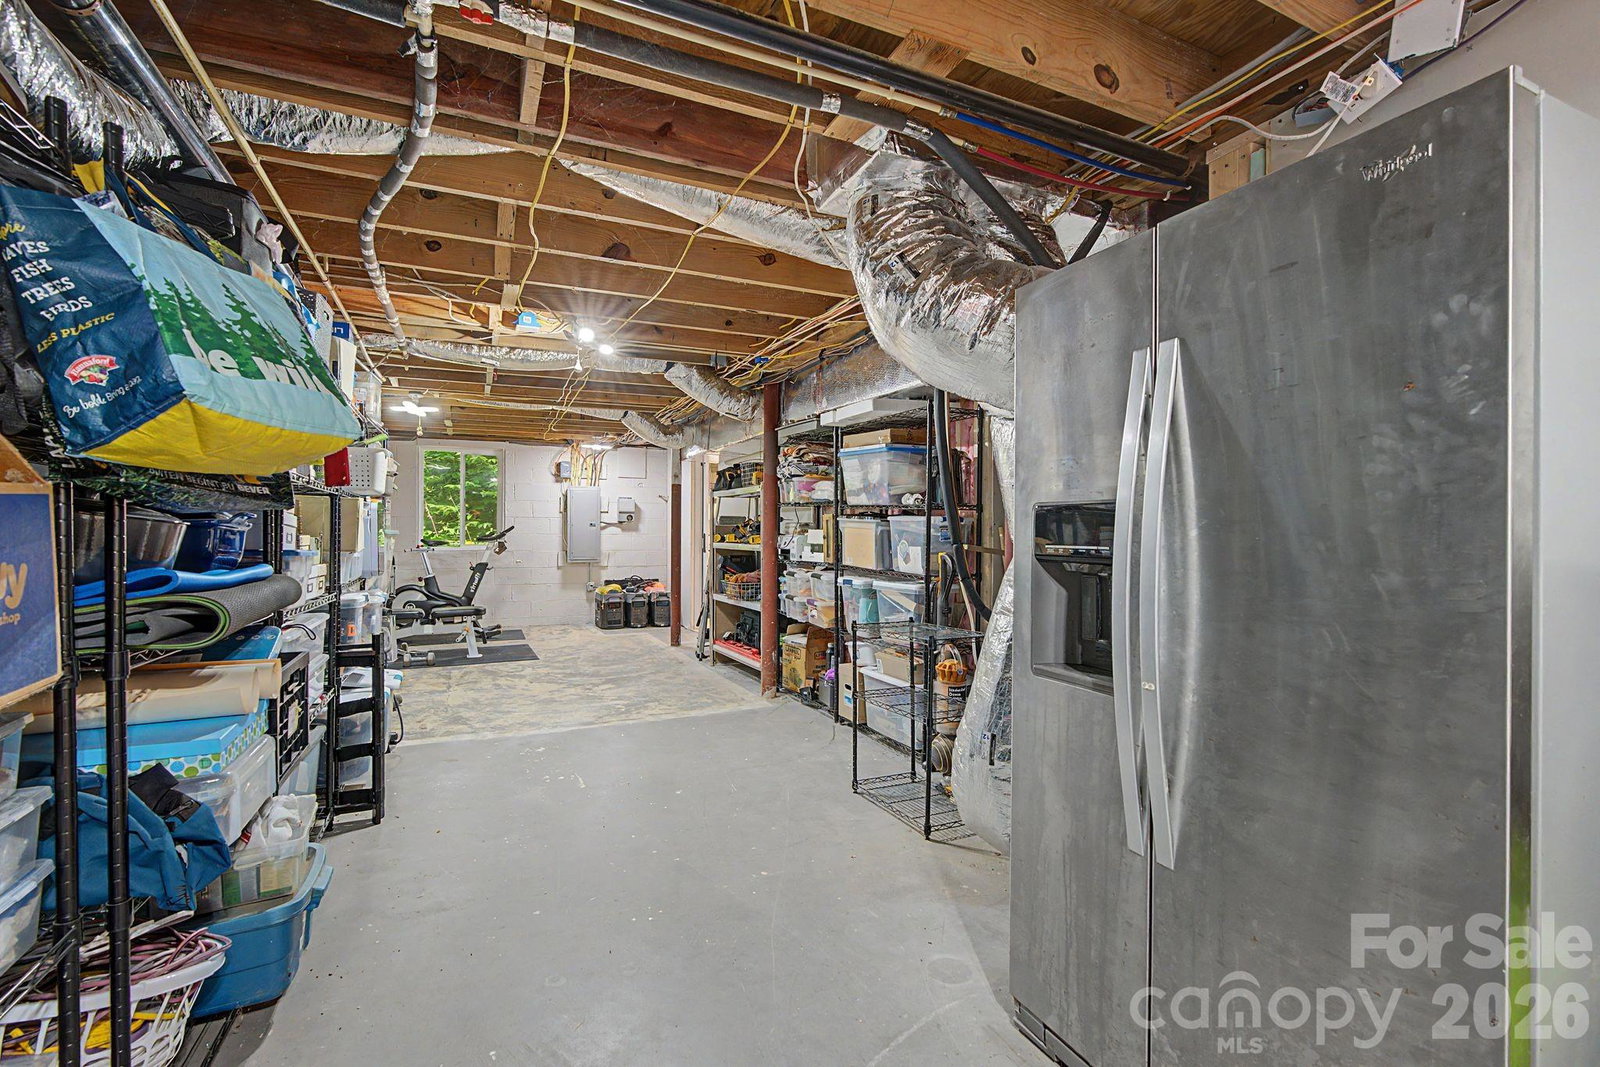
878 Garren Creek Road offers the rare combination of peaceful creekside living and the confidence of a home that was not damaged during Hurricane Helene. Lovingly maintained and thoughtfully updated over the past 10 years while the sellers lived here full time, the property reflects true pride of ownership. In 2025, the NC DOT constructed a retaining wall on a portion of the rear property slope prior to repaving Garren Creek Road this fall. Discover the beauty of creekside living at 878 Garren Creek Road, a thoughtfully updated mountain cottage resting on 2.24 acres with more than 300 feet of frontage on both sides of Garren Creek. Surrounded by native landscaping, waterfalls, and the sounds of three creeks, this unique property offers privacy, charm, and natural beauty just minutes from Asheville. Designed for comfortable one-level living, the home features 2 bedrooms, 1.5 bathrooms, hardwood floors, custom trim work, and abundant built-in storage. The living room showcases a native stone fireplace with custom shelving, while the remodeled kitchen offers granite countertops, a pantry, and updated appliances, including a dishwasher and an induction range. The finished basement provides additional flexible living space with a Jøtul propane stove, recessed lighting, and oversized barn doors. A detached garage with its own HVAC system and electrical panel offers endless possibilities for a studio, workshop, office, or guest space. Enjoy the outdoors from the Trex deck overlooking the creek or the covered flagstone patio below. Recent improvements include updated HVAC systems, plumbing components, a 200-amp electrical service, radon mitigation, a metal roof, and extensive landscaping. A rare opportunity to enjoy a peaceful mountain setting with modern updates and room for relaxing, creating, and exploring.
Additional Information
- Fireplace
- Yes
- Interior Features
- Entrance Foyer, Split Bedroom
- Floor Coverings
- Tile, Vinyl
- Equipment
- Dishwasher, Electric Cooktop, Electric Oven, Refrigerator, Washer/Dryer
- Foundation
- Basement
- Main Level Rooms
- Living Room, Kitchen, Dining Area, Primary Bedroom, Bedroom(s), Bathroom-Full, Bathroom-Half
- Laundry Location
- In Basement
- Heating
- Central, Ductless, Heat Pump, Other - See Remarks
- Water
- Well
- Sewer
- Septic Installed
- Exterior Construction
- Hardboard Siding, Stone
- Roof
- Metal
- Parking
- Driveway
- Driveway
- Gravel, Paved
- Lot Description
- Orchard(s), Green Area, Level, Private, Creek/Stream
- Elementary School
- Fairview
- Middle School
- Cane Creek
- High School
- AC Reynolds
- Zoning
- OU
- Special Conditions
- Undisclosed
Mortgage Calculator
Listing courtesy of Mosaic Community Lifestyle Realty. jackie@mymosaicrealty.com
 “The data relating to real estate on this website derive in part from the Internet Data Exchange program. Brokers make an effort to deliver accurate information, but buyers should independently verify any information on which they will rely in a transaction. All properties are subject to prior sale, change or withdrawal. Neither Real Estate Company nor any listing broker shall be responsible for any typographical errors, misinformation, or misprints, and they shall be held totally harmless from any damages arising from reliance upon this data. This data is provided exclusively for consumers’ personal, non-commercial use and may not be used for any purpose other than to identify prospective properties they may be interested in purchasing. © 2026 Carolina Multiple Listing Services, Inc.”