Share this with your friends


828-674-0900
Real Estate Company
3412 Aldwych Way, Charlotte, NC 28216
- $389,900
- 3
- BD
- 3
- BA
- 3,326
- SqFt




- List Price
- $389,900
- MLS#
- 4387238
- Status
- ACTIVE
- Property Type
- Residential
- Year Built
- 2006
- Price Change
- ▼ $9,100 1786671050
- Days on Market
- 141
- Bedrooms
- 3
- Bathrooms
- 3
- Full Baths
- 2
- Half Baths
- 1
- Lot Size
- 8,276
- Lot Size Area
- 0.19
- Living Area
- 3,326
- Sq Ft Total
- 3326
- County
- Mecklenburg
- Subdivision
- Weston Woods
Property Description
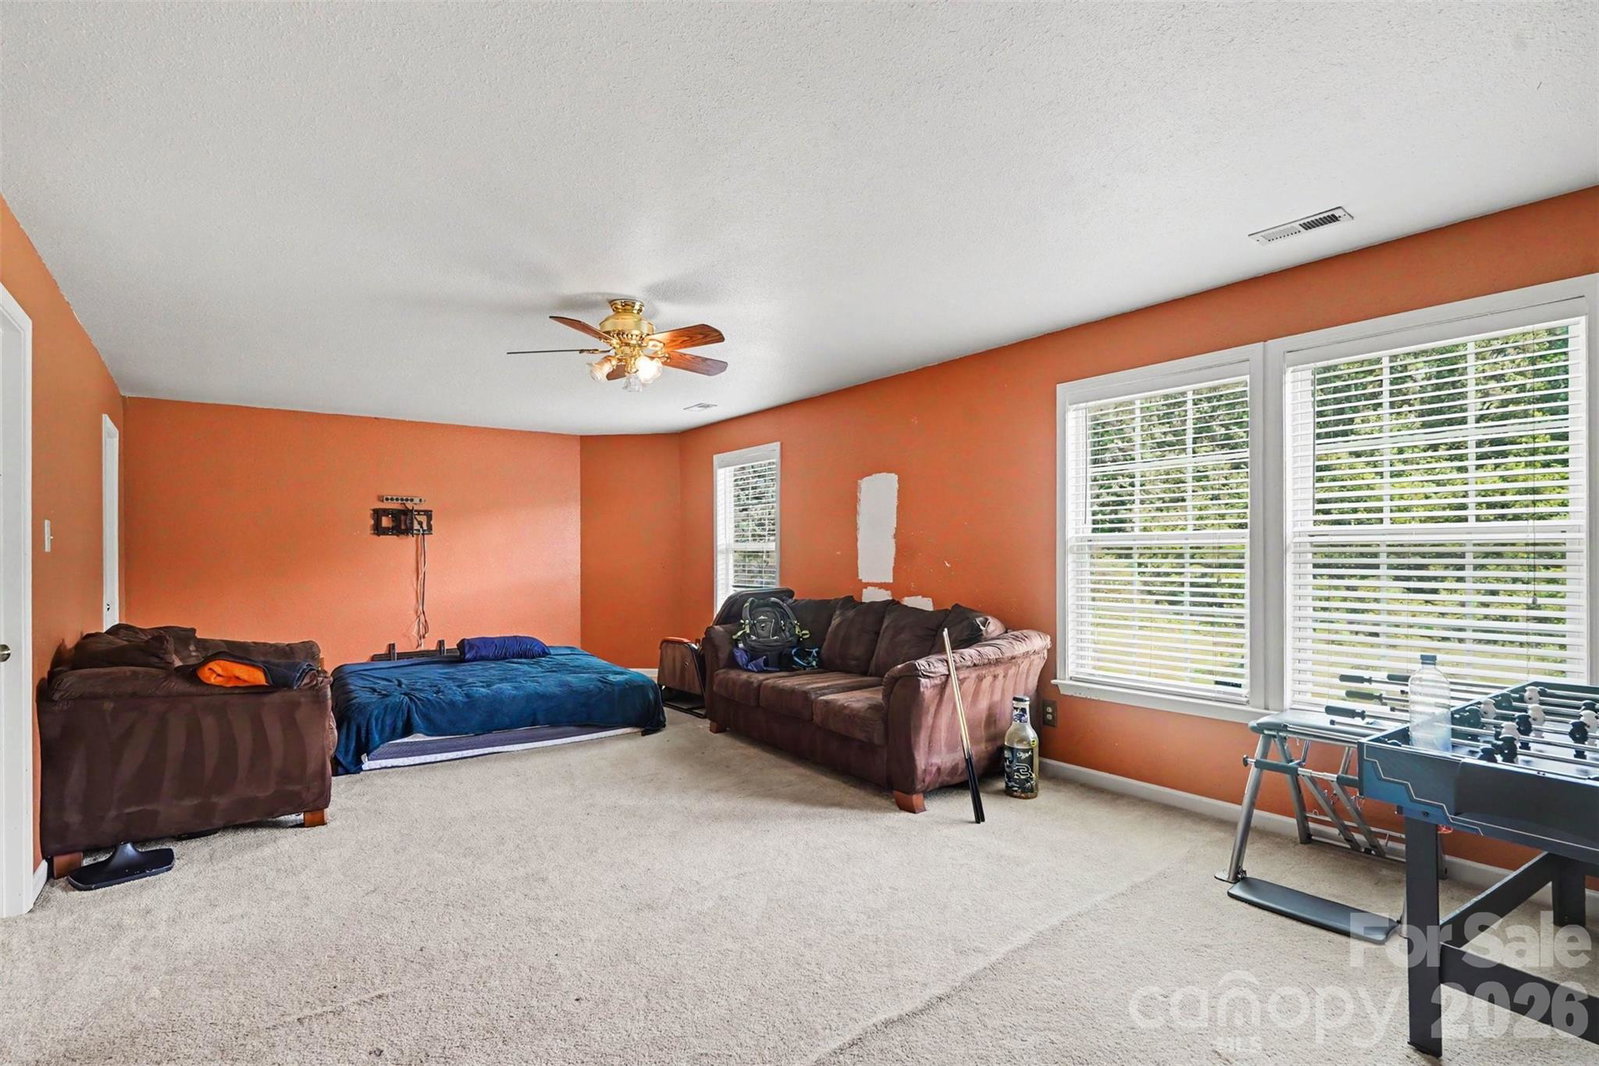
Welcome to 3412 Aldwych Way, Charlotte, NC 28216! This spacious 3-bedroom, 2.5-bath home offers an impressive 3,326 square feet of well-designed living space, combining comfort, functionality, and convenience. The thoughtfully designed floor plan features generous living areas, a spacious kitchen with ample cabinetry and counter space, and oversized bedrooms that provide plenty of room to relax and unwind. The expansive primary suite offers a private retreat with an en-suite bath and abundant closet space. Additional living areas provide flexibility for a home office, media room, playroom, or fitness space to suit your lifestyle needs. Natural light fills the home, creating a warm and inviting atmosphere throughout. Ideally located in Charlotte's growing northwest corridor, this home offers convenient access to major highways, making commuting to Uptown Charlotte, Charlotte Douglas International Airport, and surrounding areas quick and easy. Enjoy being just minutes from shopping, dining, entertainment, parks, and everyday conveniences. Don't miss this opportunity to own a spacious home in a desirable Charlotte location with room to grow and easy access to everything the city has to offer.
Additional Information
- Equipment
- Dishwasher, Disposal, Electric Cooktop, Gas Water Heater
- Foundation
- Slab
- Main Level Rooms
- Dining Area, Living Room, Bathroom-Half, Bonus Room, Breakfast, Kitchen
- Laundry Location
- Laundry Room
- Heating
- Electric, Natural Gas
- Water
- City
- Sewer
- Public Sewer
- Exterior Construction
- Aluminum, Vinyl
- Parking
- Attached Garage
- Driveway
- Concrete, Paved
- Elementary School
- Mountain Island Lake Academy
- Middle School
- Mountain Island Lake Academy
- High School
- West Mecklenburg
- Special Conditions
- None
Mortgage Calculator
Listing courtesy of Mark Spain Real Estate. krystinsimpson@markspain.com
 “The data relating to real estate on this website derive in part from the Internet Data Exchange program. Brokers make an effort to deliver accurate information, but buyers should independently verify any information on which they will rely in a transaction. All properties are subject to prior sale, change or withdrawal. Neither Real Estate Company nor any listing broker shall be responsible for any typographical errors, misinformation, or misprints, and they shall be held totally harmless from any damages arising from reliance upon this data. This data is provided exclusively for consumers’ personal, non-commercial use and may not be used for any purpose other than to identify prospective properties they may be interested in purchasing. © 2026 Carolina Multiple Listing Services, Inc.”