5001 Rehobeth Road, Waxhaw, NC 28173
- $429,000
- 2
- BD
- 2
- BA
- 1,389
- SqFt




- List Price
- $429,000
- MLS#
- 4387511
- Status
- ACTIVE
- Property Type
- Residential
- Year Built
- 1965
- Days on Market
- 58
- Bedrooms
- 2
- Bathrooms
- 2
- Full Baths
- 2
- Lot Size
- 46,609
- Lot Size Area
- 1.07
- Living Area
- 1,389
- Sq Ft Total
- 1389
- County
- Union
- Subdivision
- No Neighborhood
Property Description
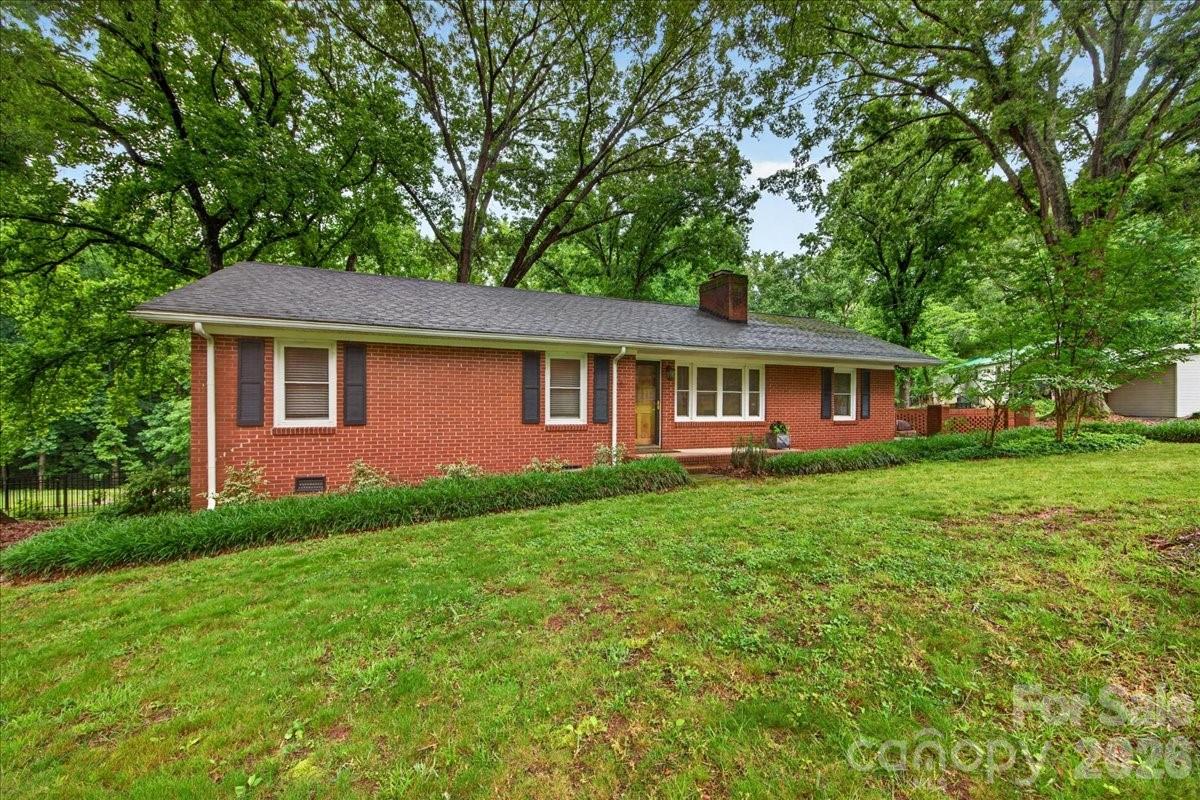
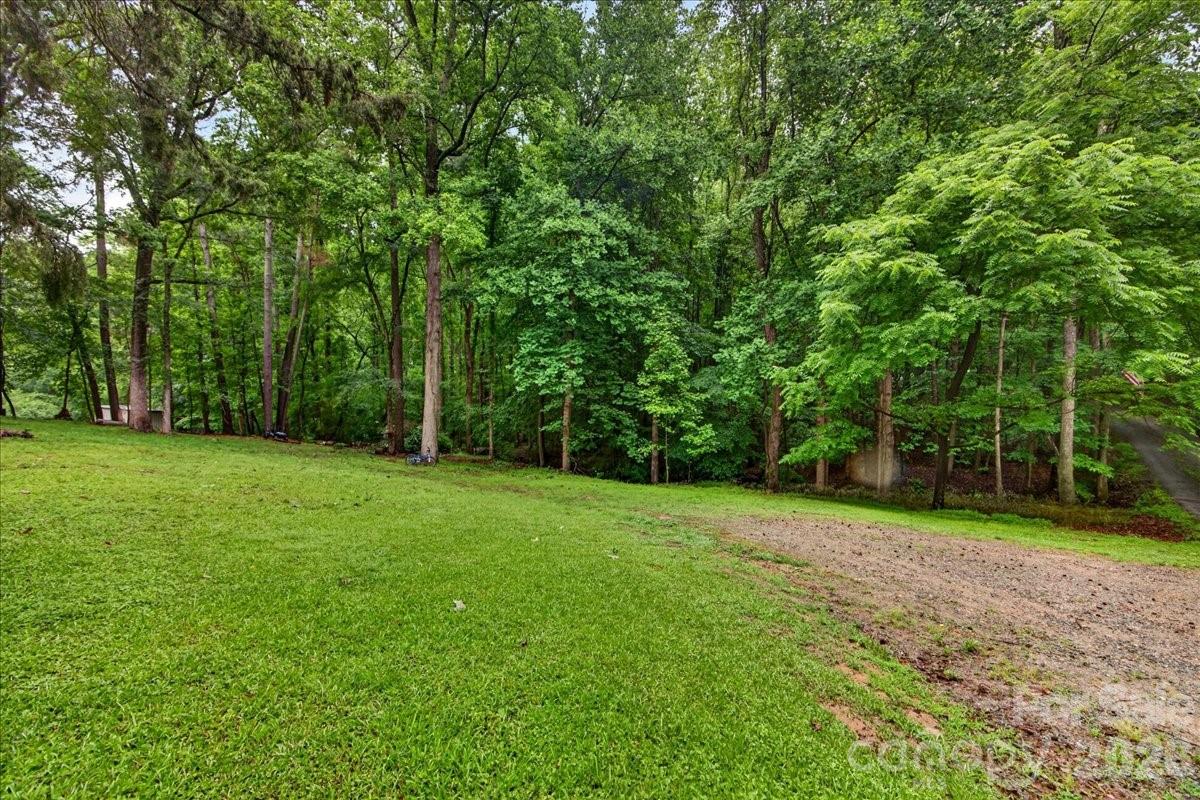
Completely renovated ranch on 1.07 acres approximately one mile from downtown Waxhaw! This move-in-ready home features refinished hardwood floors throughout, fresh neutral paint, and stylish updates at every turn. A welcoming front living room offers flexibility as a family room or formal dining space. The beautifully renovated kitchen showcases new cabinetry, countertops, stainless steel appliances, upgraded lighting, and modern hardware. Just off the kitchen, a spacious second living area provides additional gathering space and convenient side entry access. The oversized laundry room includes built-in storage for added functionality. The home offers two bedrooms and two fully remodeled bathrooms, including a spacious primary suite with a walk-in closet. Outside, enjoy a private, mature, fully fenced backyard with endless possibilities. Relax on the oversized deck, gather around the fire pit, or take advantage of the impressive outdoor amenities, including a fully equipped workshop (1,200 sqft per previous owner), detached garage, and additional storage shed. Enjoy the convenience of being minutes from downtown Waxhaw’s shops, restaurants, and entertainment while still enjoying the privacy and tranquility of country-style living.
Additional Information
- Fireplace
- Yes
- Interior Features
- Breakfast Bar, Built-in Features, Drop Zone, Walk-In Closet(s)
- Floor Coverings
- Tile, Wood
- Equipment
- Dishwasher, Disposal, Dryer, Refrigerator, Washer
- Foundation
- Crawl Space
- Main Level Rooms
- Living Room, Kitchen, Laundry, Dining Area, Family Room, Bedroom(s), Bathroom-Full, Primary Bedroom, Bathroom-Full
- Laundry Location
- Laundry Room, Main Level
- Heating
- Heat Pump
- Water
- City
- Sewer
- Septic Installed
- Exterior Construction
- Brick Full
- Parking
- Driveway, Detached Garage, Garage Shop
- Driveway
- Concrete, Gravel, Paved
- Lot Description
- Private
- Elementary School
- Waxhaw
- Middle School
- Parkwood
- High School
- Parkwood
- Zoning
- AF8
- Special Conditions
- None
Mortgage Calculator
Listing courtesy of Helen Adams Realty. kpegg@helenadamsrealty.com
 “The data relating to real estate on this website derive in part from the Internet Data Exchange program. Brokers make an effort to deliver accurate information, but buyers should independently verify any information on which they will rely in a transaction. All properties are subject to prior sale, change or withdrawal. Neither Real Estate Company nor any listing broker shall be responsible for any typographical errors, misinformation, or misprints, and they shall be held totally harmless from any damages arising from reliance upon this data. This data is provided exclusively for consumers’ personal, non-commercial use and may not be used for any purpose other than to identify prospective properties they may be interested in purchasing. © 2026 Carolina Multiple Listing Services, Inc.”