2038 Skyway Drive, Monroe, NC 28110
- $525,000
- 4
- BD
- 3
- BA
- 2,828
- SqFt




- List Price
- $525,000
- MLS#
- 4387550
- Status
- ACTIVE
- Property Type
- Residential
- Architectural Style
- Ranch
- Year Built
- 1976
- Price Change
- ▼ $24,900 1789157551
- Days on Market
- 110
- Bedrooms
- 4
- Bathrooms
- 3
- Full Baths
- 2
- Half Baths
- 1
- Lot Size
- 98,881
- Lot Size Area
- 2.27
- Living Area
- 2,828
- Sq Ft Total
- 2828
- County
- Union
- Subdivision
- No Neighborhood
Property Description
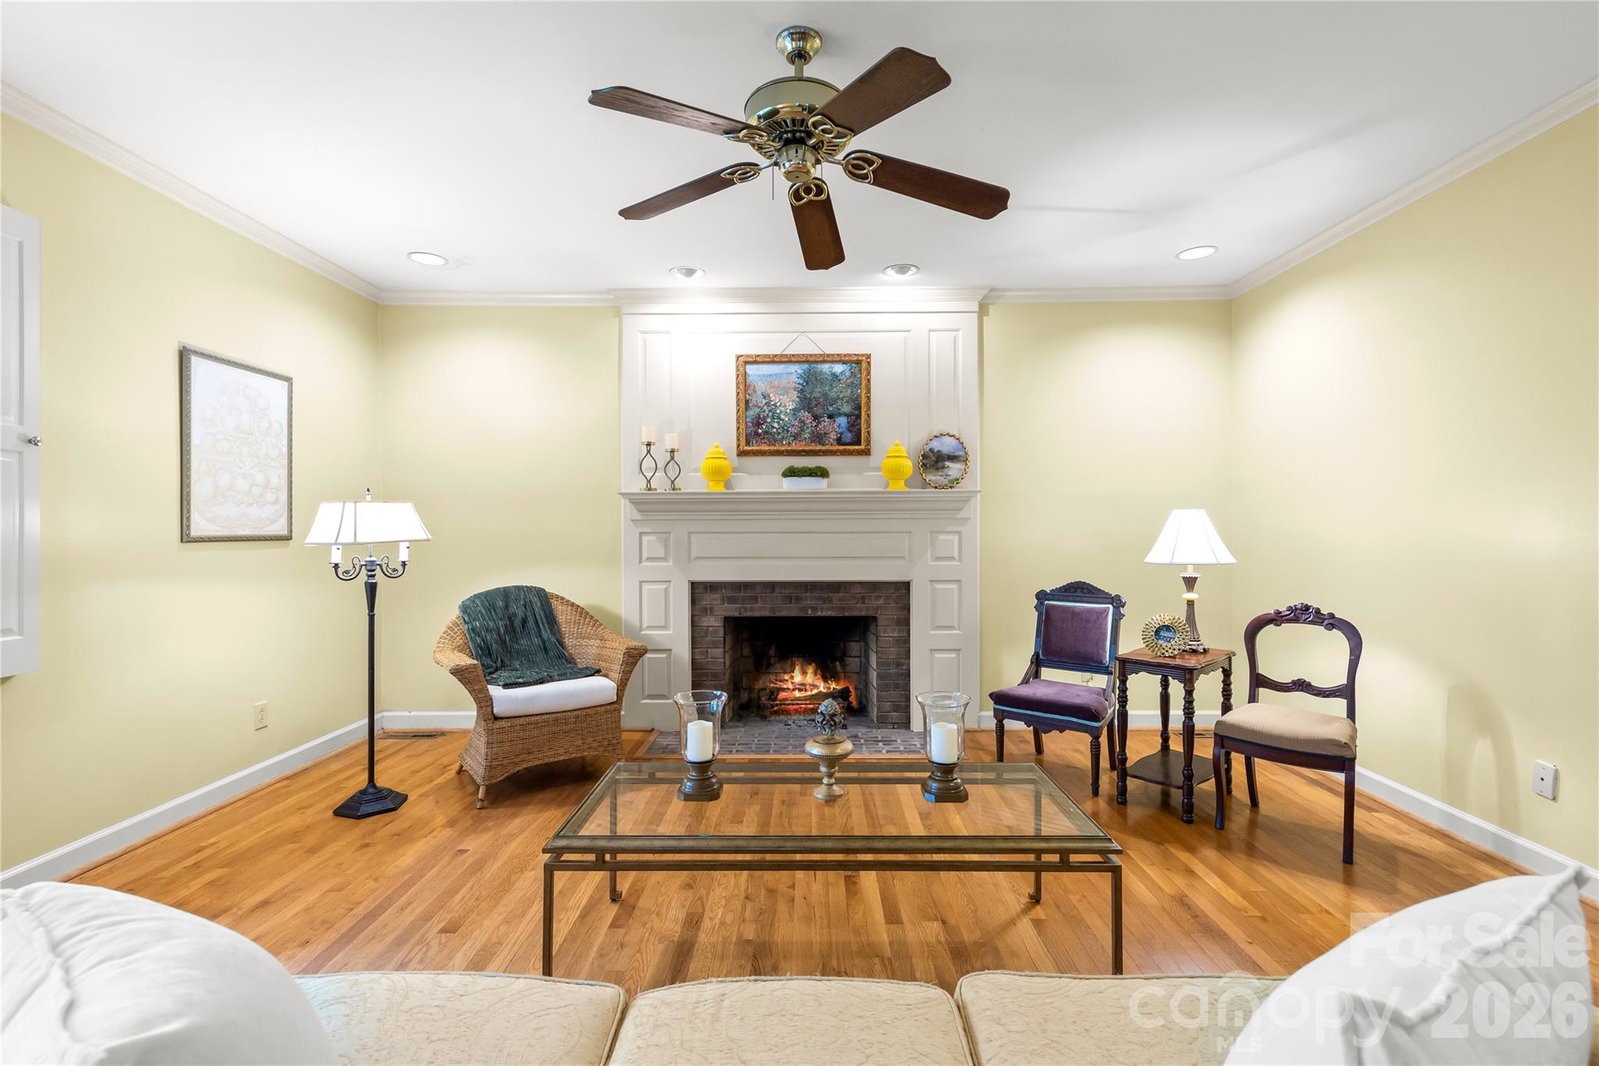
Bring your vision and unlock the incredible potential of this charming brick ranch nestled on a beautiful 2.27 acre wooded lot! Whether you are an investor, developer or looking for a forever home this is a fantastic opportunity!! Offering 4 bedrooms, 2.5 baths, and spacious living areas, this home is full of character and ready for its next chapter. Featuring both a living room and family room, two fireplaces, and a kitchen that opens to the dining area with a skylight that fills the space with natural light. The primary suite includes an en suite bath, while the large front porch and rear porch provide wonderful spaces to relax and enjoy the peaceful setting. HUGE laundry room with lots of cabinets. Oversized 2 car garage with workshop/storage area. Circular driveway adds convenience and curb appeal. While the home has not been updated and is being sold as-is, the possibilities are endless to transform this property into something truly special. Conveniently located near Monroe shopping, dining, and everyday amenities this is one you don't want to miss!
Additional Information
- Fireplace
- Yes
- Interior Features
- Attic Other, Built-in Features, Entrance Foyer
- Floor Coverings
- Carpet, Vinyl, Wood
- Equipment
- Dishwasher, Disposal, Electric Range, Microwave, Refrigerator
- Foundation
- Crawl Space
- Main Level Rooms
- Bedroom(s), Primary Bedroom, Bedroom(s), Bedroom(s), Bathroom-Full, Bathroom-Full, Bathroom-Half, Kitchen, Living Room, Dining Room, Family Room, Laundry, Study
- Laundry Location
- Electric Dryer Hookup, Inside, Laundry Room, Main Level
- Heating
- Central
- Water
- County Water
- Sewer
- County Sewer
- Exterior Construction
- Brick Full
- Parking
- Circular Driveway, Attached Garage, Garage Faces Side
- Driveway
- Asphalt, Paved
- Lot Description
- Private, Wooded
- Elementary School
- Unionville
- Middle School
- Piedmont
- High School
- Piedmont
- Zoning
- AQ4
- Special Conditions
- None
Mortgage Calculator
Listing courtesy of COMPASS. lisaholden@holdenrealty.net
 “The data relating to real estate on this website derive in part from the Internet Data Exchange program. Brokers make an effort to deliver accurate information, but buyers should independently verify any information on which they will rely in a transaction. All properties are subject to prior sale, change or withdrawal. Neither Real Estate Company nor any listing broker shall be responsible for any typographical errors, misinformation, or misprints, and they shall be held totally harmless from any damages arising from reliance upon this data. This data is provided exclusively for consumers’ personal, non-commercial use and may not be used for any purpose other than to identify prospective properties they may be interested in purchasing. © 2026 Carolina Multiple Listing Services, Inc.”