136 Graveyard Road, Fairview, NC 28730
- $799,000
- 4
- BD
- 2
- BA
- 2,149
- SqFt




- List Price
- $799,000
- MLS#
- 4387672
- Status
- ACTIVE UNDER CONTRACT
- Property Type
- Residential
- Architectural Style
- Farmhouse, Modern
- Year Built
- 1950
- Price Change
- ▼ $96,000 1786958344
- Days on Market
- 104
- Bedrooms
- 4
- Bathrooms
- 2
- Full Baths
- 2
- Lot Size
- 100,187
- Lot Size Area
- 2.3
- Living Area
- 2,149
- Sq Ft Total
- 2149
- County
- Buncombe
- Subdivision
- NONE
Property Description
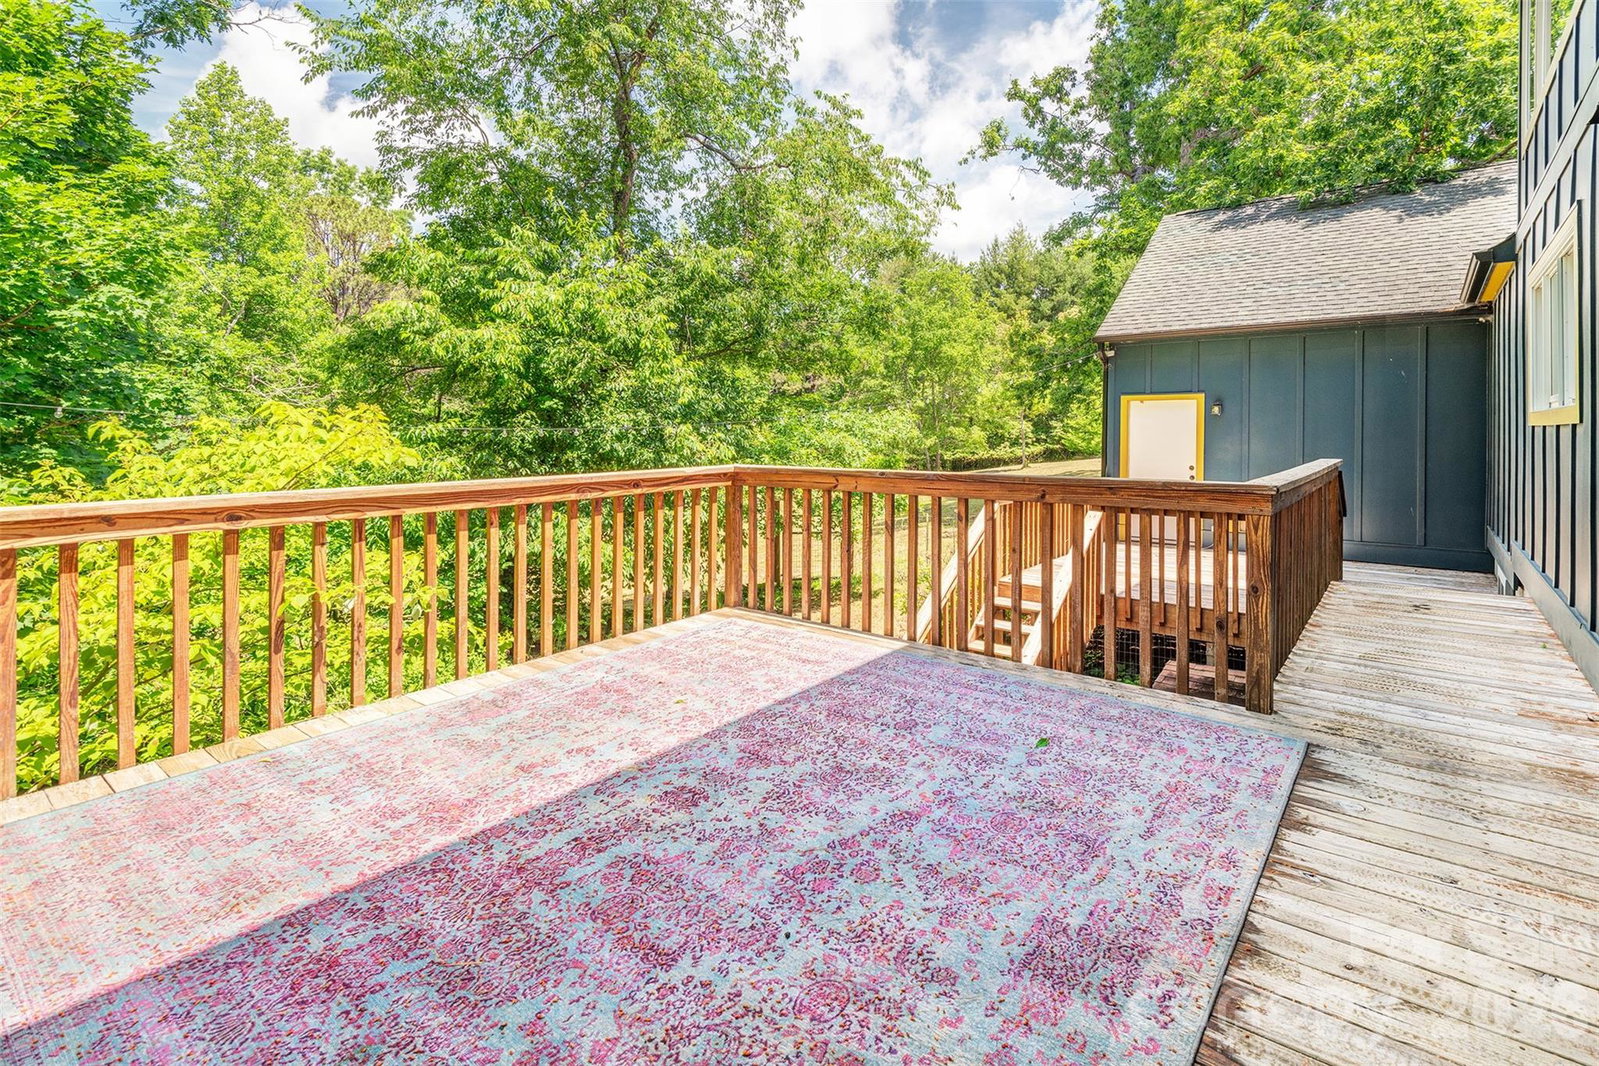
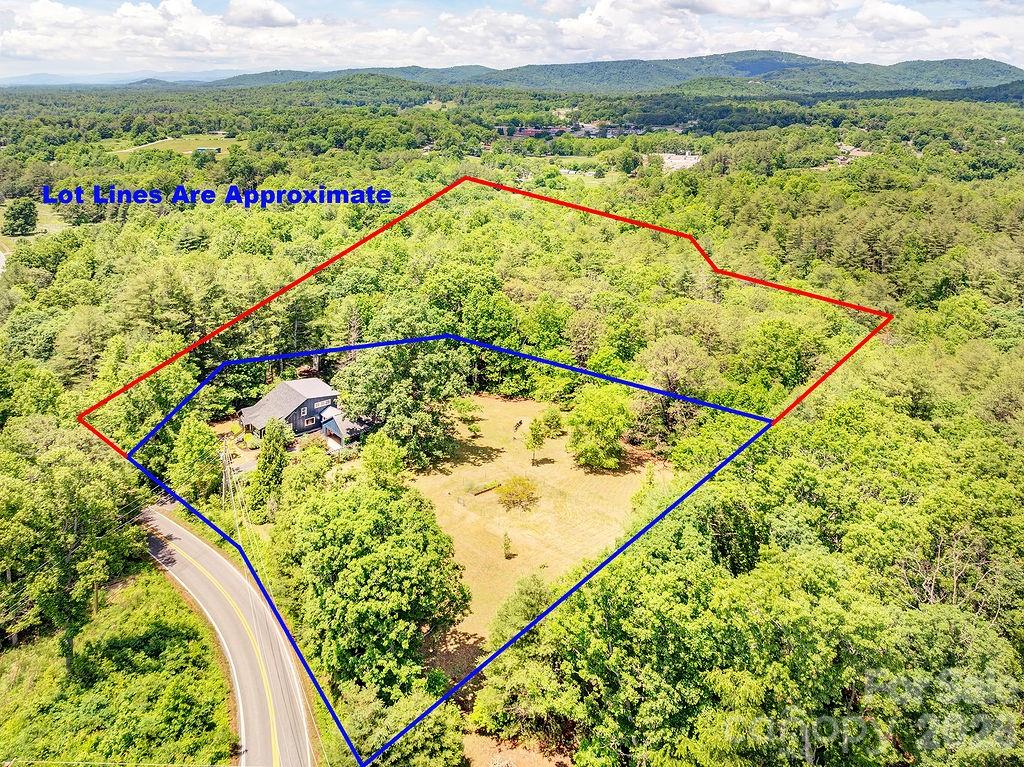
Beautifully renovated modern farmhouse on a picturesque, private and fully fenced property in desirable Fairview. Located just 15 minutes from downtown Asheville, close to nearby amenities, top rated schools, attractions and set on over 2 acres of open-use zoned land. Masterfully renovated down to the studs in 2021, the light-filled 4-bedroom, 2-bath home showcases thoughtful craftsmanship and high-end finishes throughout. The chef’s kitchen is the heart of the home, featuring Bosch appliances, a double oven, propane range, custom white oak cabinetry, quartz countertops, a farmhouse sink, and a spacious walk-in pantry. The serene primary suite offers a spa-inspired bath with heated floors, walk-in shower, bidet, and custom walk-in closet. Outside, the land is a true standout. The mostly level, fully fenced property is ideal for gardening, small livestock, orchards, or simply enjoying the beauty and privacy of your surroundings. Established fruit trees, blueberry bushes, raised garden beds, and mature specimen trees create the foundation for a thriving mini-farm lifestyle. There's ample room for chickens, additional gardens, greenhouses, workshops, or other agricultural pursuits. A large deck overlooks the grounds, providing the perfect setting for morning coffee or evening gatherings. Extensive upgrades include new windows, roof, siding, plumbing, electrical, HVAC, on-demand water heater, water filtration system, and radon mitigation. An oversized two-car garage, full dry basement/workshop with exterior access, and a recent 2024 survey complete this rare Fairview offering—where modern luxury meets the freedom and possibilities of country living. This listing is also being offered with an adjacent 3.45 acre parcel including a 1,000 sq ft pole barn. See MLS# 4414890
Additional Information
- Interior Features
- Built-in Features, Kitchen Island, Open Floorplan, Pantry, Storage, Walk-In Closet(s)
- Floor Coverings
- Carpet, Tile, Wood
- Equipment
- Dishwasher, Double Oven, Exhaust Hood, Gas Range, Refrigerator, Tankless Water Heater, Washer/Dryer
- Foundation
- Basement
- Main Level Rooms
- Bedroom(s), Bathroom-Full, Kitchen, Dining Room, Office, Living Room, Laundry
- Laundry Location
- Mud Room, Main Level
- Heating
- Heat Pump, Propane
- Water
- Well
- Sewer
- Septic Installed, Other - See Remarks
- Exterior Features
- Fence
- Exterior Construction
- Hardboard Siding
- Roof
- Architectural Shingle
- Parking
- Driveway, Attached Garage, Garage Faces Front
- Driveway
- Asphalt, Paved
- Lot Description
- Cleared, Orchard(s), Pasture, Private, Wooded
- Elementary School
- Fairview
- Middle School
- Cane Creek
- High School
- AC Reynolds
- Zoning
- OU
- Special Conditions
- None
Mortgage Calculator
Listing courtesy of Town and Mountain Realty. sean@townandmountain.com
 “The data relating to real estate on this website derive in part from the Internet Data Exchange program. Brokers make an effort to deliver accurate information, but buyers should independently verify any information on which they will rely in a transaction. All properties are subject to prior sale, change or withdrawal. Neither Real Estate Company nor any listing broker shall be responsible for any typographical errors, misinformation, or misprints, and they shall be held totally harmless from any damages arising from reliance upon this data. This data is provided exclusively for consumers’ personal, non-commercial use and may not be used for any purpose other than to identify prospective properties they may be interested in purchasing. © 2026 Carolina Multiple Listing Services, Inc.”