2412 Mintew Circle, Lincolnton, NC 28092
- $349,900
- 3
- BD
- 2
- BA
- 1,669
- SqFt




- List Price
- $349,900
- MLS#
- 4387828
- Status
- ACTIVE
- Property Type
- Residential
- Architectural Style
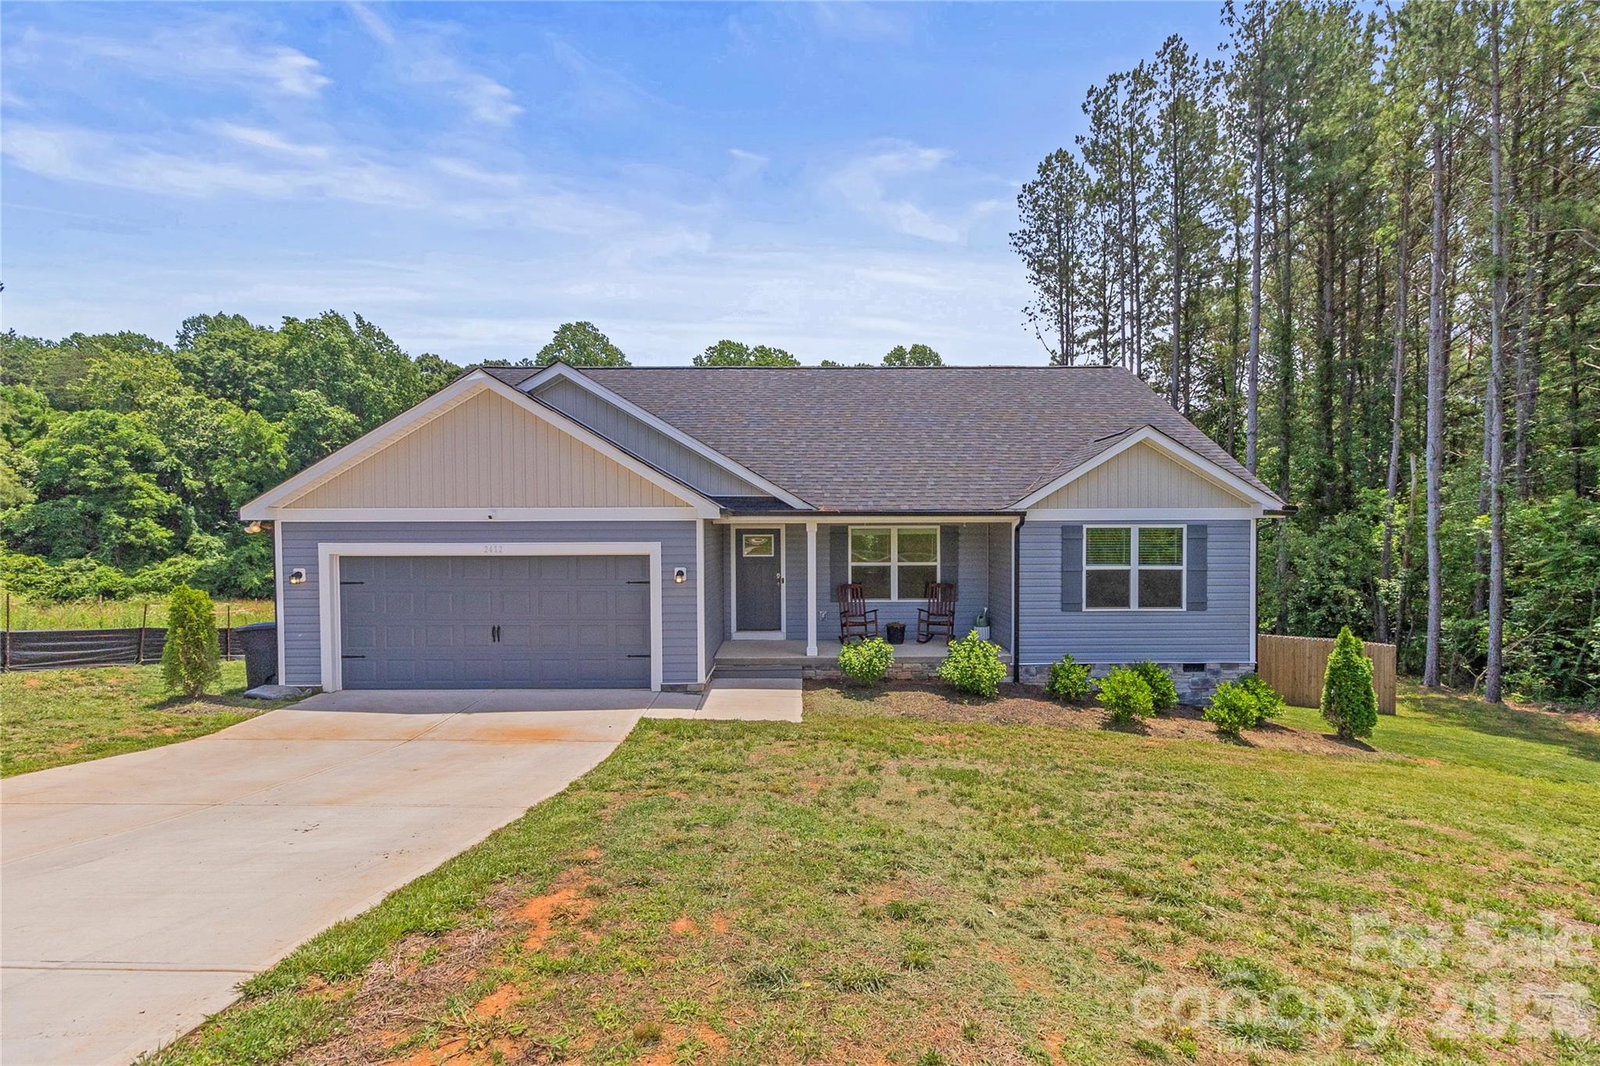
- Ranch
- Year Built
- 2024
- Price Change
- ▼ $5,000 1786229564
- Days on Market
- 103
- Bedrooms
- 3
- Bathrooms
- 2
- Full Baths
- 2
- Lot Size
- 34,325
- Lot Size Area
- 0.788
- Living Area
- 1,669
- Sq Ft Total
- 1669
- County
- Lincoln
- Subdivision
- Lincoln Greens
Property Description
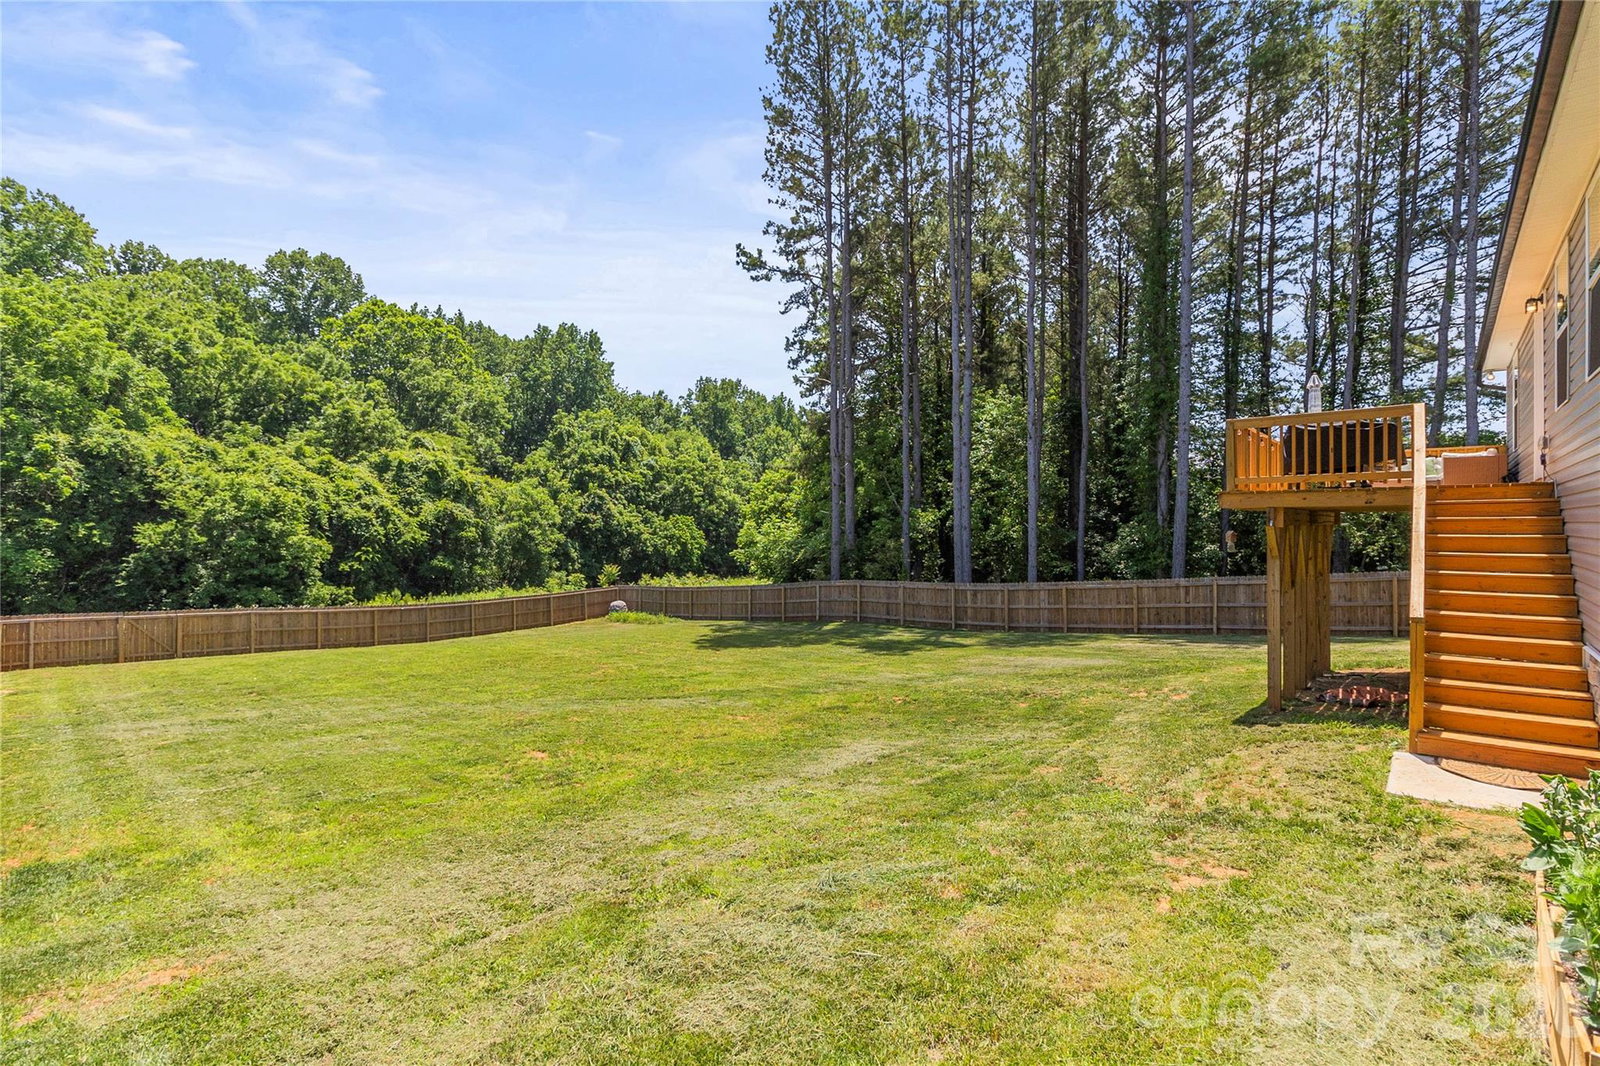
Step inside this 2024-built 3-bedroom, 2-bath home featuring a bright, open layout and a welcoming main living space. The kitchen, dining, and living areas connect seamlessly, creating an easy flow that works well for both daily living and entertaining. The split-bedroom floorplan offers added privacy for the primary suite, while the secondary bedrooms are located on the opposite side of the home. A spacious attached garage provides everyday convenience and additional storage options. The back deck offers a versatile outdoor space for relaxing, gathering, or outdoor activities. Built in 2024, the home includes the benefits of newer construction and a thoughtful, functional layout designed for everyday living. Conveniently located near downtown Lincolnton, local dining, shopping, parks, and recreational amenities, this home offers both comfort and functionality in a well-located setting. Don't miss your opportunity to make this home your own. Schedule a showing today.
Additional Information
- Hoa Fee
- $250
- Hoa Fee Paid
- Annually
- Interior Features
- Attic Stairs Pulldown, Kitchen Island, Open Floorplan, Pantry, Split Bedroom, Walk-In Closet(s)
- Equipment
- Dishwasher, Electric Range, Microwave, Refrigerator
- Foundation
- Crawl Space
- Main Level Rooms
- Primary Bedroom, Bedroom(s), Bedroom(s), Bathroom-Full, Laundry, Great Room
- Laundry Location
- Electric Dryer Hookup, In Hall, Inside, Laundry Room, Main Level, Washer Hookup
- Heating
- Heat Pump
- Water
- Well
- Sewer
- Septic Installed
- Exterior Construction
- Stone, Vinyl, Wood
- Roof
- Composition
- Parking
- Driveway, Attached Garage, Garage Faces Front
- Driveway
- Concrete, Paved
- Elementary School
- Unspecified
- Middle School
- Unspecified
- High School
- Unspecified
- Special Conditions
- None
Mortgage Calculator
Listing courtesy of EXP Realty LLC Mooresville. krista@musthaverealestate.com
 “The data relating to real estate on this website derive in part from the Internet Data Exchange program. Brokers make an effort to deliver accurate information, but buyers should independently verify any information on which they will rely in a transaction. All properties are subject to prior sale, change or withdrawal. Neither Real Estate Company nor any listing broker shall be responsible for any typographical errors, misinformation, or misprints, and they shall be held totally harmless from any damages arising from reliance upon this data. This data is provided exclusively for consumers’ personal, non-commercial use and may not be used for any purpose other than to identify prospective properties they may be interested in purchasing. © 2026 Carolina Multiple Listing Services, Inc.”